
 2026 MBA NSW Award WinnerContract Homes $1.9M–$2M, Southern Regions
Duplex Builders in Wollongong
Build two homes, one brilliant future.
CKS Projects designs, approves and builds duplexes across Wollongong and the Illawarra: side-by-side or mirrored, single or double storey, Torrens or strata, all under one fixed-price contract. Live in one and rent the other, house the family, or build to sell.
Free, no-obligation. We check what your block allows (zoning, lot size, frontage and slope) before you spend a dollar on design.
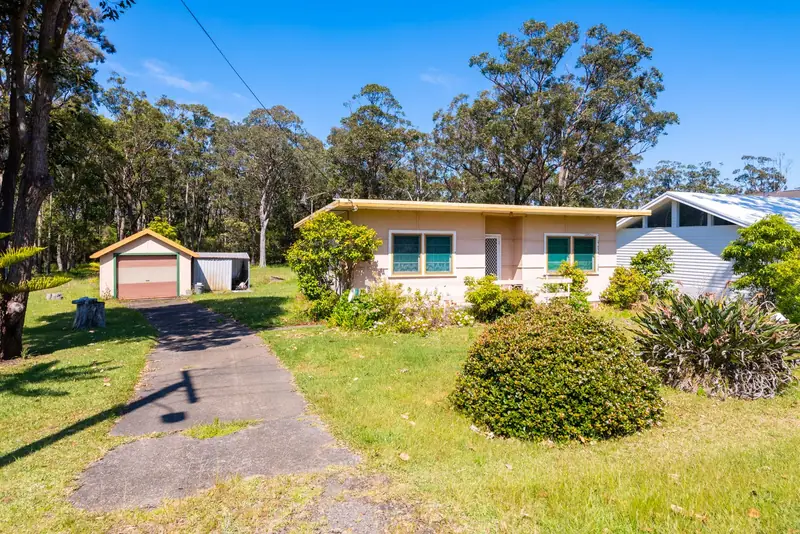
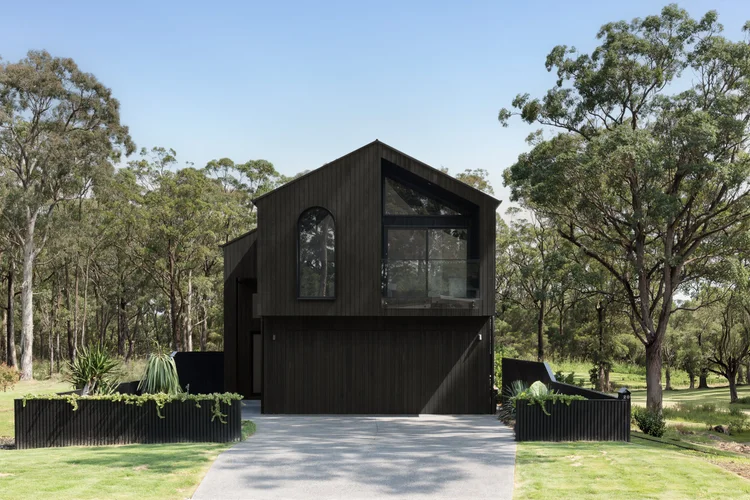
Huskisson: same bush block, an old cottage replaced by the Huskisson Duplex. Tap a photo to enlarge.
- 2026 MBA NSW WinnerContract Homes $1.9M–$2M, Southern Regions
- Licence 258735CNSW contractor licence, builder
- Huskisson DuplexDesigned by Duplex Building Design, built by CKS
- One contractFeasibility, design, approval, build, landscaping
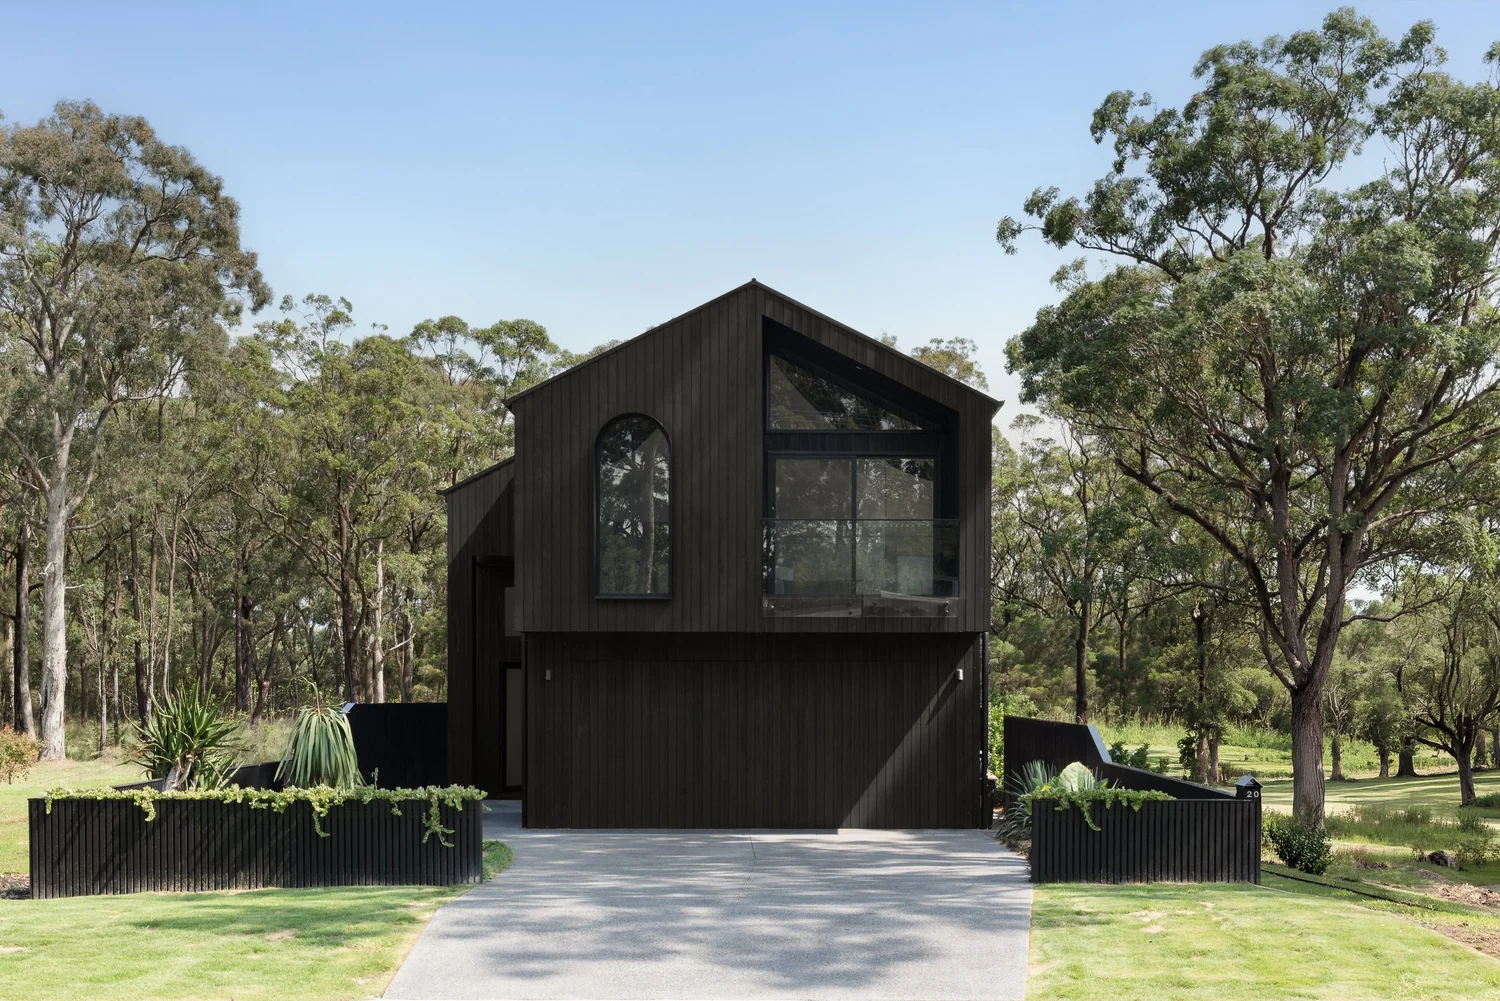
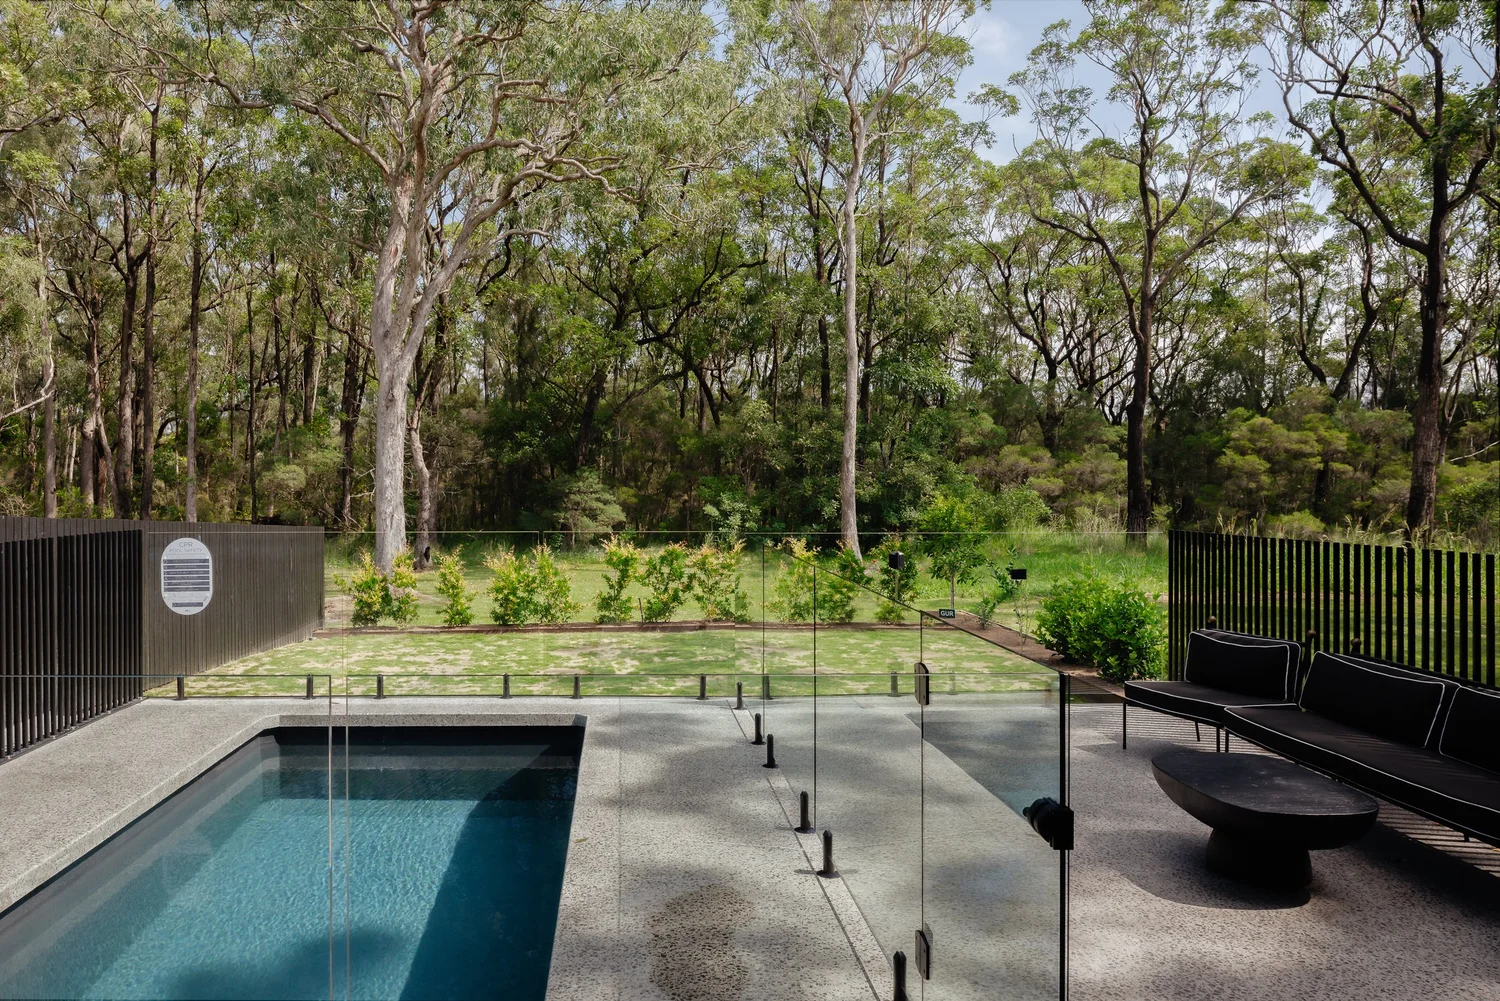
Pictured: the Huskisson Duplex, clad in Shou Sugi Ban charred timber, built by CKS Projects.
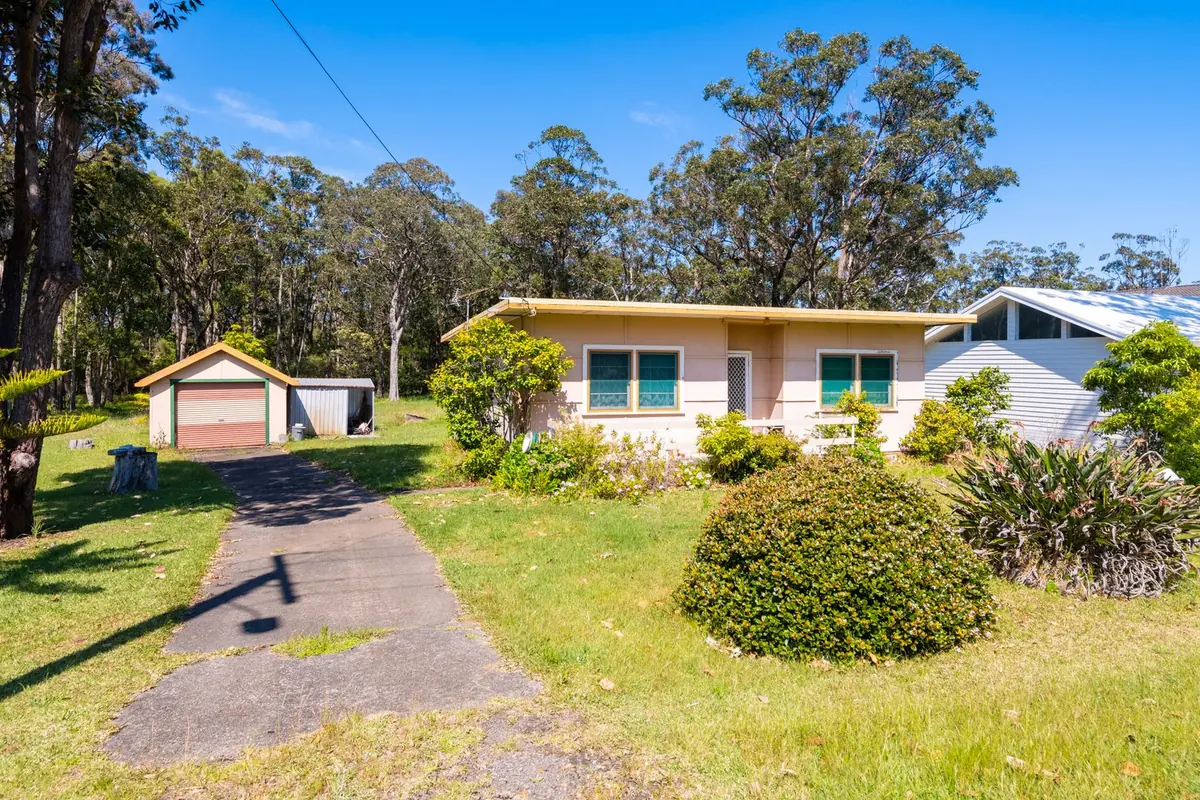
Huskisson: the old cottage on the bush block, and the Huskisson Duplex CKS Projects built in its place.
Book my duplex site assessmentWhy Build a Duplex With CKS Projects?
A duplex is two homes built on one block, usually sharing a common wall, each with its own entry, living areas and outdoor space. In NSW planning terms it is a type of dual occupancy.
CKS Projects designs each duplex around its block, from tight urban lots to coastal escarpment land, and manages council approvals, custom plans and construction under one roof.
- Live in one, rent the other
- House two generations on one block, with privacy
- Build equity on land you already own
- Sell one or both once the lot is subdivided
| Builder | CKS Projects, Unanderra. NSW Contractor Licence 258735C |
|---|---|
| Layouts | Side-by-side, mirrored double-storey, split-level, narrow-lot or fully custom |
| Managed for you | Feasibility, design, DA or CDC, subdivision planning, construction, fit-out, landscaping |
| Title | Torrens or strata, planned before design |
| Timeframe | Around 9–14 months, design to completion |
| First step | Free duplex site assessment |
Does Your Block Qualify for a Duplex?
Since 1 July 2024, dual occupancies (including duplexes) are permitted with consent in the R2 Low Density Residential zone across NSW. Inside a Low and Mid-Rise Housing area, these headline standards apply:
Minimum lot size
For a dual occupancy in a Low and Mid-Rise Housing area.
Minimum lot width
The frontage your block needs for two homes side by side.
Floor space ratio
Maximum, with a 9.5 m height limit.
Per lot to subdivide
And 6 m width per lot, with 1 car space per dwelling (R1, R2, R3).
Low and Mid-Rise Housing areas are residential zones within 800 m walking distance of nominated centres. In the Illawarra-Shoalhaven these are Corrimal, Dapto, Fairy Meadow and Warrawong (Wollongong), Albion Park, Shellharbour and Warilla Grove (Shellharbour), Kiama, and Bomaderry and Nowra (Shoalhaven). Outside these areas, your council's LEP sets the controls (in Wollongong, the Wollongong LEP 2009). Sources: NSW Planning, summary of key provisions · NSW Planning, Low and Mid-Rise Housing Policy.
Quick block check
Tap what you know. It takes 20 seconds and nothing is sent anywhere.
Your result appears here
Choose your lot size and frontage. We compare them with the NSW headline standards above; slope, easements, flood, bushfire, heritage and council controls are confirmed at the free site assessment.
Promising: your block meets the headline standards
Your block meets the 450 m² and 12 m NSW standards for a dual occupancy in a Low and Mid-Rise Housing area. Next we check slope, easements, overlays and title options.
Promising on size and frontage
Your block meets the 450 m² and 12 m NSW standards for a dual occupancy. Outside Low and Mid-Rise Housing areas the council LEP sets the controls, so we confirm them, then check slope, easements, overlays and title options.
Below the headline standards, but not necessarily a no
Your block is under the 450 m² / 12 m Low and Mid-Rise Housing standard. Council controls, a different layout or a dual key home may still work. Ask us before you rule it out.
Not sure of your numbers?
Lot size and frontage are on your rates notice or a recent survey. If you can’t find them, we look them up for you at the free site assessment.
Indicative only, not planning advice. The quick check uses the NSW Low and Mid-Rise Housing standards for dual occupancies; your site's actual controls are confirmed at assessment.
Single or Double Storey, Side-by-Side or Front-and-Back?
CKS Projects doesn't sell a catalogue. We design the duplex your block suits, then price it. These are the choices that shape design, cost and resale.
| Factor | Single storey | Double storey |
|---|---|---|
| Living | Everything on one level; easier access for older family members | More floor area on the same footprint; living down, bedrooms up |
| Block | Needs a wider or larger lot to fit two full homes | Suits narrow, sloping and view blocks |
| Build cost per m² | Generally lower | Generally higher, because of structure and trade coordination |
| Outdoor space | Larger footprint leaves less yard | Smaller footprint leaves more courtyard and garden |
Side-by-side
Two homes share a central wall, each with its own street frontage, garage and yard. This is the classic mirrored duplex, and it needs width.
Front-and-back
One home faces the street and one sits behind, with a shared or side driveway. It is an option on deep, narrow lots, assessed case by case.
Dual key
Two self-contained living areas within one home, usually on one title. It suits family living or renting part of the home.
| Term | What it means | Title |
|---|---|---|
| Duplex | Two homes built as one attached building, usually sharing a wall | Torrens or strata once subdivided |
| Dual occupancy | The NSW planning category for two dwellings on one lot, attached or detached | One lot unless subdivided |
| Dual key | Two self-contained living areas within one home | Usually one title |
What Affects the Cost of a Duplex in Wollongong?
The builder's quote is not your final spend. Professional fees, site works, council charges and landscaping all sit on top of construction, so CKS Projects walks you through the complete budget up front and quotes the build at a fixed price before you sign.
Design size and layout
Floor area, bedrooms, garages, and mirrored versus custom plans.
Single or double storey
Two storeys add structure and coordination per square metre.
Site conditions
Slope, rock, soil, access and drainage. Escarpment blocks need geotechnical input.
Demolition and asbestos
On knockdown sites, removing more than 10 m² of non-friable asbestos needs a licensed removalist.
Approval pathway
CDC or DA, consultant reports, and BASIX for each new home.
Council contributions
Development contributions are levied by council as a condition of consent.
Services and subdivision
Water and sewer, separate meters, survey, and Torrens or strata registration.
Selections and landscaping
Façades, kitchens, glazing, smart tech, driveways, fencing and gardens.
Keiron Moore's full breakdown, including cost ranges and their disclaimer, is in How much does it cost to build a duplex in Wollongong? Asbestos rule: SafeWork NSW. BASIX: NSW Planning Portal.
Our Duplex Process
Four stages, overseen by a dedicated project manager, with clear timelines and no surprises.
Feasibility and site analysis
We assess your land's shape, slope and zoning potential, and check council compliance and any constraints before design starts.
Design and planning
Residential architects, structural engineers and interior designers plan two homes that work together, including Torrens or strata subdivision.
Approvals and documentation
Town planners, surveyors and independent certifiers help secure your DA or CDC and full compliance with local, state and NCC requirements.
Construction and delivery
Your project manager oversees every stage, through fit-out and landscaping to handover of both homes.
Recent Duplex Project: Huskisson
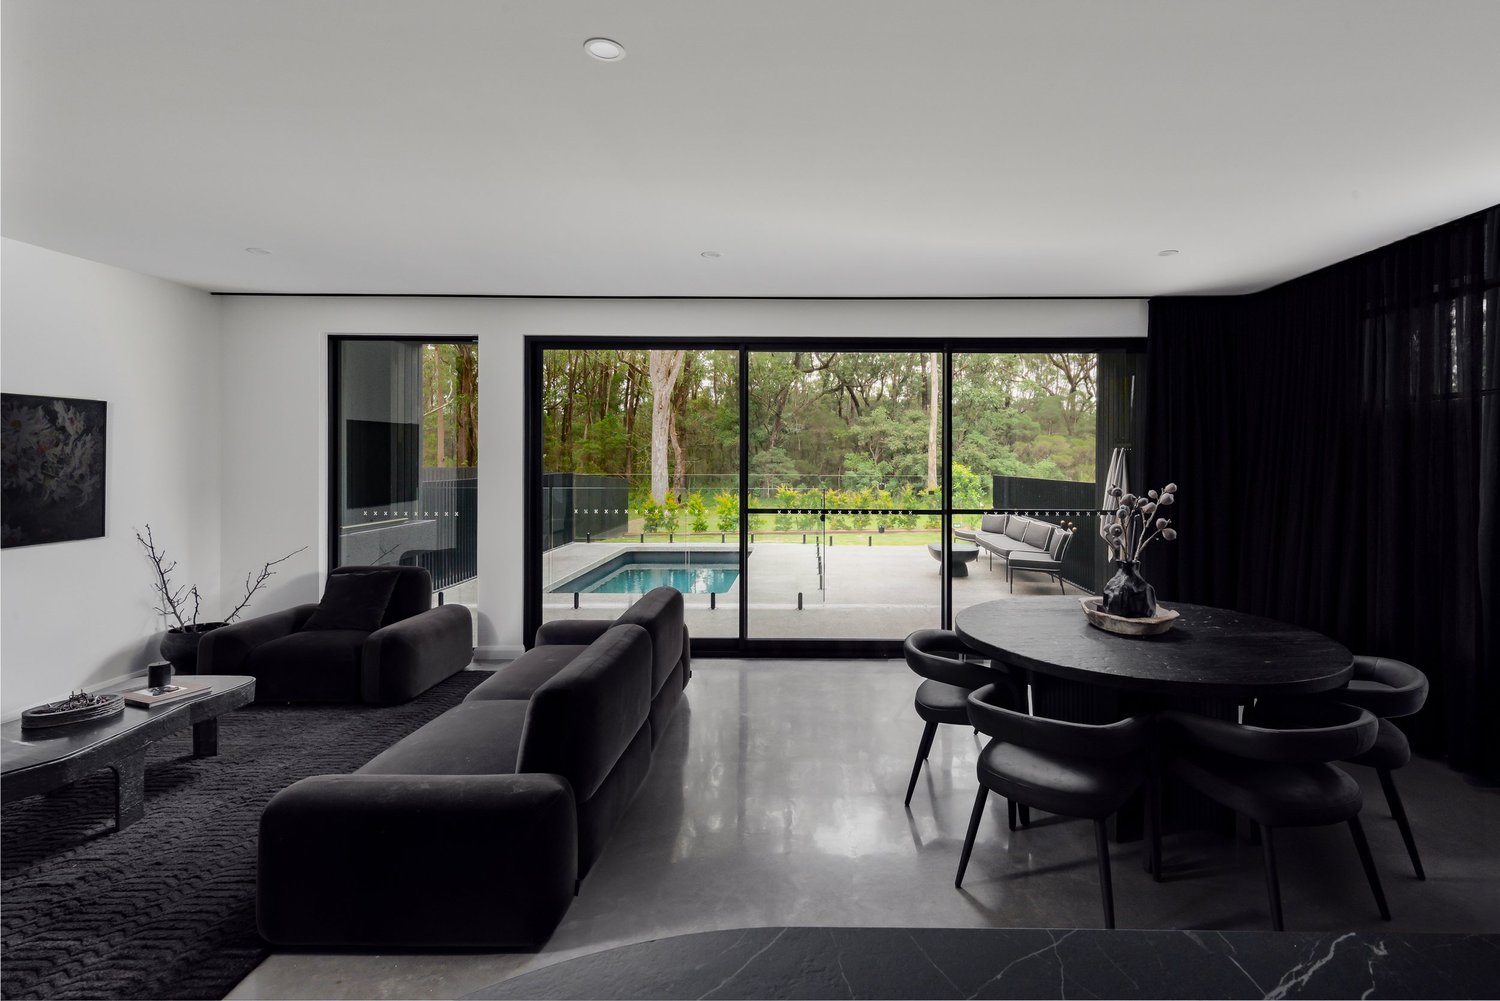
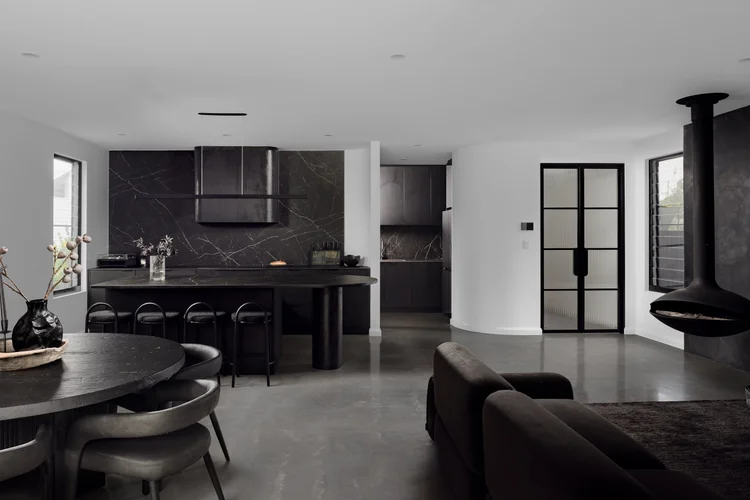
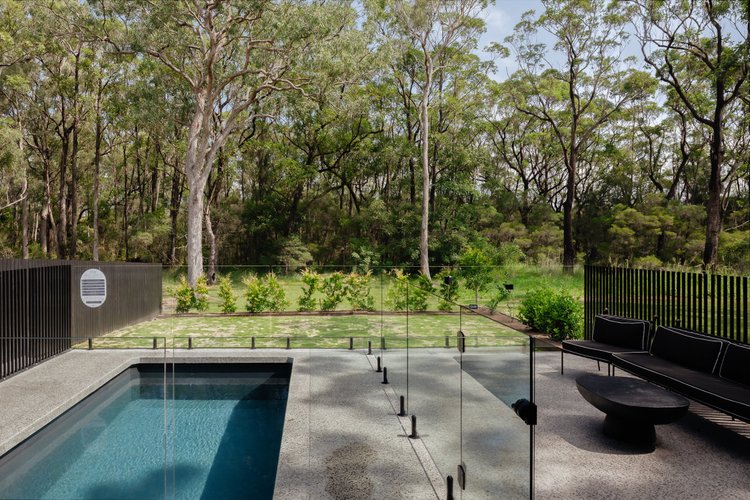
Two architecturally distinctive homes in native bushland
Designed by Duplex Building Design and built by CKS Projects, the Huskisson Duplex is clad in Shou Sugi Ban charred timber. Inside are polished concrete floors, black detailing and a suspended black metal fireplace. CKS Projects also delivered the pool and landscaping.
See the Huskisson Duplex project
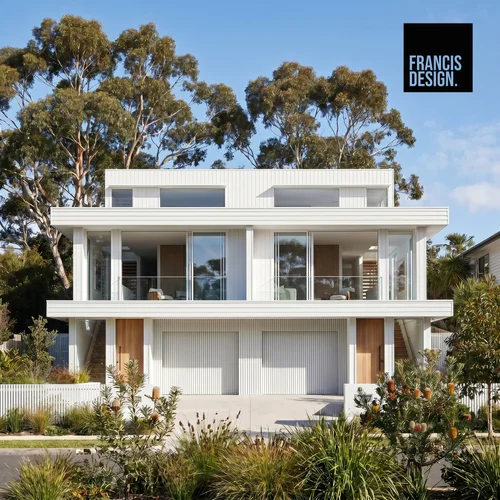
Duplex design by Francis Design, developed in partnership with CKS Projects.
Do You Need Council Approval for a Duplex in Wollongong?
Yes. A duplex needs either a Development Application or a Complying Development Certificate. CKS Projects coordinates the town planners, surveyors and independent certifiers.
- CDC: under the Low Rise Housing Diversity Code, dual occupancies of up to two storeys that meet every standard can be approved as complying development, in as little as 20 days.
- DA: otherwise a Development Application to council, in Wollongong under the Wollongong LEP 2009 and DCP 2009.
- BASIX: each new home must meet BASIX standards.
- Selling one half: each home needs its own title first, either Torrens (its own lot) or strata (shared common property). Plan the subdivision before design, because it shapes the layout.
- Already a house on the block? A knockdown rebuild duplex starts with services disconnection, demolition and any licensed asbestos removal. See knockdown rebuilds in Wollongong.
Sources: NSW Planning, Low Rise Housing Diversity Code · NSW Planning, complying development.
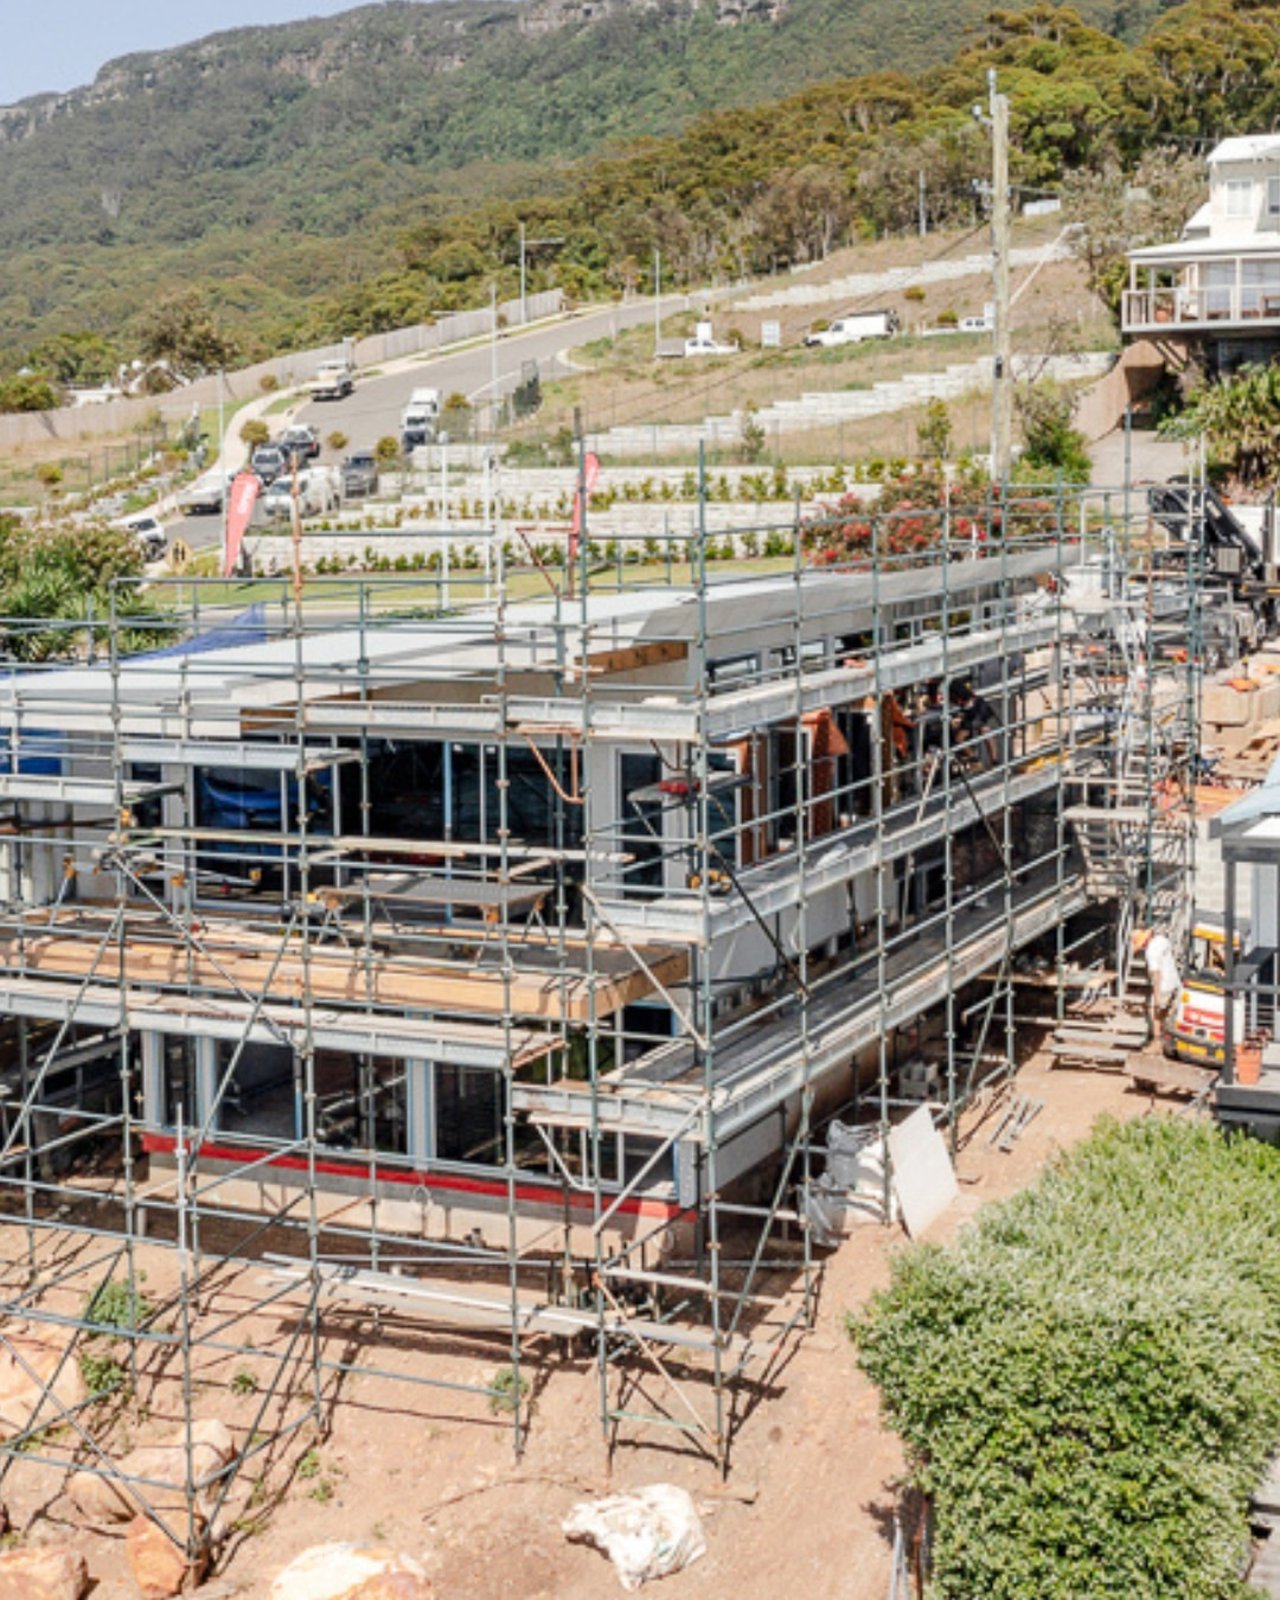
Licensed, Insured and Fixed-Price
A duplex is two homes and a large investment. These are the protections that come with building it in NSW with CKS Projects.
Statutory warranties
NSW law gives you 6 years for major defects and 2 years for other defects from completion.
Home building compensation
Required for residential work over $20,000. CKS Projects holds HBC cover, plus $20M public liability.
Fixed-price contract
Your build is quoted at a fixed price for your block before you sign.
Sources: SIRA, home building compensation · NSW Government, contracts for residential building work · CKS verified credentials.
A Custom Builder Designs a Better Duplex for Illawarra Blocks
Catalogue duplexes are drawn for flat, standard lots. Wollongong blocks rarely are: escarpment slopes, coastal exposure, bushfire overlays and northern-suburbs streetscapes all change the design. CKS Projects builds custom homes on exactly these sites, and brings that to every duplex.
Keiron Moore, founder and Managing Director, brings more than 25 years of residential building experience and runs site assessments personally, so you talk to the builder, not a salesperson. CKS Projects won the 2026 MBA NSW Southern Regions award for Contract Homes $1.9M–$2M with Wombarra Clifftops.
| Office | Unit 45/7 Waynote Place, Unanderra NSW 2526 (by appointment) |
|---|---|
| Hours | Monday to Friday, 8.00am–4.30pm |
| Licence | NSW Contractor Licence 258735C |
| Members | Master Builders Association; Association of Professional Builders |
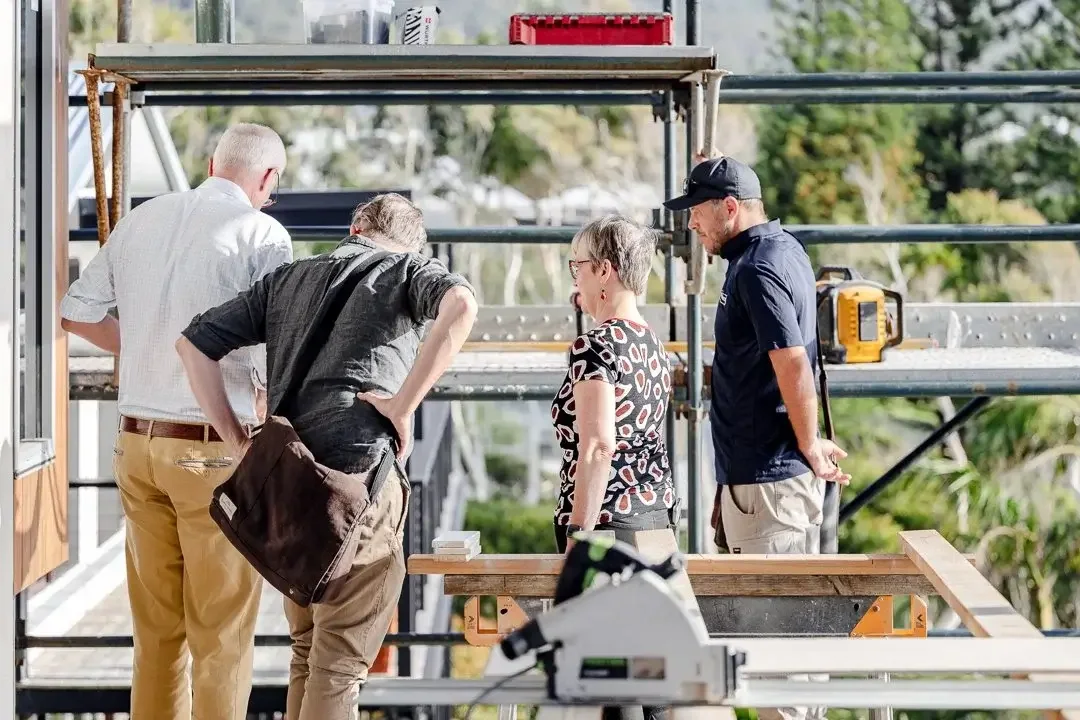
Who We Work With
First-time developers
We walk you through the process from block to blueprint, including feasibility, title and budget, before you commit.
Multi-generational families
Live close without stepping on each other's toes: separate entries, private courtyards and acoustic walls.
Investors
Two low-maintenance homes on one block, designed for rental appeal and planned for Torrens or strata title.
Investment duplex
Complete design, planning and build for developers and investors.
Knockdown and rebuild duplex
For older homes on large blocks. Start fresh with two modern homes.
Luxury dual living
Custom design, high-end finishes, smart tech and landscaping.
Duplexes Across Wollongong, the Illawarra and the South Coast
CKS Projects builds across its published service area, from Stanwell Park to Huskisson and inland to the Southern Highlands. See every suburb on the Wollongong builders service area page.
Wollongong City Council
- Stanwell Park
- Scarborough
- Clifton
- Wombarra
- Coledale
- Austinmer
- Thirroul
- Bulli
- Woonona
- Towradgi
- Wollongong
- Port Kembla
- Windang
Shellharbour City Council
- Warilla
Kiama Municipal Council
- Kiama
- Gerringong
- Gerroa
Shoalhaven City Council
- Berry
- Huskisson
Wingecarribee Shire Council
- Bowral
- Burradoo
- Moss Vale
Duplex Builder FAQs
What a duplex is, and whether your block can take one
What is a duplex, and how is it different from a dual occupancy or a dual key home?
A duplex is two homes built on one block as a single attached building, usually sharing a common wall, each with its own entry, living areas and outdoor space. Dual occupancy is the wider NSW planning category for two dwellings on one lot, whether they are attached or detached, so a duplex is one type of dual occupancy. A dual key home is different again: two self-contained living areas inside one dwelling, commonly used for family or for renting a portion, and it normally stays on a single title. The distinction matters because the three take different approval routes, carry different title outcomes and resell differently. The section above comparing the three terms sets them out side by side, and the dual occupancy page covers the planning category in full.
Can I build a duplex on my block in Wollongong?
Most residential blocks in the Illawarra are at least worth assessing. Since 1 July 2024 dual occupancies, including duplexes and semi-detached homes, have been permitted in the R2 Low Density Residential zone across NSW, so the zoning is no longer the obstacle it once was. What decides the question is the lot itself and the controls attached to it: the minimum lot area and the width at the front building line, the floor space ratio and height limits, setbacks and site coverage, the car parking required per dwelling, and any overlay on the land such as a heritage conservation area, bushfire prone land, flood-affected land or a coastal hazard. The documents that answer it are the title, the zoning and the section 10.7 planning certificate. CKS Projects checks all of these at the free site assessment, before you spend anything on design, and the feasibility and zoning detail is set out on the dual occupancy feasibility page.
What size block do I need for a duplex?
There is no single figure, and any builder quoting one number is quoting a rule that only applies to some lots. Two rule sets operate in the Illawarra. Where a lot sits inside a designated Low and Mid-Rise Housing area, the state policy sets the development standards for a dual occupancy in R2: a minimum lot area of 450 m², a minimum width of 12 m at the front building line, a maximum floor space ratio of 0.65:1, a maximum height of 9.5 m and one car space per dwelling, with smaller minimums again, 225 m² and 6 m per lot, if you intend to subdivide into two separate lots. Where a lot sits outside those areas, the Wollongong LEP 2009 and the Development Control Plan apply instead, and the numbers are not the same. The practical point is that the standard for the duplex and the standard for subdividing it afterwards are two different tests, and both need to be checked at the start rather than after design. CKS Projects establishes which rule set applies to your lot from the title and the section 10.7 certificate at the site assessment, and the state standards are published in the NSW Low and Mid-Rise Housing Policy summary.
Can I build a duplex on a corner block, a narrow lot or a sloping block?
Often yes, but the layout changes with the block. A corner block usually gives you two street frontages, which makes separate driveways and separate identities for the two homes easier, and brings additional frontage and setback definitions to work through. On a narrow lot, two homes side by side stop being practical, so the design moves to a front-and-back arrangement, a double-storey form, or both. On a sloping block, which describes most of the escarpment suburbs from Stanwell Park through to Bulli, the design starts with the fall of the land and the geotechnical report, and typically becomes a split-level or stepped duplex with engineered footings, retaining walls and a stormwater strategy that accounts for overland flow. CKS Projects designs narrow-lot, split-level and double-storey duplexes for the specific block rather than adapting a standard plan, and the slope-specific engineering is covered on the sloping block homes page.
Can I build a duplex on a block that already has a house on it?
Yes. This is a knockdown rebuild duplex, and on older Illawarra blocks it is common: services are formally disconnected, the existing house is demolished, any asbestos is removed by a licensed contractor where the inspection finds it, and two new homes are built on the cleared site. The demolition and asbestos work is regulated and should be priced before contract rather than left as an allowance, because post-war fibro housing makes it a likely finding rather than an unusual one. CKS Projects manages the demolition and the duplex construction under the same fixed-price contract, so there is one party accountable for the whole site, and the process is set out on the knockdown rebuild page.
Approvals, title and selling
Do I need council approval for a duplex, or can I use a complying development certificate?
Yes, you need one of two approvals. A complying development certificate, issued by council or a private certifier, is available where the proposal meets every standard in the applicable code: the Low Rise Housing Diversity Code allows well-designed dual occupancies of up to two storeys to be approved through that fast-track pathway, in as little as 20 days where all the standards are met. Otherwise the route is a development application to council (in Wollongong, a DA assessed under the Wollongong LEP 2009 and DCP 2009), which applies where the design departs from a standard, or where the lot carries a heritage, bushfire, flood or coastal constraint. Each new home also needs to meet BASIX. The pathway is determined by the lot rather than by preference, so CKS Projects establishes it during feasibility and manages the lodgement, the council or certifier liaison and the conditions through to determination.
Torrens or strata title: which is better for a duplex?
Torrens title gives each home its own lot and its own title, with no strata scheme, no ongoing levies and no by-laws; it is generally the cleaner outcome if you intend to sell one half, and it requires the lot to meet the minimum dimensions for subdivision. Strata title keeps the land as one lot with common property managed through a strata scheme, which brings levies, by-laws and shared arrangements for the driveway and any common services; it can be the only workable option where the lot cannot meet the Torrens subdivision minimums. The choice affects the driveway layout, the separation of services and meters, the setbacks and the cost, which is why CKS Projects plans the title structure with you and with the surveyor and conveyancer before design starts rather than resolving it at the end.
Can I sell one half of the duplex separately?
Yes, provided the subdivision is approved and registered, and that is a condition you have to design for from the start rather than discover at the end. On Torrens title each home becomes its own lot and can be sold independently. On strata title you sell the strata lot. Either way the subdivision is a separate approval with its own minimum lot dimensions, smaller than those for the dual occupancy itself but still a test the lot has to pass, and it carries a subdivision certificate, council contributions and the requirement that each home has its own services and metering. Selling one half and holding or living in the other is one of the main financial reasons people build a duplex, so CKS Projects plans the title structure, the services separation and the access arrangements during design.
What are council contributions and water authority approvals, and who pays them?
They are two line items that regularly surprise people because they sit outside the building contract unless the contract says otherwise. Development contributions are levied by council on new dwellings to fund the infrastructure the additional population needs, and the amount is set by the applicable contributions plan. Separately, the water authority must approve the new connections, and building over or near an existing sewer requires its own approval, which can move the design or require the sewer to be adjusted. In the Illawarra, Sydney Water is the water and sewerage provider across Wollongong, Shellharbour and Kiama, while the Shoalhaven and Wingecarribee have their own utilities. CKS Projects identifies both items during feasibility and prices them in the tender, so they appear as known figures before you sign rather than as variations afterwards.
Cost, return and protection
How much does it cost to build a duplex in NSW?
CKS Projects does not publish a square-metre rate or a design price list, because a figure detached from your block would be misleading and because a duplex is not simply two houses. The price is made up of the two full dwellings, plus the items that exist only because there are two of them: the fire-rated separating wall and the acoustic construction between the homes, two sets of service connections and meters, the driveway and parking for both, the subdivision and title work, council contributions, and the site costs your particular block requires. On top of that sit the design, the approval pathway and the level of finish you choose. The honest way to get a number is to have the block assessed and the design scoped, after which CKS Projects issues a detailed fixed-price tender. The cost drivers are explained in more depth in the duplex building cost article.
What affects the cost of a duplex?
Eight things move the number more than anything else. The first is the design size and configuration of the two homes. The second is whether the duplex is single-storey or double-storey, which changes the structure, the stairs and how much of the site the building covers. The third is site conditions: slope, soil classification, retaining, rock, access for plant and stormwater. The fourth is demolition and asbestos, where there is an existing house on the block. The fifth is council contributions. The sixth is the approval pathway, since a development application carries more documentation and a longer clock than a complying development certificate. The seventh is Torrens title subdivision, including separate services, metering and the survey work. The eighth is selections and upgrades, which is where a fixed inclusions list matters most. CKS Projects prices all eight before contract, which is the difference between a tender you can rely on and one built on provisional sums.
Is a duplex a good investment, and can I live in one side and rent the other?
Living in one home and renting the other, housing extended family, or holding both as investments are the three most common reasons people build a duplex, and all three are straightforward to design for. Whether it is a good investment is a question CKS Projects will not answer for you, because it depends on your borrowing, your tax position and the local market rather than on the building. What can be stated factually is the structural advantage: two dwellings on one land purchase, delivered in one construction programme, with the option to sell one half later and hold the other. Against that sit the costs specific to a duplex: council contributions, subdivision and title work, two sets of connections and meters, and the land tax, vacancy and management costs that apply once it is rented. Building inside a self-managed superannuation fund is possible in principle but depends on the fund's deed and trustee arrangements, so confirm it with your accountant before you commit to a design.
What warranty and insurance come with a duplex?
Two protections apply, and they are worth separating. The Home Building Act gives you statutory warranties on the work itself: six years for major elements of the building and two years for other defects, running from completion, and they apply to each dwelling in the duplex. Separately, home building compensation cover is required for residential building work over $20,000 before the builder takes a deposit or starts work, and it protects you if the builder dies, disappears or becomes insolvent and cannot complete or fix the work. CKS Projects holds home building compensation cover and $20M public liability insurance, and provides the certificate of cover with the contract. What CKS Projects does not do is advertise a structural guarantee beyond the statutory warranties. Several volume builders advertise 25-year or 30-year structural guarantees, so it is a fair question to put to any builder: ask what the guarantee is actually backed by, who administers it and what it excludes.
Design and construction
Single-storey or double-storey duplex: which suits my block?
It is decided by the envelope on the lot and by the fall of the land, not by preference. A single-storey duplex avoids internal stairs, is simpler to build and suits people planning to stay in the home long term, but it covers more of the site, so it reaches the site coverage and floor space ratio limits sooner and needs a wider or deeper lot. A double-storey duplex has a smaller footprint, which suits narrow and irregular lots, separates living and sleeping areas, and on a sloping or elevated site can capture views and light that a single-storey form would lose; it brings a height limit to satisfy, stairs to design around and a more complex structure. On the escarpment suburbs the two often combine into a split-level or stepped form that follows the ground. CKS Projects tests both against the controls on your lot during feasibility, before design work is committed.
Side-by-side or front-and-back: how should the two homes be laid out?
Side by side is the conventional duplex: two homes sharing a central wall, each with its own frontage to the street, its own entry and its own driveway. It gives each home a clear street identity and straightforward access, and it needs width on the lot. Front and back puts one home behind the other, which works on narrow lots and gives the rear home privacy and a north-facing aspect where the orientation allows, but it requires a long shared driveway or access way, careful separation of services and meters, and a considered answer to overlooking and acoustic privacy. Mirrored plans, the same layout reversed, are the usual way to build two homes efficiently while still designing for the block, and CKS Projects works fully custom where the site demands it. Whichever layout is used, the separating wall is fire-rated and acoustically treated, and each home gets its own outdoor space. A dual key arrangement inside a single dwelling is the third option, covered in the first question above.
How long does a duplex take to build, and what happens at each stage?
CKS Projects quotes around 9–14 months from design to completion, with approvals and site complexity being the two things that move it. The work runs in four stages. The first is feasibility and site analysis, where the shape, slope and zoning potential of the land are assessed and the constraints are identified before any design starts. The second is design and planning, where the layout of the two homes, the engineering and the subdivision strategy, Torrens or strata, are resolved together. The third is approvals and documentation, where the DA or CDC is lodged and managed to determination alongside the BASIX and NCC compliance work. The fourth is construction and delivery, through to fit-out, landscaping and handover of both homes. What causes delays is usually the approval pathway rather than the building: a development application takes longer than a complying development certificate, conditions of consent can require additional reports, subdivision registration adds time at the end, and variations requested after the design is fixed push the schedule.
What is included in a duplex build with CKS Projects?
A CKS Projects duplex covers feasibility and site analysis, design and documentation, the DA or CDC approval, subdivision planning, construction, interior fit-out and landscaping, delivered as a turnkey project and quoted at a fixed price before you sign. Two homes means the inclusions list has to cover items a single-dwelling contract never mentions, so the questions worth asking any duplex builder are whether the price includes the fire-rated and acoustic separating wall, the separate service connections and meters for each home, the driveway and parking for both, the council contributions, the subdivision and survey work, and the site costs for your particular block, or whether any of those are held as an allowance or a provisional sum. CKS Projects prices them in the tender.
Choosing the builder, and starting
Should I use a duplex specialist or a custom home builder?
On a flat, regular, unconstrained lot in a new estate, a volume duplex specialist with a standard plan is often the fastest and cheapest route, and a custom builder will struggle to beat it on price. That is the honest answer. The comparison changes when the block is not standard. On a narrow, steep, irregular or heavily treed lot, on coastal or escarpment land, on a lot with a heritage overlay, a bushfire or flood constraint, or a sewer easement running through it, a standard plan usually needs enough adaptation that the price advantage narrows, and a design drawn for the site tends to produce a better home and fewer variations. CKS Projects is a custom builder rather than a duplex specialist: it designs each duplex for its block, holds NSW Contractor Licence 258735C, and Managing Director Keiron Moore attends the site assessment personally rather than sending a sales representative. The Huskisson duplex is a completed example. The question worth putting to any builder, specialist or custom, is how many of their last ten duplexes were on a block like yours.
Do you build duplexes in Thirroul, Bulli and the northern Illawarra?
Yes. The published service area covers the Wollongong City Council suburbs of Stanwell Park, Scarborough, Clifton, Wombarra, Coledale, Austinmer, Thirroul, Bulli, Woonona, Towradgi, Wollongong, Port Kembla and Windang; Warilla in Shellharbour; Kiama, Gerringong and Gerroa; Berry and Huskisson in the Shoalhaven; and Bowral, Burradoo and Moss Vale in Wingecarribee. The northern suburbs are worth naming specifically because they are largely escarpment land, so a duplex there is usually a slope question before it is a design question: fall of the land, retaining, engineered footings, overland stormwater and, in places, bushfire prone land. The completed Huskisson duplex sits in the Shoalhaven. Whether CKS Projects can take on your specific address depends on the block and on current capacity, so that is confirmed on the call rather than assumed, and the conditions that change from suburb to suburb are set out on the Wollongong and Illawarra service areas page.
How do I start?
Book a free duplex site assessment through the contact page or phone 02 4271 5132. Keiron Moore checks the shape, slope and zoning of the block, establishes which rule set and approval pathway apply, and tells you what the lot actually allows, including the two tests that matter: whether a dual occupancy fits and whether the lot can be subdivided afterwards. If the block supports two dwellings, the next step is design and then a detailed fixed-price tender. If it does not, you will be told at the assessment, before you have spent anything on design.
Start With a Free Duplex Site Assessment
We'll assess your block, explain the approval pathway and title options, and show you how a fixed-price duplex build comes together.
- Unit 45/7 Waynote Place, Unanderra NSW 2526
- Mon–Fri 8.00am–4.30pm
- info@cksprojects.com.au