
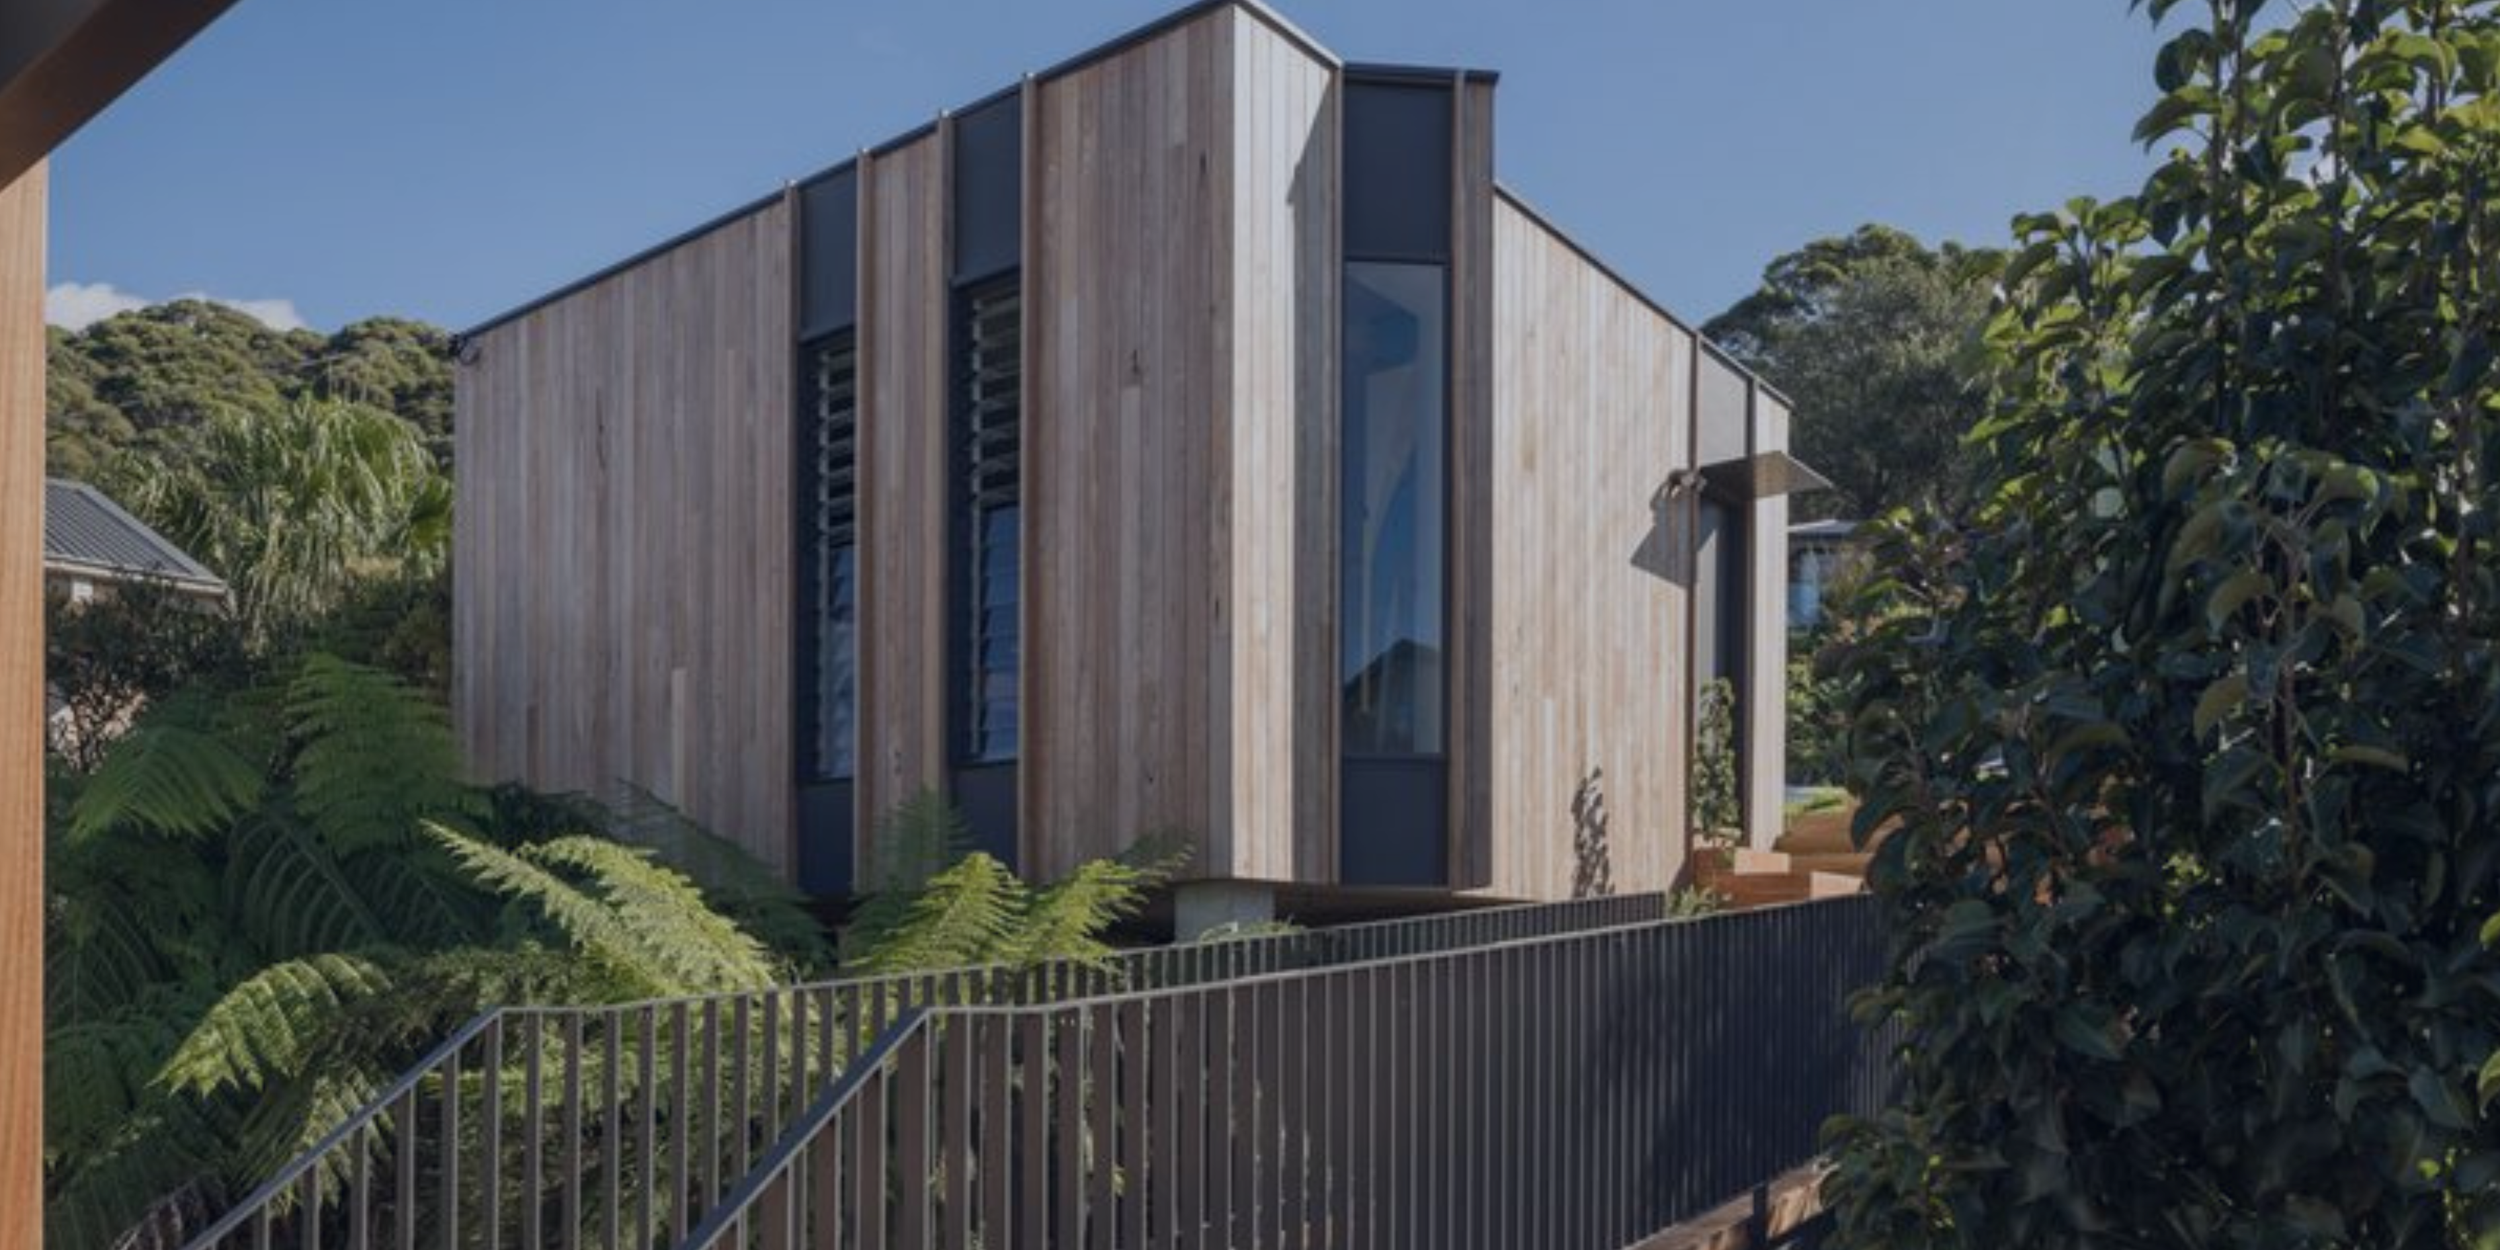
Custom Studio Home Builders · Secondary Dwellings · Wollongong & the Illawarra
A Studio Built to Last, Not a Kit Home That Looks Like One
Custom-designed studio homes and secondary dwellings built across Wollongong, Shellharbour, Kiama, and Shoalhaven. Site feasibility, CDC or DA approval, fixed-price construction, and finishes matched to your main home, not a catalogue.
Accredited & Award-Winning
Trusted Wollongong Builder Since 2014
-
Master Builders Association -
Association of Professional Builders -

5.0 Google Rated · 2026
NSW Builders Licence 258735C
A secondary dwelling or backyard studio on an Illawarra residential block is one of the most cost-effective ways to unlock rental income, create independent family living space, or add measurable value to your property. The difference between a studio that achieves those goals and one that falls short of them almost always comes down to the quality of the design and construction.
Kit homes and flat-pack studios are priced attractively in advertising but regularly underdeliver on compliance, finish quality, site integration, and long-term durability. CKS Projects builds studios the same way we build custom homes: with a design specific to your block, materials selected for the Illawarra climate, construction managed under a NSW licensed builder, and finishes that hold up and hold value.
The process starts with a free feasibility check on your site. Keiron Moore reviews your block dimensions, the NSW Housing SEPP secondary dwelling rules that apply to your property, site coverage, setbacks, and services connections before any design work begins, so you know whether your block can support a studio, what size is achievable, and whether a CDC or DA is the right approval path for your project.
What a custom studio means on your block
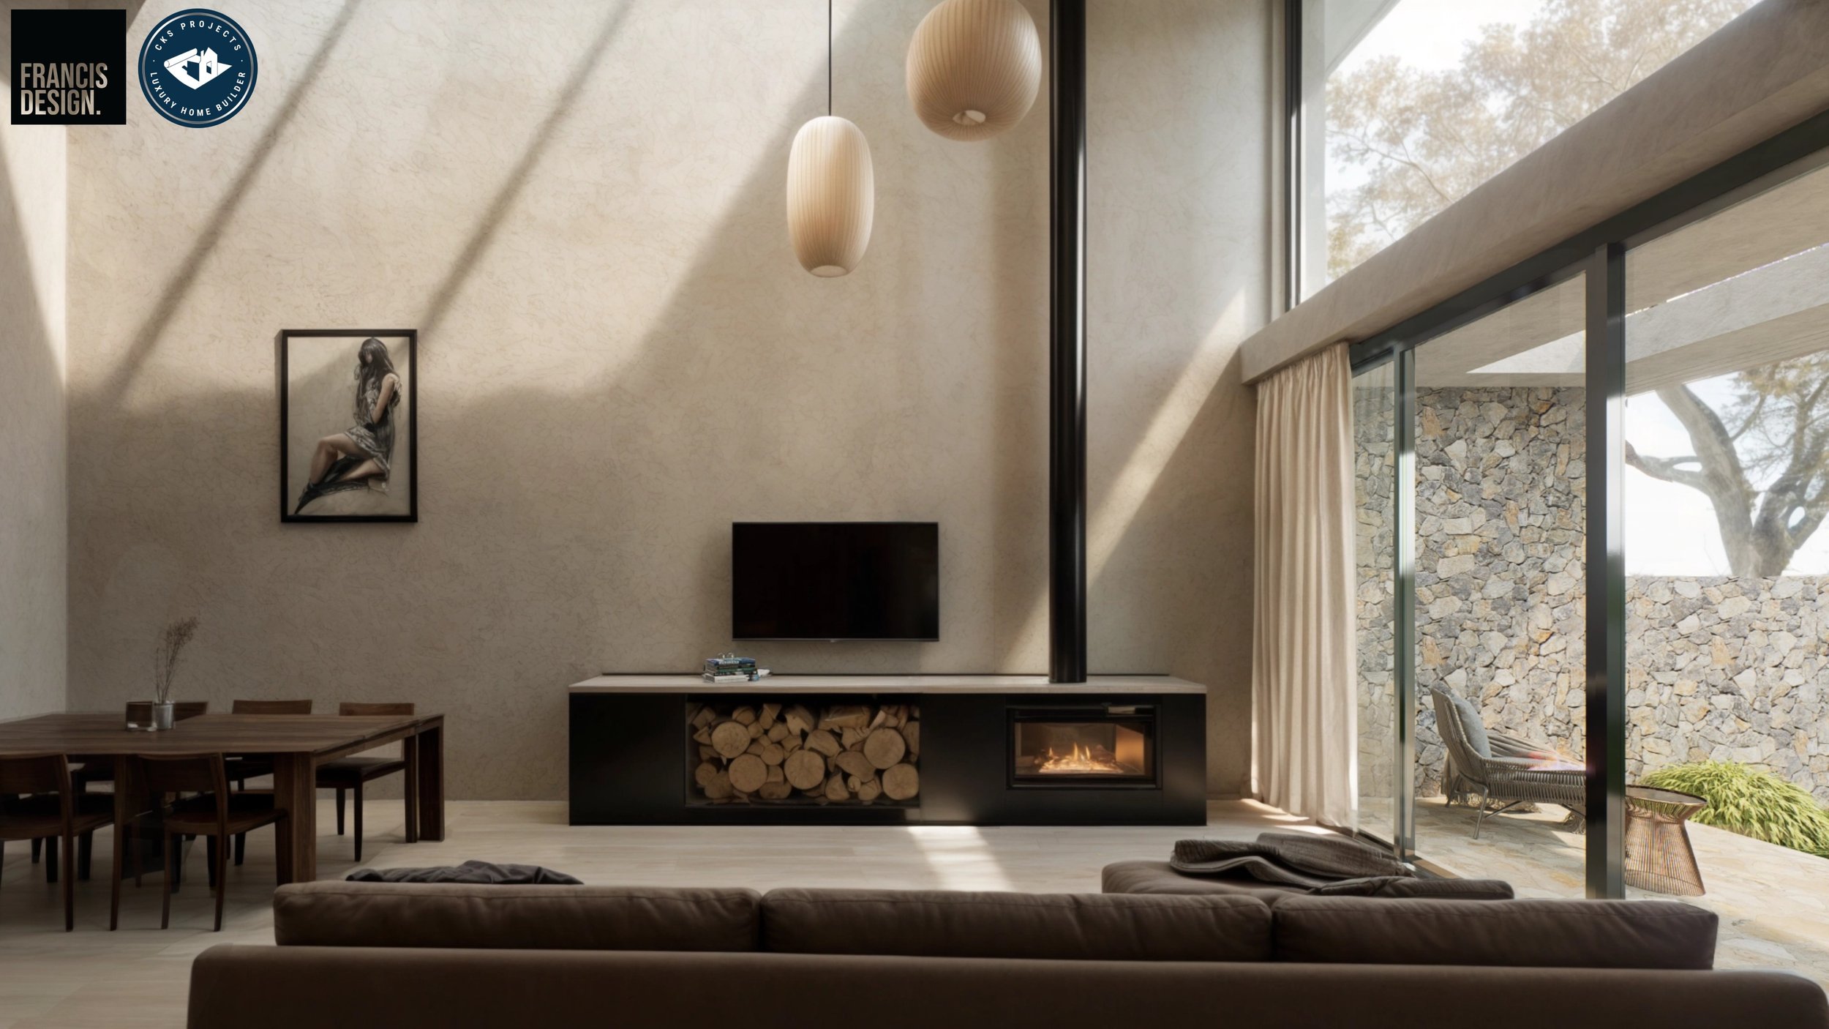
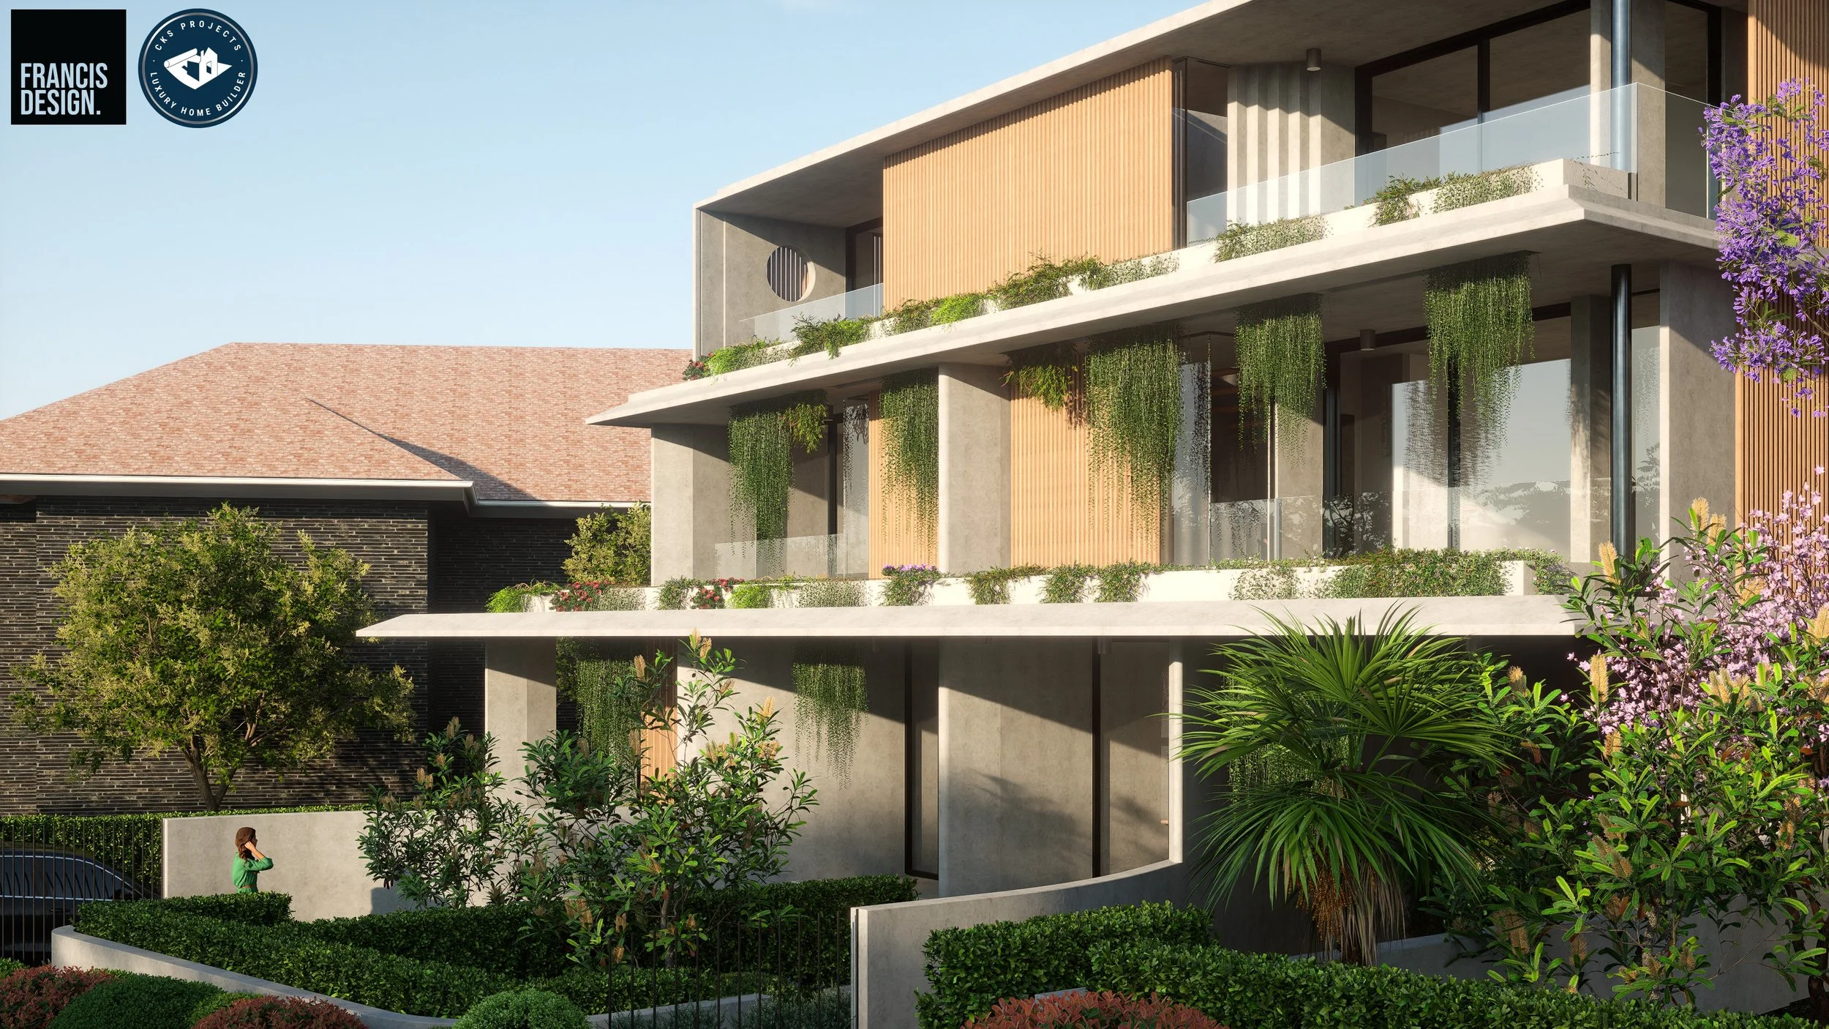
Designed for Your Site, Your Aesthetic, and Your Goals
Where kit homes let Illawarra homeowners down
What "Starting From" Pricing Never Includes
The advertised price of a kit or flat-pack studio rarely reflects the true cost of having one on your property. The gap between what is quoted and what is invoiced by the time a studio is liveable is one of the most consistent complaints in the secondary dwelling market across the Illawarra and Shoalhaven.
Site preparation, concrete slab or pier footings, and stormwater drainage are rarely included in base kit prices and vary significantly with site slope, soil type, and access constraints, which are common variables on Illawarra residential blocks
Services connections including electricity, water, and sewer are almost always a separate cost, and on established properties with older infrastructure these connections can become expensive and disruptive to complete after the structure is already in place
Kit home finishes are specified to a base standard that frequently does not match the existing main dwelling in terms of material quality, cladding type, window style, or colour palette, producing a secondary dwelling that visually detracts from the overall property rather than adding to it
Compliance with the NSW Housing SEPP, Wollongong City Council setback and site coverage controls, BASIX energy requirements, and NCC structural standards is the builder's responsibility under a licensed construction contract, but kit home franchises often transfer that responsibility to the homeowner in ways that are not clear at the point of sale
Warranty and defect rectification on kit home products is limited and often requires engagement with a manufacturer rather than a local licensed builder, making post-handover issues slower and more expensive to resolve
A custom-built studio from CKS Projects includes a fixed-price contract covering all works to practical completion, a clear scope that specifies exactly what is and is not included, and statutory home warranty insurance under the NSW Home Building Compensation Fund.
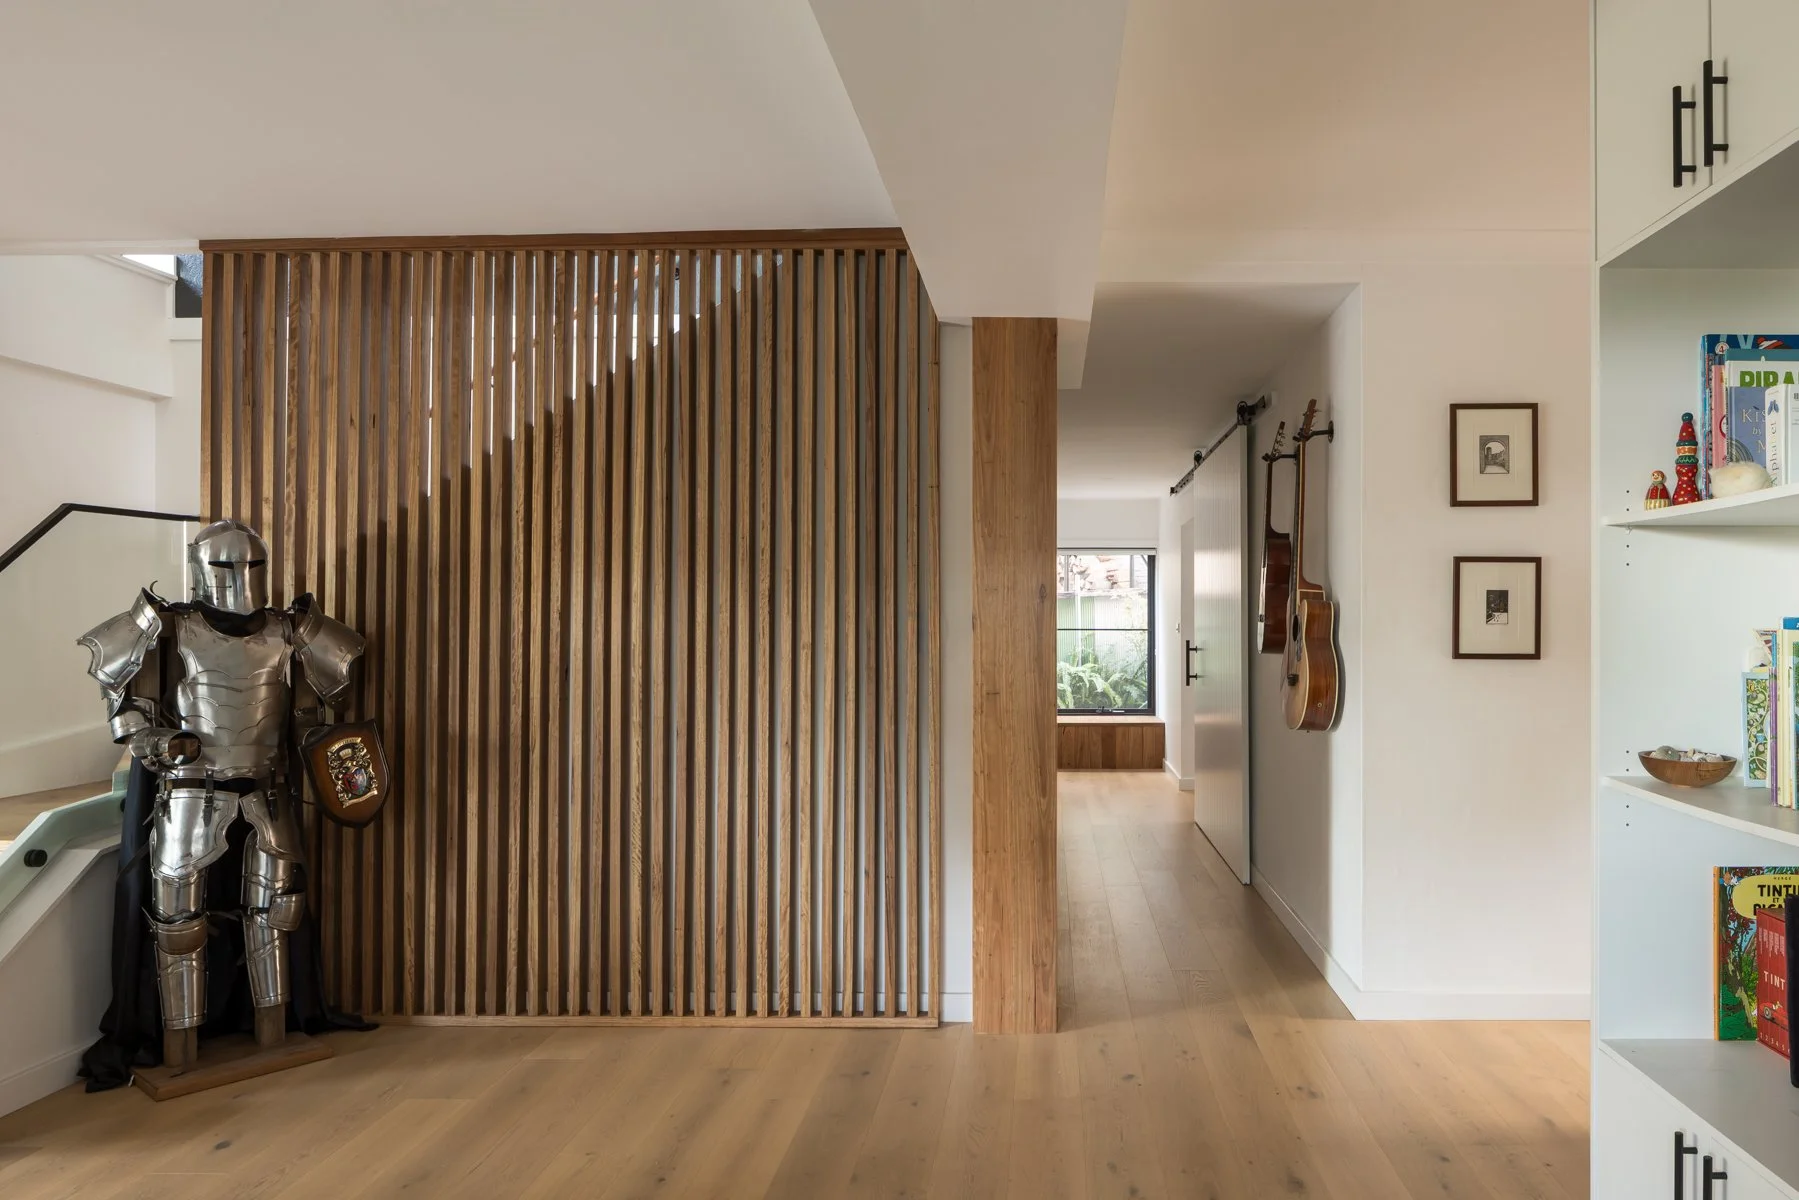
The CKS studio home service covers every stage of the project under one licensed builder, from the initial site assessment through to a finished, council-approved, liveable studio integrated with your existing property.
Free site feasibility check, reviewing your lot dimensions, NSW Housing SEPP secondary dwelling eligibility, Wollongong, Shellharbour, Kiama, or Shoalhaven council setback and site coverage controls, and services infrastructure to confirm what is achievable on your specific property before any design fees are incurred
Custom studio design, producing floorplans and 3D renders for a layout specific to your block's dimensions, orientation, access, and privacy requirements, with spatial planning focused on making a compact footprint feel generous and liveable rather than cramped
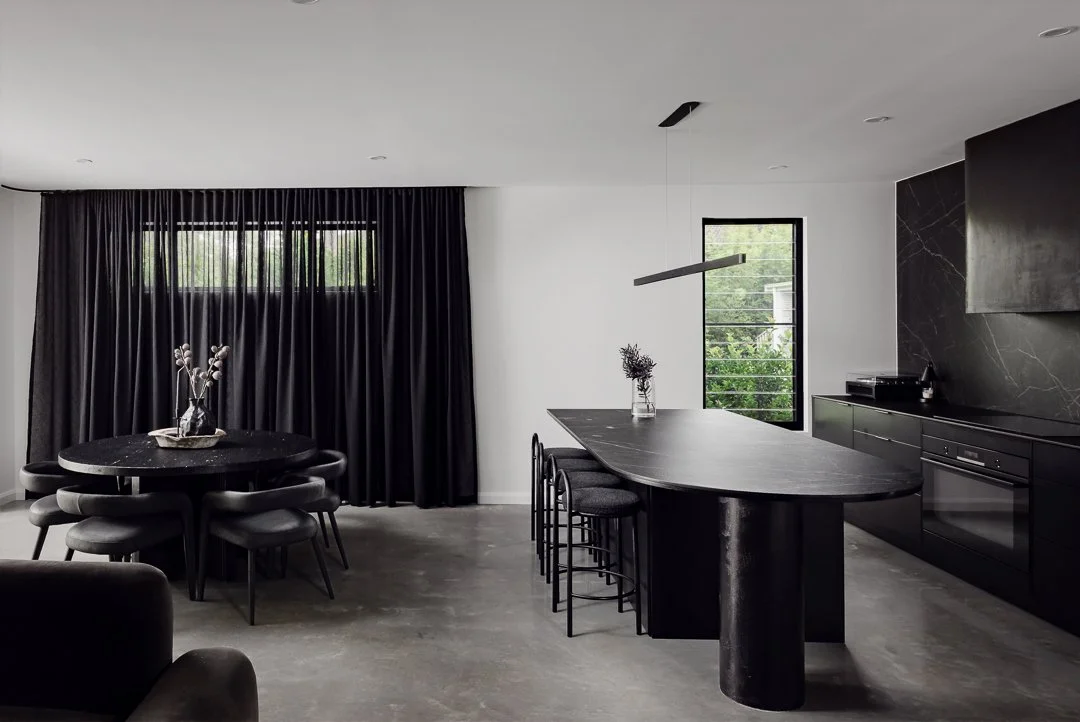
Material and finish selection, choosing cladding, roofing, windows, joinery, and internal finishes that either match your main dwelling to create a cohesive property presentation or create a deliberate design contrast, based on your preference and property goals
CDC or DA approval management, preparing and submitting the full compliance documentation package including BASIX certification, engineering coordination, and all council or certifier requirements, and managing the approval process through to consent before construction begins
Fixed-price build contract and construction management, covering the full scope of works from slab or footings through framing, cladding, services connection, fit-out, and practical completion, with structured quality inspections at each stage and real-time progress tracking through the Wunderbuild client portal
Handover and warranty documentation, providing the Occupation Certificate, statutory home warranty insurance certificate, and all maintenance documentation for the completed studio at handover
What CKS Projects builds and manages
A Complete Custom Studio Service From Feasibility to Handover
How it works
The Custom Studio Build Process With CKS Projects
From feasibility check to handover, the process is structured to give you a clear picture of your costs, your timeline, and your approval pathway at every stage, with no surprises at the end.
Step 01
Site Feasibility and Discovery
We assess your block against the NSW Housing SEPP secondary dwelling provisions and the planning controls of your relevant council area, confirming what size studio is achievable, where it can be sited on the block, whether a CDC or DA is the appropriate approval pathway, and what a realistic budget range looks like for your project. This initial check is free.
Step 02
Custom Design and Spatial Planning
We produce custom floorplans and 3D renders for a studio layout optimised for your block's specific dimensions, access, outlook, and privacy requirements. Material and finish selections are confirmed at this stage so the design package reflects the actual specification that will be priced and built.
Step 03
Approvals and Compliance
We prepare and lodge the full CDC or DA documentation package including BASIX certification, structural engineering, and any other compliance inputs required by your council or certifier, and manage the approval process through to consent. All Requests for Information are handled by our team without requiring you to coordinate between consultants.
Step 05
Construction and Handover
We build through structured stages with quality inspections at footings, frame, lock-up, and practical completion. Construction progress is tracked through the Wunderbuild client portal so you always know where your project stands. Handover includes the Occupation Certificate, statutory home warranty insurance, and a complete defects period managed under your builder warranty.
Step 04
Fixed-Price Contract and Pre-Construction
We issue a fixed-price build contract covering the full scope of works, confirm the construction program and trades schedule, and finalise all material and finish selections before the first sod is turned. The price you sign is the price you pay, with any variations documented and priced before work proceeds.
Who this service suits
Illawarra Homeowners Ready to Unlock Their Backyard
A custom studio home suits any Illawarra property owner with an underutilised block and a clear goal for how a secondary dwelling would improve their property's yield, flexibility, or family living arrangements.
Rental Income Investors
Homeowners who want to generate weekly rental income from their backyard without subdividing, and need a studio built to a standard that attracts quality long-term tenants in the Wollongong and Illawarra rental market.
Home Office or Studio Users
Homeowners who work from home and need a separate, professionally finished workspace or creative studio that is acoustically and physically separate from the main dwelling without the cost of a commercial tenancy.
Airbnb and Short-Stay Hosts
Property owners who want to offer a self-contained short-stay accommodation option on their Illawarra block and need a studio designed and finished to the standard that attracts positive reviews and consistent bookings.
Multi-Generational Families
Families who need independent living space on the same property for ageing parents, adult children returning from study or travel, or a family member who needs proximity without shared internal living spaces.
Property Value Uplift
Homeowners in Wollongong, Shellharbour, Kiama, or Shoalhaven who want to add a secondary dwelling as a long-term property value strategy and need it built to a standard that contributes positively to the overall property's presentation and appeal.
Kit Home Replacements
Homeowners who investigated kit homes and flat-pack studios and want a genuinely custom-built alternative with a fixed price, licensed construction, statutory warranty, and finishes that actually match their existing property.
CKS Projects approaches every studio build with the same construction standards, material specifications, and quality inspection process as a full custom home. The floor area is smaller. The commitment to the result is not.
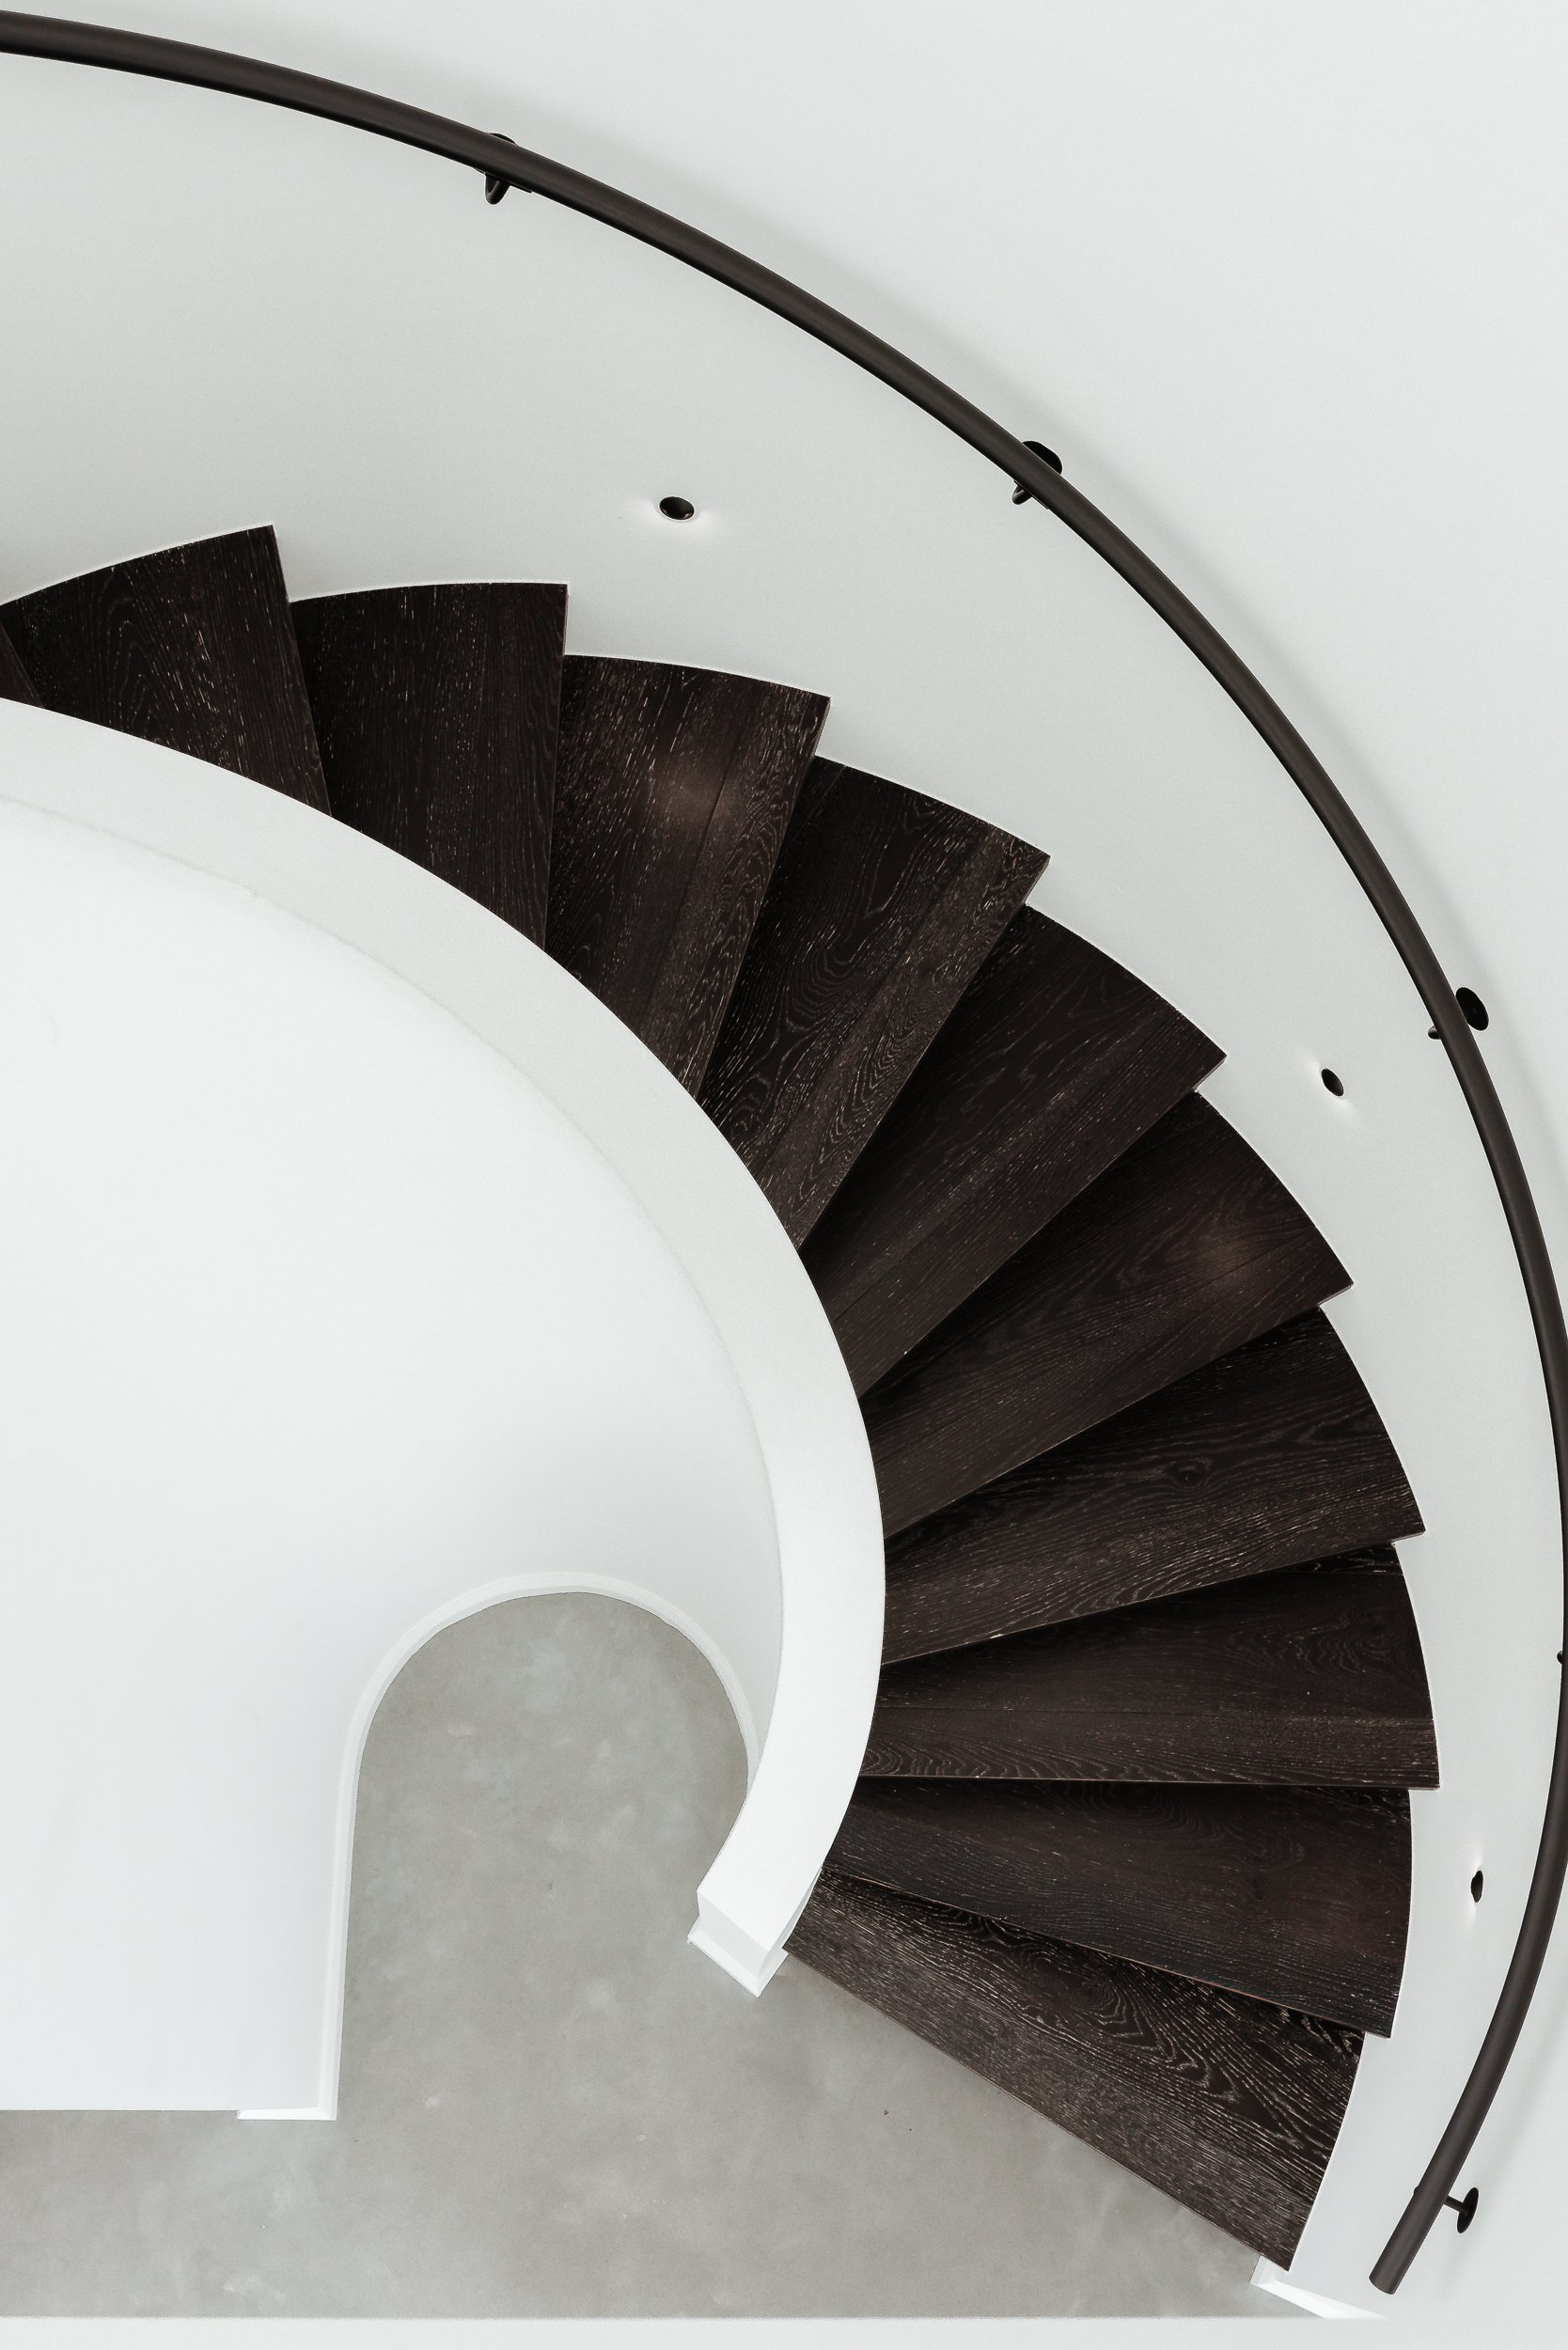
That means terrazzo flooring, custom joinery, correct insulation installation, and cladding that performs in coastal Illawarra conditions are available in a studio build, not just in a four-bedroom home. It also means the compliance documentation, structural engineering, and services connections are coordinated and verified by a licensed builder, not passed to you to manage after the flat-pack arrives.
The difference custom building makes
The Same Craftsmanship as a Custom Home, at a Studio Scale
“Typical construction time for a custom studio is 3 to 6 months from approval, depending on size, site conditions, and specification. CDC approval is typically faster than DA. We provide a project-specific timeline at the feasibility stage.”
“Keiron worked with us and the architect with positivity and practical solutions throughout the design process.”
Common questions
Custom Studio Home Questions Answered
-
Most R2-zoned residential properties in Wollongong and across the Illawarra can support a secondary dwelling under the NSW Housing SEPP, subject to minimum lot size, setback, site coverage, and height controls applicable to your specific property and local council area. Our free feasibility check reviews your block against the current planning controls for your location and gives you a clear answer before any design fees are spent.
-
A Complying Development Certificate is a faster approval pathway available where the proposed studio fully meets the NSW Housing SEPP development standards and your council's complying development requirements without any discretionary assessment. A Development Application goes to council for formal assessment and is required where the project involves site-specific variations or where the CDC pathway is not available for your lot. CKS Projects advises on which pathway is appropriate for your block as part of the free feasibility check.
-
Custom-built studios carry a higher upfront cost than advertised kit home base prices, but a like-for-like comparison that includes site preparation, services connections, compliance certification, and a finish standard equivalent to a licensed construction outcome typically narrows that gap significantly. CKS Projects provides a fixed-price contract that covers all works to practical completion, so the price you agree to at the contract stage is the price you pay at handover.
-
Yes. We design studios with direct reference to the cladding, roofing, window style, and colour palette of the existing main dwelling where that is the goal. Alternatively, some clients prefer a deliberate design contrast that creates a distinct secondary structure with its own architectural identity while still sitting comfortably within the property. Both approaches are options we work through at the design stage.
-
Some disruption to the backyard and site access is unavoidable during construction. CKS Projects plans the construction sequence and access routes to minimise impact on the main dwelling and landscaping, and the construction program is structured so site works are completed in staged phases rather than extended open excavations. We confirm the site management plan and any specific access requirements at the pre-construction stage before works begin.
-
A secondary dwelling on the same lot as the main home can share water and sewer connections through the existing property infrastructure in most cases, though the specific requirements depend on the age and capacity of the existing services and the council and utility provider rules applicable to your site. Electrical supply is typically a separate sub-meter from the main dwelling's connection. CKS Projects assesses services requirements as part of the feasibility check and includes all services coordination in the build contract scope.
Get started
Find Out What Your Block Can Fit
A free feasibility check takes 60 minutes and tells you whether your Illawarra property can support a secondary dwelling, what size and configuration is achievable under current planning controls, which approval pathway suits your project, and what a realistic custom build cost looks like before any design fees are spent.
Prefer to call directly? 0416 978 669 Wollongong office · By appointment



Proudly Partnered with

Illawarra Region | Stanwell Park | Scarborough | Clifton | Wombarra | Austinmer | Thirroul | Bulli | Woonona | Towradgi | Wollongong | Port Kembla | WIndang | Warilla | Shellharbour Region | Kiama | Gerringong | Gerroa | Shoalhaven Region | Berry | Huskisson | Southern Highlands Region | Bowral | Burradoo | Moss Vale
We use cookies to improve user experience. You can also check out our Privacy Policy