
Home Renovations · Extensions · Interior Refurbishment · Wollongong & the Illawarra
High-End Luxury Renovations Wollongong
Bespoke design, carefully chosen materials and detailed carpentry, brought together by an award-winning Wollongong builder to turn an existing home into a refined, better-planned place to live.
Trusted Wollongong Builder Since 2014
 Master Builders Association
 Association of Professional Builders
 5.0 Google Rated · 2026
NSW Builders Licence 258735C
Refined Home Renovations for Wollongong Homeowners
Yes. CKS Projects is a licensed, award-winning Wollongong builder that delivers high-end home renovations, interior refurbishments and extensions across Wollongong and the Illawarra. Each project combines bespoke design, carefully chosen materials and detailed construction, shaped around the existing property and the way its owners want to live.
A renovation at this level is not a list of expensive finishes. It is a planned transformation: a reworked layout, better light and flow, joinery and detailing designed for the space, and a builder who resolves every junction on site.
Managing Director Keiron Moore brings more than 25 years of residential building experience. CKS Projects has been building across the Illawarra since 2014. Recent renovation work includes a complete interior refurbishment and rear extension at Coledale and a second-storey addition at Wombarra.
The next step is simple: book a free discovery call or phone 02 4271 5132 to talk through your home, your goals and how the process works.
Quality You Can See in the Planning, Materials and Detail
A high-end renovation is defined by how well the whole project comes together: a considered design, materials chosen for how they perform and age, and construction detailed with care. Luxury shows in the result, not in the adjectives. Each stage builds on the last:
- Bespoke design shaped around the existing architecture and the household.
- Considered spatial planning for flow, light, storage and proportion.
- Premium materials selected for suitability, durability and feel.
- Custom detailing of joinery, junctions, reveals and transitions.
- Skilled construction by a crew that sweats the small things.
- Refined finishes that stay consistent from room to room.
- A cohesive, functional home that feels resolved as a whole.
High-End Renovation Services
What CKS Projects Renovates Across Wollongong
Every service below is delivered as part of a planned renovation scope, with one licensed builder coordinating design input, approvals, trades and finishes from the first site visit to handover.
Whole-Home Renovations
Complete transformations of existing homes, where layout, finishes, joinery and detailing are reworked together so the house reads as one resolved design.
See the Coledale renovationInterior Refurbishment
Reconfigured internal layouts, new finishes and considered detailing that bring an ageing interior up to the standard of a contemporary home.
Rear and Living Extensions
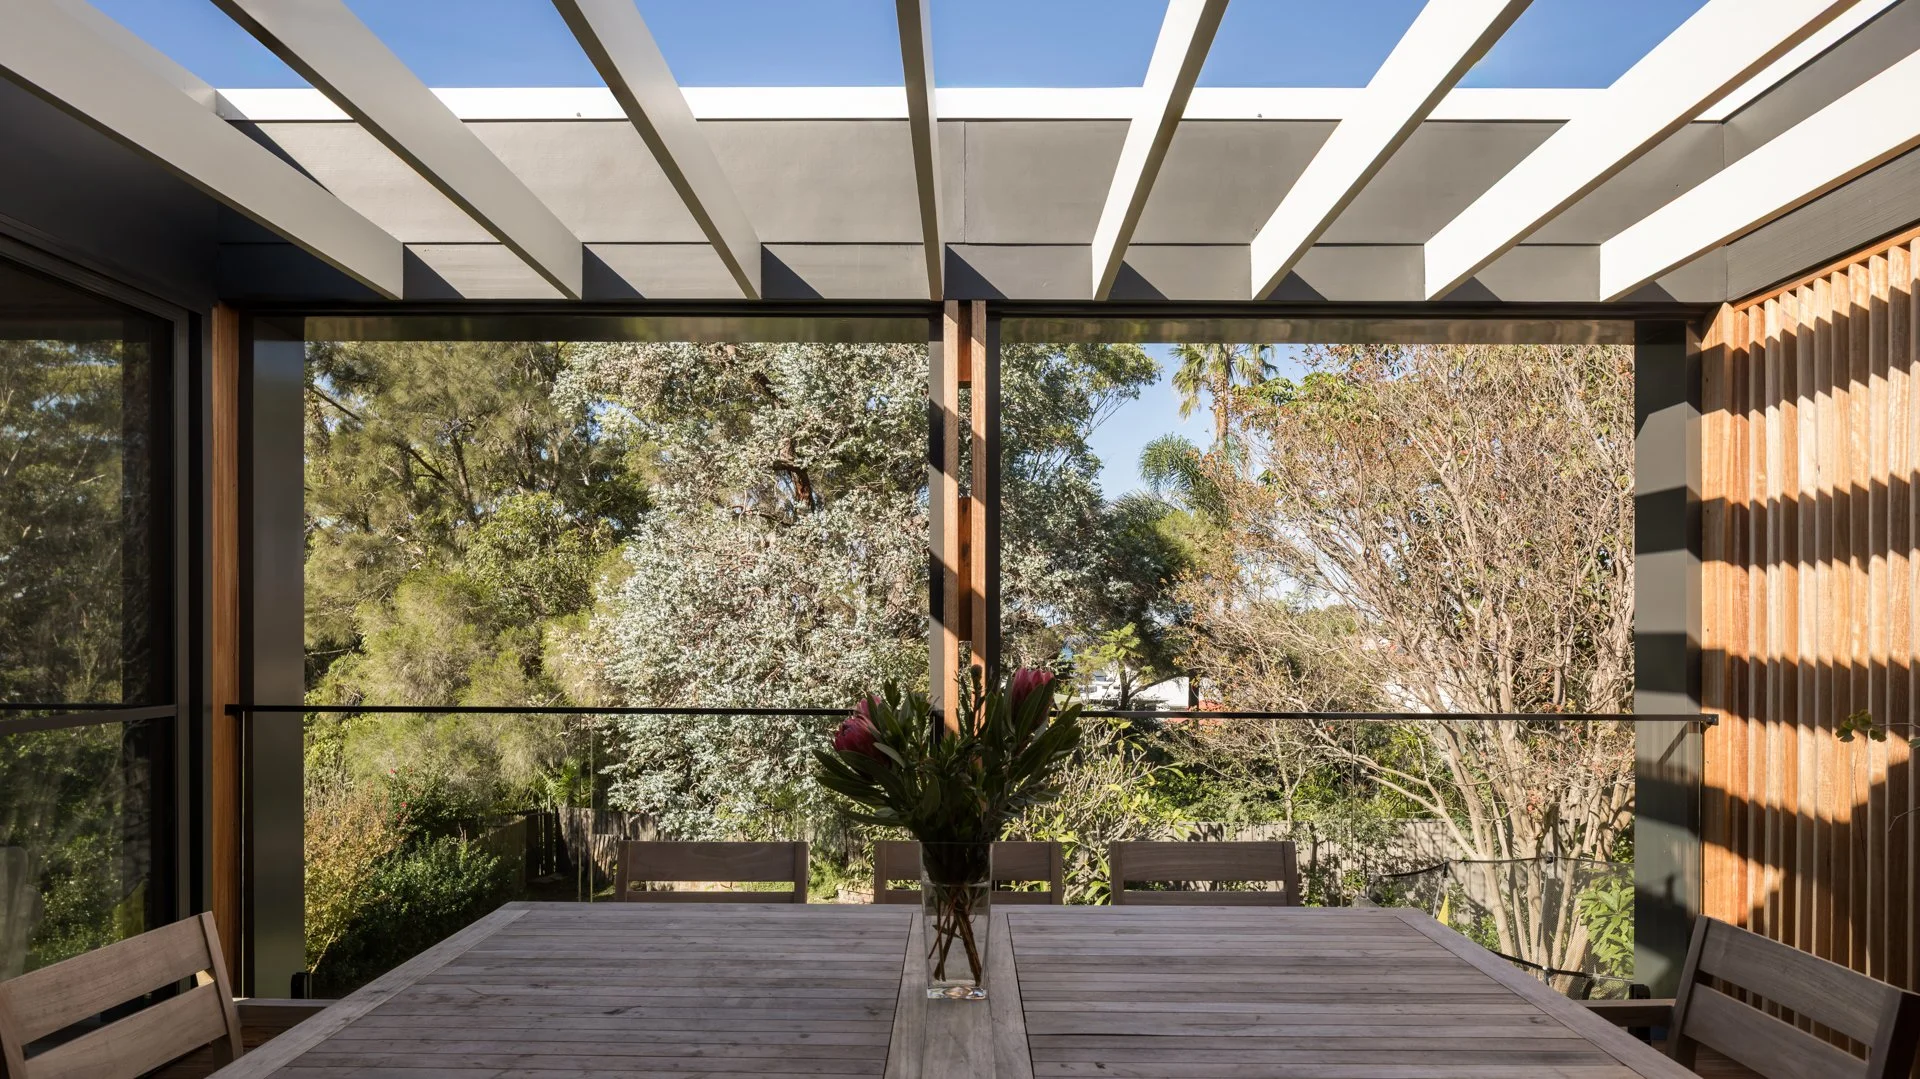
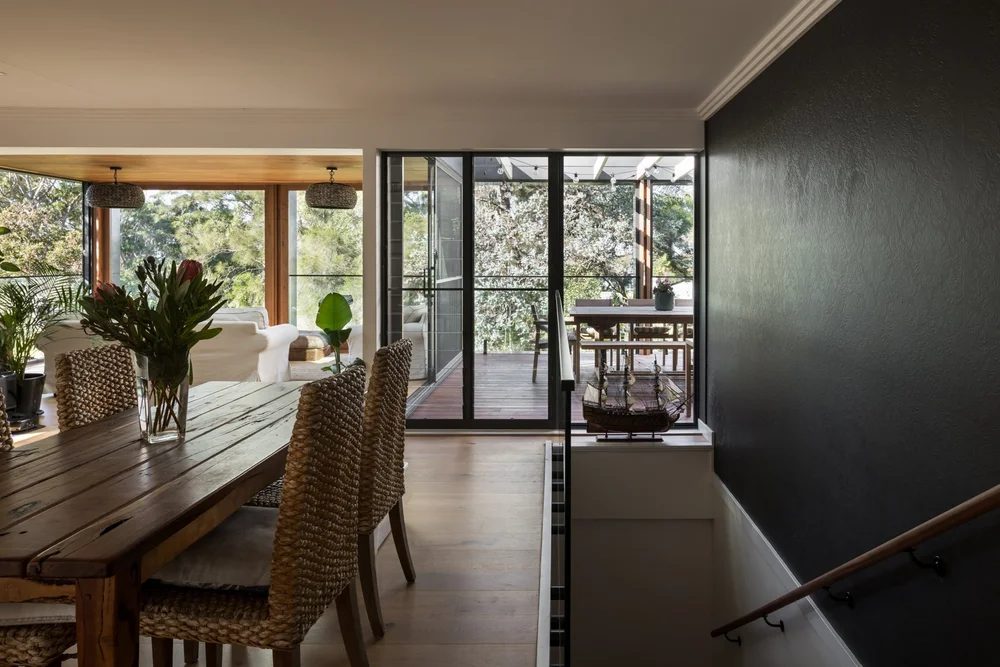
Expanded living areas, new balconies and indoor-outdoor connections, designed to open the home to its light, garden or view.
Second-Storey Additions
Building up where the site will not allow building out, adding bedrooms, bathrooms and views while keeping the character of the original home.
See the Wombarra additionKitchens and Bathrooms Within a Renovation
Kitchens, bathrooms and ensuites planned as part of the wider renovation, so cabinetry, surfaces, tapware and lighting belong to the same design.
Joinery and Carpentry Detailing
Built-in joinery, timber linings, stairs and feature detailing, installed by CKS Projects' own carpentry team and led by a carpenter foreman.
Selections and Interior Design Support
Optional help from a professional interior designer or selections specialist with finishes, colours and fixtures, down to furnishings if you wish.
Outdoor Connection and Arrival
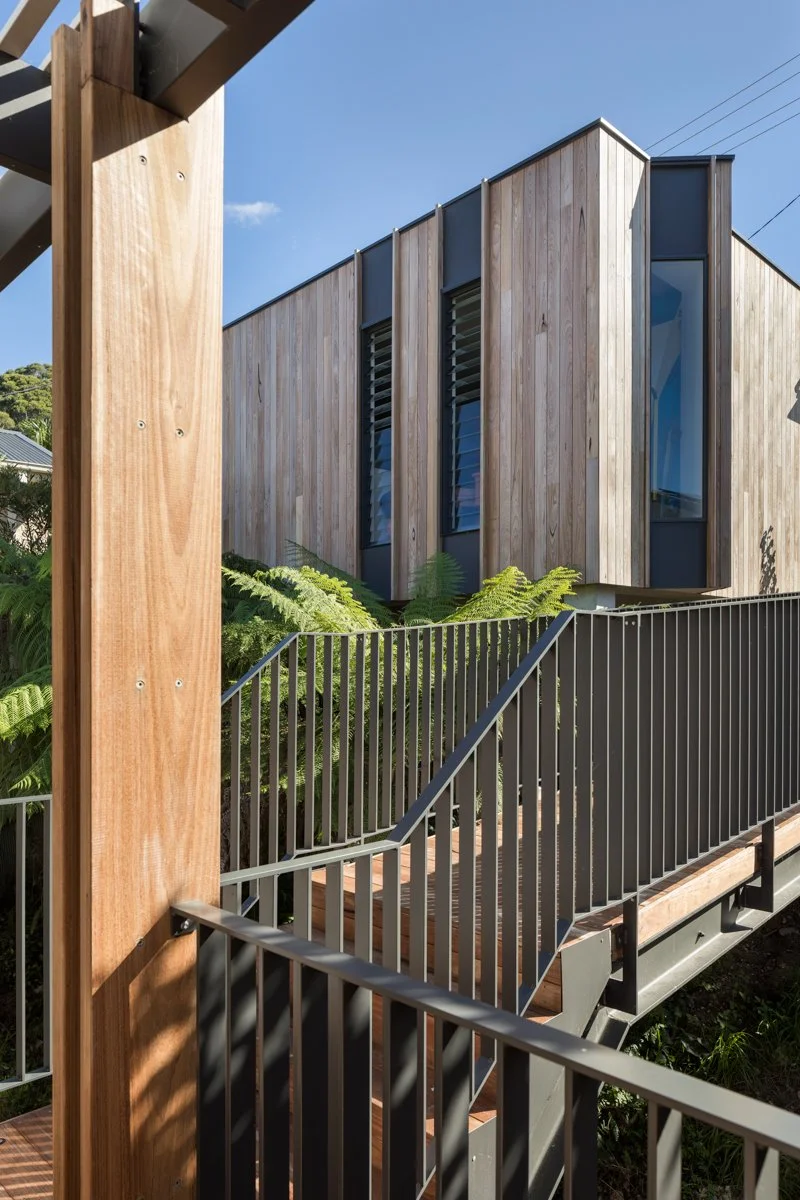
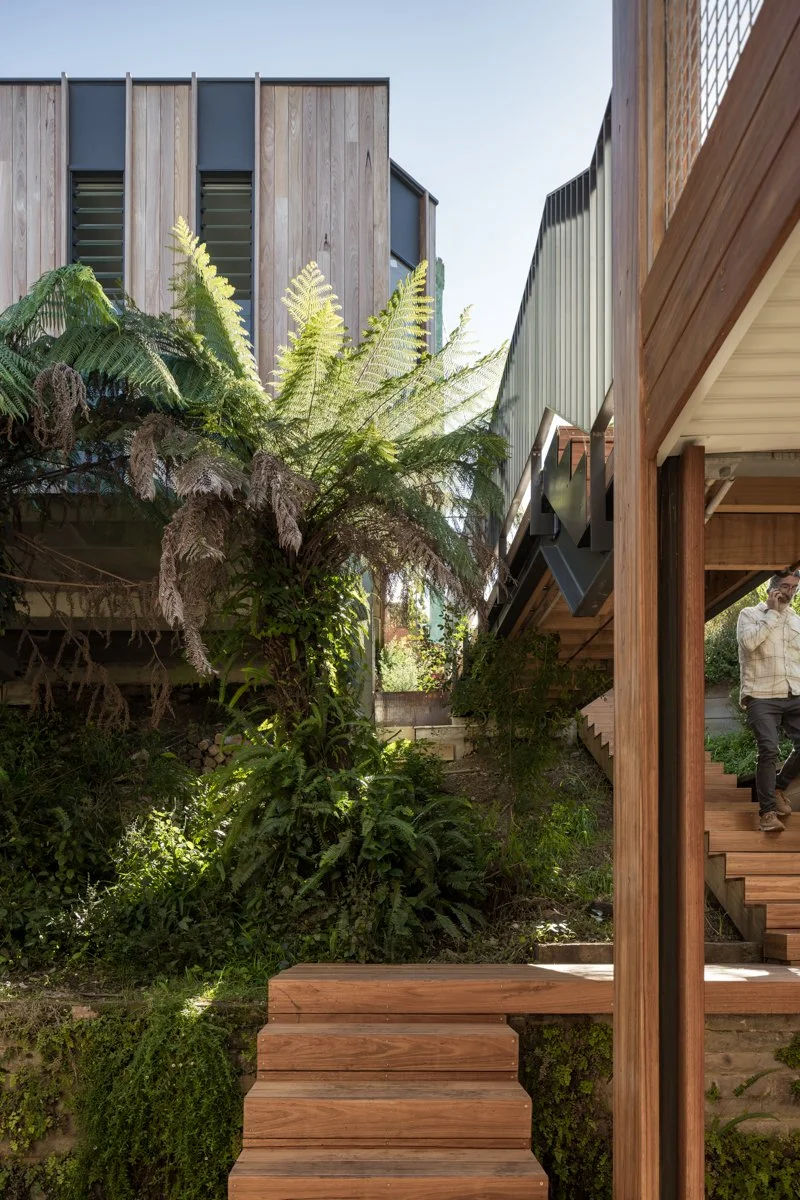
Decks, balconies, walkways and garages that connect the renovated interior to the site, such as Coledale's timber walkway and timber-clad garage.
Approvals Management
Where your renovation needs a DA or CDC, CKS Projects manages documentation, lodgement and council liaison through to stamped plans.
How council approval worksAreas of the Home CKS Projects Can Renovate
High-end renovations often touch several rooms at once. Planning them together keeps materials, sightlines and detailing consistent across the home.
Is This Right For You?
Types of Luxury Renovation Projects
CKS Projects is well suited to homeowners across Wollongong and the Illawarra who want a renovation that is carefully planned, well built and designed for the long term.
Ageing Homes Ready for a Full Transformation
You love the location but the house is tired. A whole-home renovation reworks the layout, finishes and detailing into a contemporary residence.
Coastal and Escarpment Homes
Your home sits on a steep or exposed site. Careful planning, structural input and material selection let the renovation build safely into the slope.
Growing and Multi-Generational Families
You need more bedrooms, bathrooms or independent space. An addition can give everyone room while keeping the family connected.
Character Homes Worth Keeping
You want to keep the original form and street presence while modernising behind it. The renovation works with the existing architecture, not against it.
Homeowners Working With an Architect or Designer
You already have a design team. CKS Projects works alongside them, adding the builder's view on buildability, detailing and budget.
Homeowners Weighing Renovation Against a Rebuild
You are not sure whether to renovate or start again. CKS Projects builds both, so you get an honest comparison. Read about knockdown rebuilds.
What Is Involved in a Bespoke Home Renovation?
A bespoke renovation starts with the house you already have and the life you want to live in it. The design works from your requirements and the existing architecture, then resolves layout, materials and detail before anything is built.
- How spaces connect: circulation, sightlines and the sequence from street to living areas.
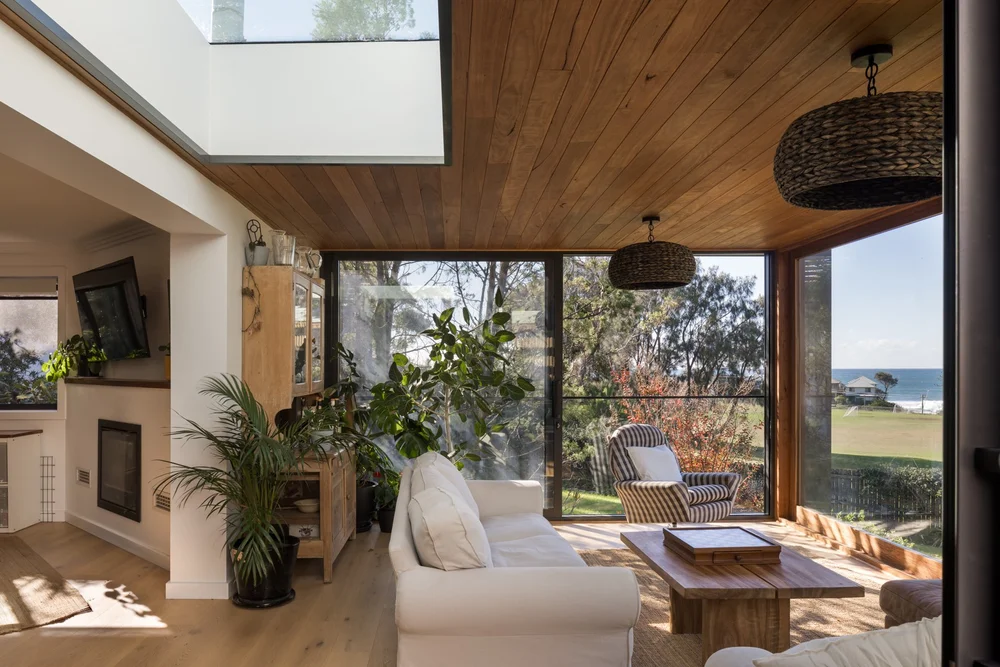
- Natural light and outlook: where glazing, skylights and openings will do the most work.
- Proportion: ceiling heights, room sizes and the scale of new work beside the old.
- Storage and cabinetry: joinery designed into the walls rather than added later.
- Material transitions: where one floor, wall or ceiling finish meets the next.
- Fixtures and lighting: chosen and positioned as part of the design, not after it.
- Visual continuity: a consistent palette, so new and existing spaces feel like one home.
Who does what. CKS Projects offers design consultations, concept development, custom floor plans, 3D renders, and interior design and spatial planning. Where a project needs an architect, structural engineer or certifier, CKS Projects works with trusted partners or with your own design team. Those consultants keep their professional roles and CKS Projects coordinates the build.
“Keiron worked with us and the architect with positivity and practical solutions throughout the design process.”
Geoff McIntosh, CKS Projects client
What Materials Are Used in High-End Renovations?
The right material is the one that suits the space, performs in its conditions and ages well, not simply the most expensive option. Materials are chosen for appearance, texture, durability and maintenance, and for how cleanly they can be detailed against the rest of the palette.
Timber
Cladding, ceiling linings, stairs and posts add warmth and texture. Species and coatings are chosen for their exposure, especially on the coast.
Natural stone & porcelain
Hard-wearing benchtop and surface options with visual depth. Selection weighs porosity, sealing, edge detail and slab layout.
Tiles
Format, grout width and set-out decide how refined a bathroom or kitchen looks. Large formats need flat, well-prepared substrates.
Flooring
Continuous flooring across living areas helps a renovation read as one home. Thresholds and level changes are planned early.
Glass & glazing
Large openings, balustrades and skylights bring in light and views, and must be specified for wind, bushfire and energy requirements.
Metal detailing
Steel and aluminium framing, balustrades and trims give crisp edges, with coastal finishes chosen to resist corrosion.
Tapware & hardware
The pieces you touch every day. Consistent finishes and careful placement make a big difference to how a room feels.
Lighting
Layered and integrated lighting in joinery, ceilings and stairs, planned before linings go up so cabling and fittings sit where intended.
How material selection works with CKS Projects
You can choose to work with a professional interior designer or selections specialist who helps with every selection, design detail and colour choice, down to furnishings if you wish. At Coledale, the palette paired timber cladding and paired timber posts on the exterior with interior finishes chosen for the coastal setting. Specific brands and suppliers are chosen project by project to suit your design and budget.
A note on engineered stone
Since 1 July 2024, the manufacture, supply, processing and installation of engineered stone benchtops, panels and slabs has been prohibited across Australia. High-end benchtops today are more often natural stone, porcelain or other compliant surfaces. Safe Work Australia: engineered stone ban.
How Craftsmanship Shows in a High-End Renovation
In high-end residential work, craftsmanship is what you notice when you look closely. It is the difference between a renovation that photographs well and one that still feels right after years of daily use. It shows in:
- Alignment and reveals: consistent shadow lines around doors, windows and joinery.
- Clean junctions: where timber meets plaster, stone meets tile, or new work meets old.
- Precise tiling: considered set-out, level surfaces and neat cuts at edges.
- Cabinetry integration: joinery scribed to walls and ceilings rather than floating against them.
- Hardware and fixture placement: centred, level and consistent across rooms.
- Lighting integration: fittings that sit in the planned position within linings and joinery.
- Surface preparation and final finishing: the unseen work behind a clean result.
CKS Projects employs its own carpentry team, including a carpenter foreman, a leading carpenter and an apprentice. Keiron Moore's own expertise spans carpentry, design and project planning, so the people who plan the details are closely involved in building them.
“Right from our first meeting Keiron proved to be an excellent, straight forward communicator with meticulous attention to detail.”
David and Caroline, Wombarra second-storey addition
Planning a considered renovation in Wollongong? Start with a conversation.
How the Luxury Renovation Process Works
A clear, staged process means you always know what has been decided, what is being built and what comes next.
Free Discovery Call
Tell us about your home, what you want to change and the budget you are working to. We give you an honest early read on scope, and on whether renovating or rebuilding makes more sense.
Site Consultation
We visit the property to review the existing structure, access, slope and site constraints, and the planning controls likely to apply to your renovation.
Design, Selections and Documentation
The design is developed with our team or your architect, then documented with engineering, BASIX and any specialist reports. Material and fixture selections are made with optional specialist support.
Fixed-Price Quotation and Approvals
You receive a detailed fixed-price quote with a documented scope and cost breakdown before any contract is signed. Where approval is needed, we manage the DA or CDC pathway.
Construction and Communication
Our carpentry team and trusted trades build the renovation. Regular site meetings and an online client portal keep you updated on progress, decisions and any changes.
Finishing, Handover and Support
Final finishes, fixtures and details are completed and checked against the agreed scope, then the home is handed over with ongoing post-handover support.
Can CKS Projects Create Bespoke Kitchens and Luxury Bathrooms?
Yes, as part of a planned renovation. CKS Projects designs and builds kitchens, bathrooms and ensuites within whole-home renovations and additions. The Wombarra second-storey addition, for example, produced a five-bedroom, three-bathroom home.
Planning these rooms as part of the whole house has real benefits. Cabinetry, benchtops, tiles, tapware and lighting can follow one palette. Services can be relocated while walls and floors are already open. The kitchen can be designed around how it connects to living, dining and outdoor spaces, not just the room it sits in.
- Kitchens: layout and workflow, cabinetry and storage, benchtop and splashback surfaces, integrated lighting and appliances.
- Bathrooms and ensuites: tile set-out, tapware and fixtures, vanities, niches, and waterproofing to Australian standards.
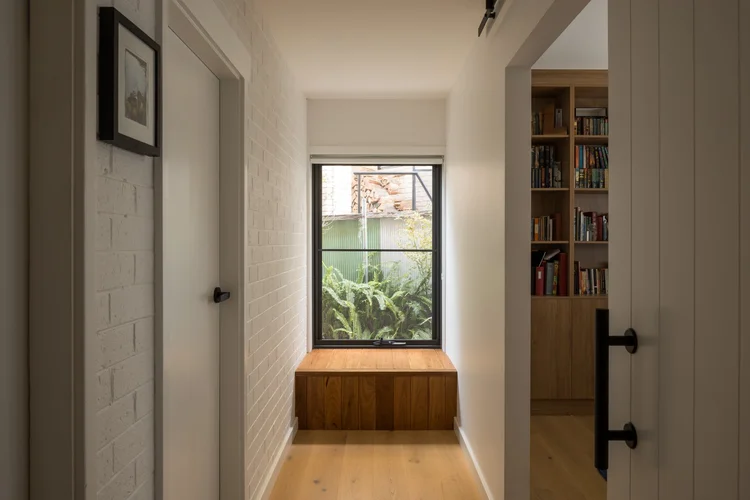
- Custom joinery: built-in shelving, window seats, robes and feature timber, detailed to suit the architecture of the home.
Looking at a single kitchen or bathroom on its own? Get in touch and we will tell you honestly whether it suits our current schedule.
Recent CKS Projects Renovations in the Illawarra
Two recent projects show the range of renovation work CKS Projects delivers, from a full interior refurbishment with a rear extension to a second-storey addition on a tight coastal site.
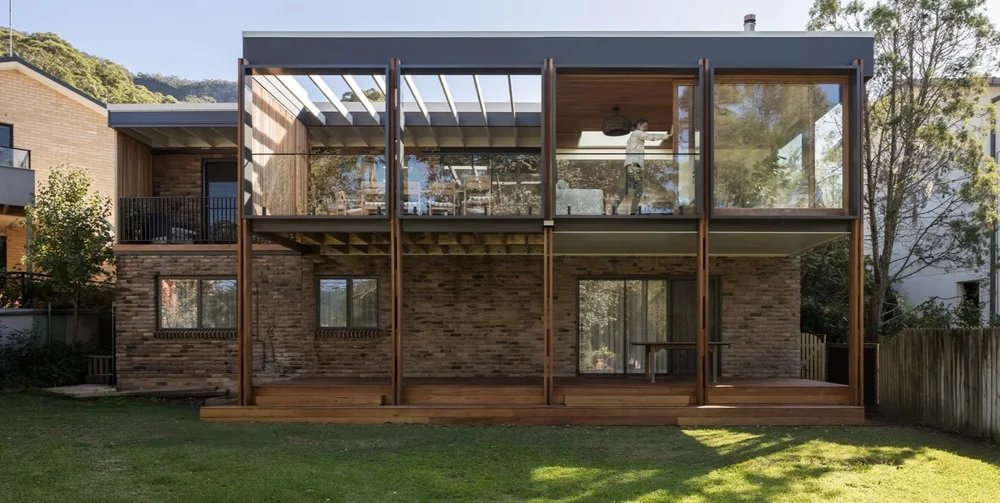 Coledale · Renovation + rear extension
Elanora Four, Coledale
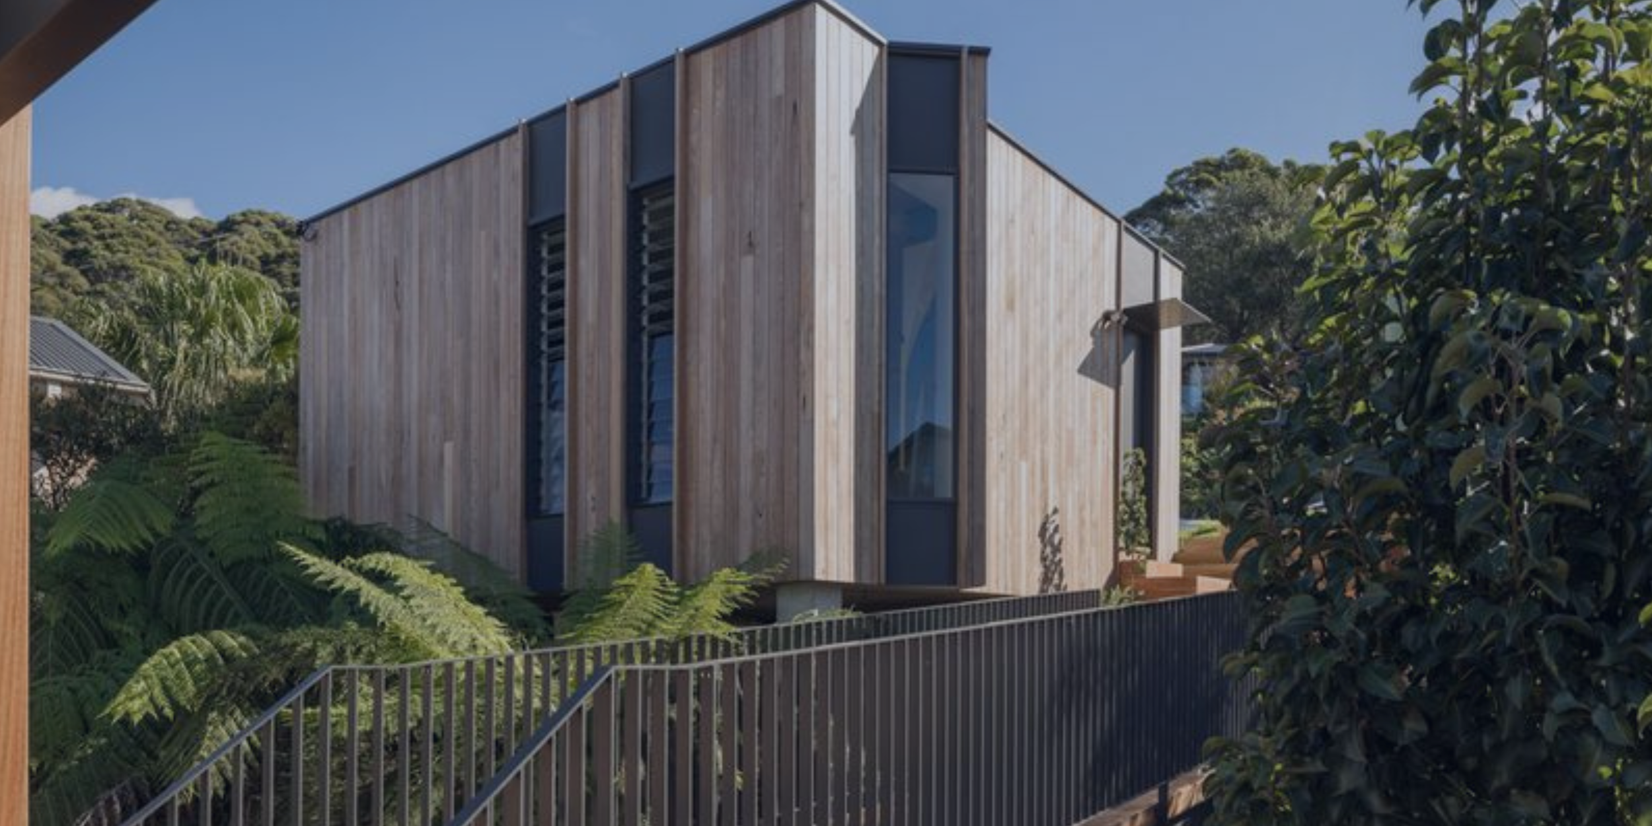
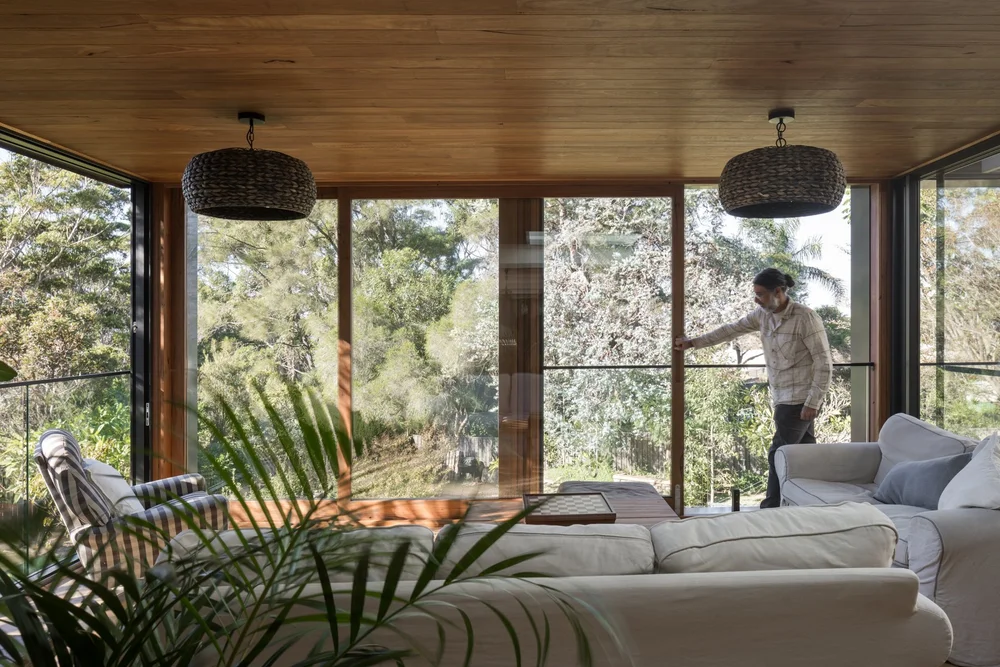
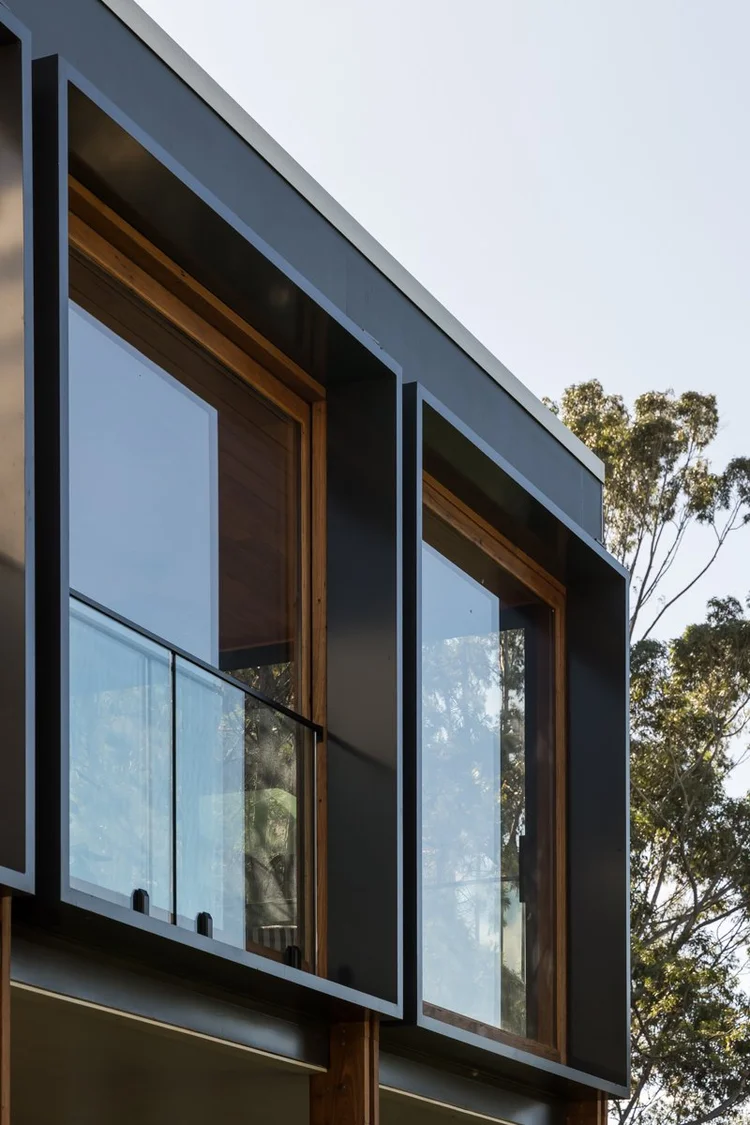
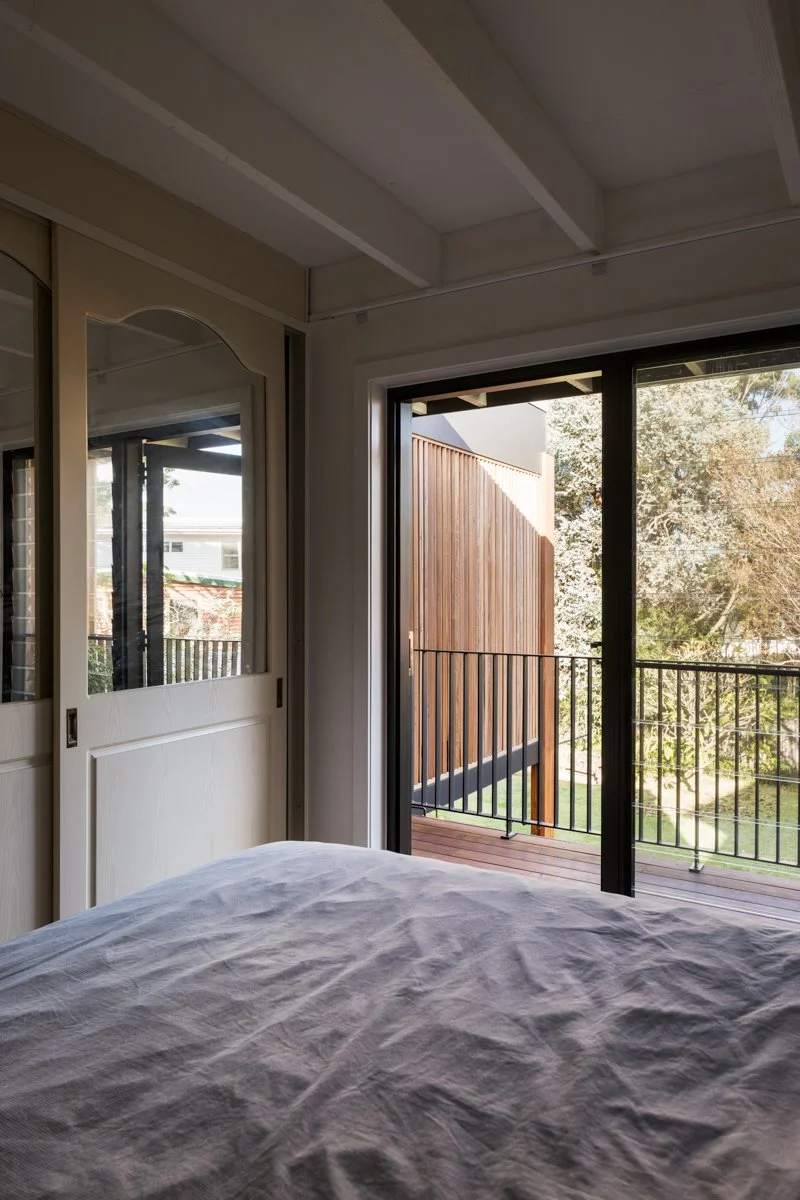
An ageing coastal home on a steep escarpment site became a refined contemporary residence. The work included a complete interior refurbishment with a reworked layout, finishes, joinery and detailing; an expanded rear living area and balcony opening to bush and ocean views; a new timber-clad garage; and a timber walkway linking the street to the home below. The designer and builder worked as one team throughout.
View the Coledale project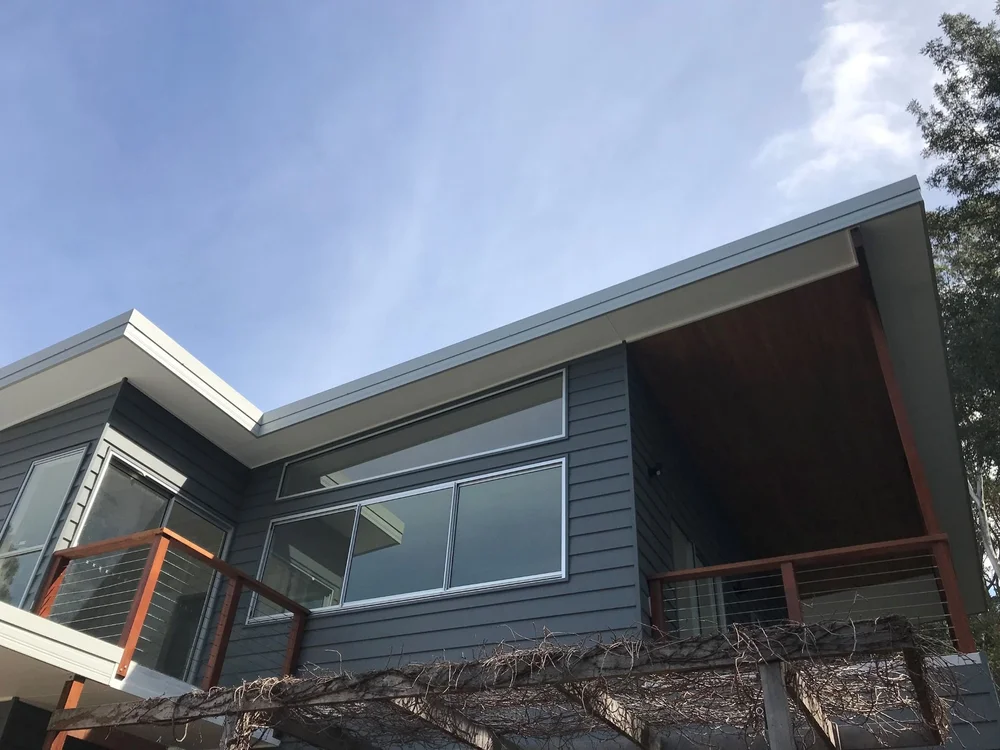 Wombarra · Second-storey addition
Wombarra Second Storey
A coastal cottage on a steep, narrow block near the railway could not extend outward, so the solution was to build up. The second storey created a five-bedroom, three-bathroom home designed for multi-generational living, with wider spaces, a stair lift and an independent area for an older family member, while keeping the character of the original home.
View the Wombarra projectDo High-End Renovations in Wollongong Require Approval?
It depends on the scope. Some minor, low-impact renovation work is exempt development and needs no planning approval. Many alterations and additions to a house can go through the fast-track complying development (CDC) pathway. Others need a Development Application (DA) assessed by Wollongong City Council. The right pathway depends on the work, the site, its zoning and any overlays, so it should be confirmed for your property before design is finalised.
NSW & Wollongong requirements · confirm for your site| Pathway | What it is | Who assesses it | Typical renovation examples |
|---|---|---|---|
| Exempt development | Minor, low-impact work that meets set standards and needs no planning or construction approval. | No approval needed if every standard is met | Some minor renovations and low-impact works. Internal-only work still has to comply with building and safety rules. |
| Complying development (CDC) | A combined planning and construction approval for straightforward work that meets state codes. It can be issued in as little as 20 days. | Council or a registered private certifier | Alterations and additions to a house, including some internal alterations. |
| Development Application (DA) | A merit assessment against the Wollongong LEP 2009 and Wollongong DCP 2009. | Wollongong City Council | Work outside the CDC codes, or on constrained land such as heritage, escarpment or other overlays. |
Local controls that often shape a Wollongong renovation
- Wollongong DCP 2009, Chapter B6: development in the Illawarra Escarpment.
- Wollongong DCP 2009, Chapter E11: heritage conservation. Additions should be recessive, and first-floor additions in conservation areas are generally kept to the rear.
- Bushfire-prone land: a Bushfire Attack Level (BAL) rating can affect glazing, cladding and decking choices.
NSW home building contract rules
- Work over $5,000 needs a written contract. A large-job contract applies over $20,000.
- Home Building Compensation Fund cover is required for work over $20,000.
- The deposit cannot exceed 10% of the contract price.
CKS Projects is a licensed builder (NSW Builders Licence 258735C), not a planning or certifying authority. Where your renovation needs approval, we manage the DA or CDC process with your council or a registered certifier.
Sources: NSW Planning, exempt development · NSW Planning, complying development · Wollongong City Council, DCP · Wollongong LEP 2009 · NSW Government, contracts for residential building work. Requirements change, so always confirm them for your property.
Renovating Homes Between the Escarpment and the Sea
Wollongong's housing ranges from post-war fibro and brick veneer homes to coastal cottages and architect-designed houses on steep escarpment blocks. Many of these homes sit in excellent locations but need layouts, light and finishes brought up to date. CKS Projects is based in Unanderra and renovates across Wollongong and the wider Illawarra.
Northern Beaches & Escarpment
Along Lawrence Hargrave Drive, homes in Stanwell Park, Coledale and Wombarra often sit on steep, narrow blocks facing the ocean. Renovations here mean careful access planning, structural input for sloping sites and materials chosen for salt air, as the Coledale and Wombarra projects show.
- Stanwell Park
- Scarborough
- Clifton
- Wombarra
- Coledale
- Austinmer
Thirroul to Towradgi
Between the escarpment and the beaches of the northern suburbs are established streets of older brick and weatherboard homes. Whole-home renovations, rear extensions and second storeys can open these houses to light, outdoor living and views.
- Thirroul
- Bulli
- Woonona
- Towradgi
Wollongong & the South
From established homes around the Wollongong CBD and its beaches to Port Kembla and the Lake Illawarra suburbs of Windang and Warilla, renovations often reconfigure older layouts for open-plan living and connect them to the coast.
- Wollongong
- Port Kembla
- Windang
- Warilla
South Coast & Southern Highlands
CKS Projects also works beyond Wollongong City Council's area, in Kiama, the Shoalhaven and the Southern Highlands. Each council has its own planning controls, which we confirm for every site.
- Kiama
- Gerringong
- Gerroa
- Berry
- Huskisson
- Bowral
- Burradoo
- Moss Vale
Why Choose CKS Projects
A Builder Who Plans the Details and Builds Them
Award-winning work
2026 Winner and 2026 Finalist in the Master Builders NSW Southern Excellence in Building Awards.
Licensed and accredited
NSW Builders Licence 258735C, a Master Builders Association member and an Association of Professional Builders member. View credentials.
Hands-on leadership
Managing Director Keiron Moore brings more than 25 years of residential building experience, with expertise in design, carpentry, project planning and systems management.
Fixed-price contracts
A detailed, documented scope and cost breakdown before you sign, with minimal provisional sums and PC items.
Clear communication
Regular site meetings, an online client portal and a dedicated contract administrator and projects coordinator.
Local knowledge
An Unanderra-based team that has renovated and built on coastal, steep and escarpment sites across the Illawarra.
How Much Does a High-End Renovation Cost in Wollongong?
There is no honest one-size answer. CKS Projects does not publish set prices or square-metre rates for renovations, because cost depends on the level of finish, the design and the condition of the existing home. What we can promise is a clear, detailed price before you commit.
What shapes the cost
- Scope: how many rooms, and whether the work includes structural change, an extension or a second storey.
- Level of finish: joinery, surfaces, fixtures and lighting.
- The existing home: renovations can uncover hidden issues such as asbestos, outdated wiring, plumbing, inadequate footings or termite damage.
- The site: slope, soil, access and bushfire or coastal conditions.
- The approval pathway: exempt, CDC or DA, plus consultant and specialist reports.
A detailed fixed-price quotation
- A documented scope of work for your renovation.
- A breakdown of costs and the final total.
- Minimal provisional sums and PC items, so your budget reflects the real project.
- All of this before any building contract is signed.
A proper fixed-price quote takes time to prepare. Read why CKS Projects favours detailed fixed-price quotes over free estimates. We will explain the quoting process and any fee on your discovery call.
Frequently Asked Questions About High-End Renovations
What makes a home renovation high-end?
A high-end renovation is defined by the quality and coherence of the whole project, not by one expensive feature. It combines a bespoke design shaped around the existing home, carefully planned spaces, materials chosen for suitability and durability, custom joinery and detailing, and construction where junctions, reveals and finishes are resolved with care. The result is a home that looks refined and works better every day.
Does CKS Projects provide luxury renovations in Wollongong?
Yes. CKS Projects is a Wollongong builder, based in Unanderra and holding NSW Builders Licence 258735C, that delivers high-end home renovations, interior refurbishments and extensions across Wollongong and the Illawarra. Recent work includes a complete renovation and rear extension at Coledale and a second-storey addition at Wombarra.
What is included in a bespoke renovation?
A bespoke renovation usually covers design and spatial planning, material and fixture selections, documentation and any engineering or reports required, approvals where needed, construction, and finishing through to handover. CKS Projects can provide design consultations, concept development, floor plans, 3D renders and interior design support, or work alongside your own architect or designer.
Can CKS Projects renovate luxury kitchens and bathrooms?
Yes, as part of a planned renovation. Kitchens, bathrooms and ensuites are designed and built within whole-home renovations and additions, so cabinetry, surfaces, tapware and lighting follow one palette. If you are considering a single kitchen or bathroom on its own, contact us to talk it through.
Can multiple areas of my home be renovated as one project?
Yes, and it is often the better approach. Renovating kitchen, bathrooms, living areas and circulation together allows a consistent material palette, better-planned services and one coordinated construction program instead of several disruptive stages.
What premium materials can be used in a renovation?
Common high-end choices include timber for cladding, linings and stairs, natural stone and porcelain surfaces, quality tiles, glass, metal detailing, tapware, hardware and integrated lighting. Each is chosen for its suitability, performance, maintenance and how cleanly it can be detailed, not only its price. Engineered stone benchtops have been banned in Australia since 1 July 2024. You can work with an interior designer or selections specialist to finalise your palette.
How much does a high-end renovation cost in Wollongong?
It depends on the scope, level of finish, the condition of the existing home, the site and the approval pathway. CKS Projects does not publish set renovation prices or square-metre rates. Instead, you receive a detailed fixed-price quotation with a documented scope and cost breakdown before any contract is signed.
How long does a luxury renovation take?
Timeframes vary widely with scope, approvals, site conditions and selections. A single-level interior refurbishment is a very different program from a second-storey addition on a steep block. CKS Projects will outline a realistic program for your project once the scope is understood, and keeps you updated through regular site meetings and an online client portal.
Do I need council approval for a luxury renovation?
Not always. Some minor work is exempt development. Many alterations and additions can be approved as complying development (CDC) by council or a registered certifier. Others need a Development Application assessed by Wollongong City Council under the Wollongong LEP 2009 and DCP 2009. The pathway depends on your scope and site, and CKS Projects can manage the approval for you.
Can I stay in my home during the renovation?
It depends on the extent of the work. Some renovations can be staged around an occupied home. Others, particularly those affecting kitchens, bathrooms, structure or services throughout the house, are safer and faster with the home vacant. We will discuss the options and their effect on program and cost during the site consultation.
Can CKS Projects complete a whole-home luxury renovation?
Yes. The Elanora Four project in Coledale included a complete interior refurbishment with a reworked layout, finishes, joinery and detailing, an expanded rear living area and balcony, a timber-clad garage and a new timber walkway. If a renovation would cost close to a new home, we will also explain the knockdown rebuild option honestly.
What areas around Wollongong does CKS Projects service?
CKS Projects works across the Illawarra, including Stanwell Park, Scarborough, Clifton, Wombarra, Coledale, Austinmer, Thirroul, Bulli, Woonona, Towradgi, Wollongong, Port Kembla, Windang and Warilla. We also work in Kiama, Gerringong, Gerroa, Berry and Huskisson, and in Bowral, Burradoo and Moss Vale in the Southern Highlands.
How do I request a high-end renovation quote?
Book a free discovery call through the contact page or phone 02 4271 5132. We will talk through your home, goals and budget, arrange a site consultation, and explain how the fixed-price quotation process works. The office in Unanderra is open Monday to Friday, 8:00am to 4:30pm, by appointment.
A Wollongong Builder Focused on Design, Detail and Trust
CKS Projects is a design and construction business based at Unanderra, south-west of the Wollongong CBD. Since 2014 the company has built custom homes, knockdown rebuilds, dual occupancies and renovations across the Illawarra, South Coast and Southern Highlands. The goal is simple: homes that reflect the way their owners live, built with care.
Experience behind every renovation
Managing Director Keiron Moore has more than 25 years of residential building experience, following earlier work on large-scale commercial projects. His expertise spans design, carpentry, project planning and systems management. It shows in how CKS Projects works: design decisions are tested for buildability early, and the people who plan the details are on site to build them.
A bespoke approach to renovation
Every renovation starts with the existing house: its structure, its light, its site and what is worth keeping. From there, CKS Projects develops a design, or works with your architect or designer, to reorganise the spaces, choose a cohesive palette of materials and resolve the details before construction starts. Clients can work with a selections specialist on finishes and fixtures, with interior design support available down to furnishings.
Construction quality and craftsmanship
CKS Projects' own carpentry team, a carpenter foreman, leading carpenter and apprentice, works alongside trusted trades. Clients consistently notice the attention to detail, a clean and tidy site, and joinery and finishes delivered to a high standard. In 2026 CKS Projects was named a Winner and a Finalist in the Master Builders NSW Southern Excellence in Building Awards.
Communication you can rely on
Renovating a lived-in home calls for clear communication. A contract administrator and projects coordinator manages your project's paperwork and schedule. Regular site meetings and an online client portal keep you informed, and CKS Projects continues to support clients after handover.
Local knowledge
Wollongong's homes sit on some of the most varied land in NSW, from steep escarpment blocks to coastal sites exposed to salt air, with planning controls that differ between Wollongong, Shellharbour, Kiama, Shoalhaven and Wingecarribee councils. CKS Projects' renovation and construction work across these areas means site conditions and local controls are considered from the first conversation.
- Business
- CKS Projects
- Established
- 2014
- Managing Director
- Keiron Moore, 25+ years in residential building
- NSW Builders Licence
- 258735C
- Memberships
- Master Builders Association · Association of Professional Builders
- Awards
- 2026 Winner & 2026 Finalist, Master Builders NSW Southern Excellence in Building Awards
- Office
- Unit 45/7 Waynote Place, Unanderra NSW 2526
Mon–Fri 8:00am–4:30pm, by appointment - Phone
- 02 4271 5132
Request a High-End Renovation Quote in Wollongong
Whether you have plans ready, an architect on board or simply a home you know could be better, talk to Keiron Moore and the CKS Projects team. We will give you a clear view of your options, the likely approval pathway and how a detailed fixed-price quotation is prepared for your renovation.
Wollongong Custom Home Builder
CKS Projects Custom Home Builder Designer Wollongong
A refined business snapshot for the Wombarra Cliff Tops page, highlighting the builder's rating, location, and specialty services without competing with the project gallery.
Business Summary



Proudly Partnered with

Illawarra Region | Stanwell Park | Scarborough | Clifton | Wombarra | Austinmer | Thirroul | Bulli | Woonona | Towradgi | Wollongong | Port Kembla | WIndang | Warilla | Shellharbour Region | Kiama | Gerringong | Gerroa | Shoalhaven Region | Berry | Huskisson | Southern Highlands Region | Bowral | Burradoo | Moss Vale
We use cookies to improve user experience. You can also check out our Privacy Policy