Wollongong Builders
Your Wollongong Builder. Fixed Price. From First Visit to Handover
Service Areas · Wollongong, the Illawarra & South Coast
Trusted Wollongong Builder Since 2014
 Master Builders Association
 Association of Professional Builders
 5.0 Google Rated · 2026
NSW Builders Licence 258735C
A Boutique Residential Builder Based in Wollongong
CKS Projects is a boutique residential building company based in Wollongong. We deliver carefully considered residential building projects for homeowners across Wollongong and the Illawarra, and south to Kiama, the Shoalhaven and the Southern Highlands. Every project gets personalised delivery, quality construction and detailed workmanship, and every home is shaped around its property and project scope.
From the office in Unanderra, the team builds custom homes designed around the site, new homes built from the ground up, and work on existing houses, from renovating an established home to extending it up or out.
This page shows where CKS Projects works and how building conditions change from the escarpment villages of the northern Illawarra to the Wollongong suburbs, the coast south of Lake Illawarra and the regions beyond. It also connects each area with the building services most relevant to it.
To check whether we build in your area, request a building quote or phone 02 4271 5132.
Seven Areas From Stanwell Park to Huskisson
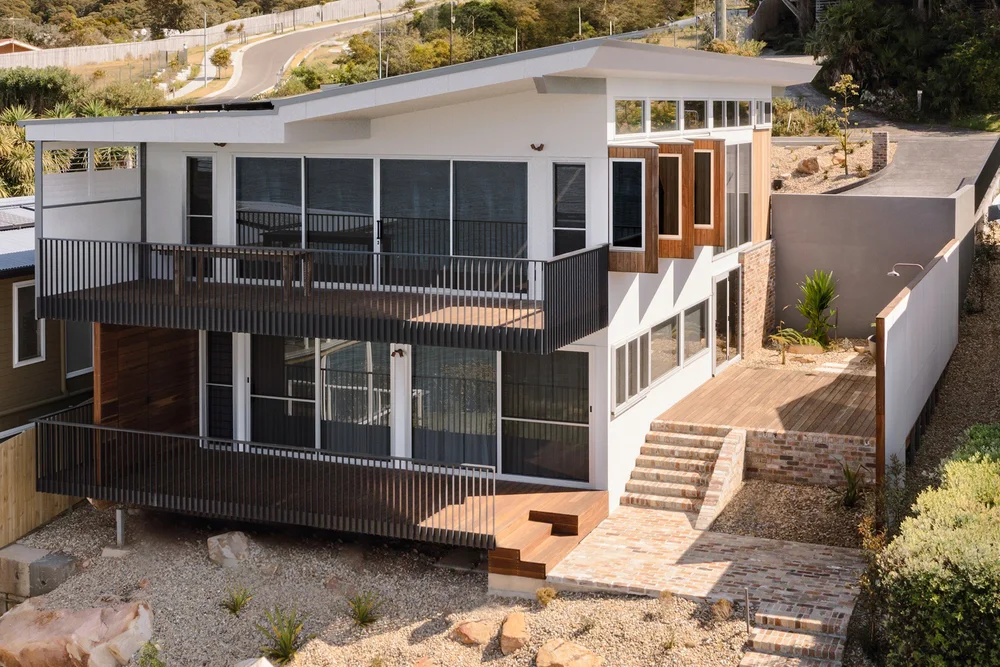
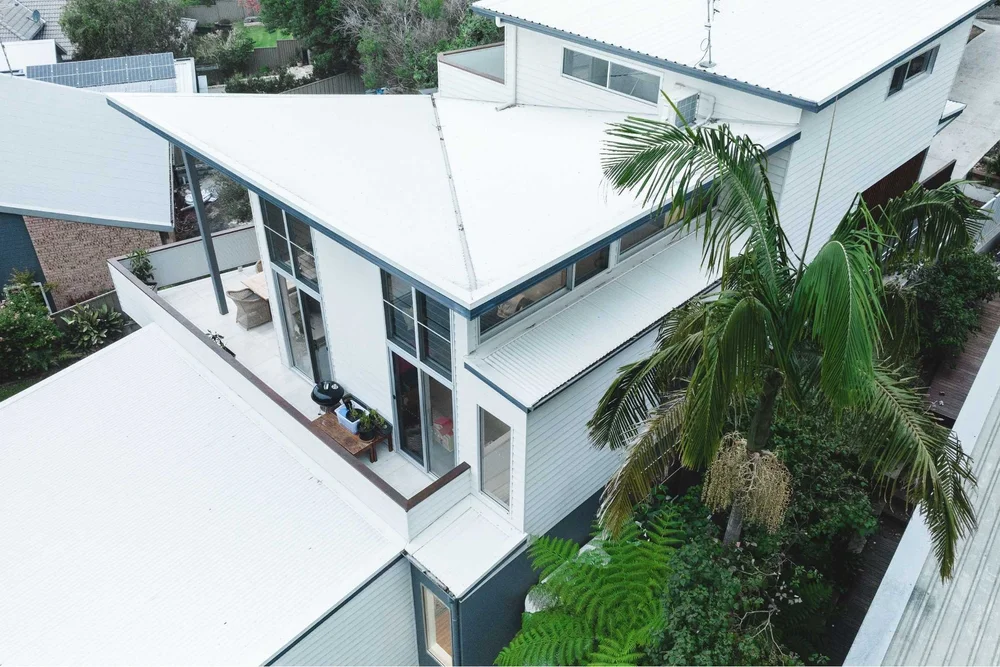
CKS Projects' published service area covers 22 suburbs and towns in five regions. They run from the northern Illawarra, through Wollongong and Shellharbour, to Kiama, the Shoalhaven and the Southern Highlands. The map shows the CKS Projects office in Unanderra, and the list groups the service area into seven areas that share landform, housing character and council.
- Northern Illawarra coast: Stanwell Park, Scarborough, Clifton, Wombarra, Coledale, Austinmer.
- Thirroul to Towradgi: Thirroul, Bulli, Woonona, Towradgi.
- Wollongong and the southern suburbs: Wollongong, Port Kembla, Windang.
- Shellharbour area: Warilla.
- Kiama area: Kiama, Gerringong, Gerroa.
- Shoalhaven: Berry, Huskisson.
- Southern Highlands: Bowral, Burradoo, Moss Vale.
Building Across Wollongong: Why Every Site Starts Differently
Wollongong sits on a narrow coastal strip between the Illawarra Escarpment and the Pacific Ocean. The Princes Motorway, the Princes Highway and the South Coast railway line all run along it. Within one council area, a home might sit on a clifftop at Wombarra, a steep bushland block at Woonona, a flat beachside street near the city, or low-lying land by Lake Illawarra.
Residential building projects across Wollongong can vary considerably. It depends on the existing property, site access, slope, coastal exposure, architectural character, proposed scope, planning controls, and how the home relates to the surrounding landscape. The inner suburbs have a lot of post-war fibro and brick veneer housing, where the choice between renovating and rebuilding matters most. Nearer the escarpment and the coast, the land usually drives the design.
General guidance · confirmed for each site| Site condition | Where it is common | What it can mean for your project | Related CKS Projects information |
|---|---|---|---|
| Steep or sloping blocks | Escarpment villages and foothill streets, from Stanwell Park to Woonona | Split-level or stepped floor plans, retaining, excavation, geotechnical and structural engineering, and planned site access | Building on a sloping block · a builder's site walkthrough |
| Coastal exposure | Clifftop and beachside homes along the coast | Cladding, fixings, glazing and roofing chosen for salt air and wind, and design that captures views and breezes | Coastal home building |
| Flood-affected land | Low-lying areas, including near Lake Illawarra | Floor levels set to council flood requirements. At Ocean Windang, the rear extension was raised four steps as a split level | How approvals are managed |
| Bushfire-prone land | Blocks near the escarpment bushland | A Bushfire Attack Level (BAL) that affects cladding, glazing and decking. The Barn at Woonona was built to BAL-40 | Site assessment for bushfire-prone blocks |
| Established post-war housing | Inner and middle-ring suburbs | Deciding whether to renovate, extend or rebuild. Older homes can hide asbestos, original wiring and footings never engineered for a second storey | Knockdown and rebuild · residential renovations |
| Heritage conservation areas | Identified streets and items under the Wollongong DCP 2009 | Additions designed to be recessive, often kept to the rear, and assessed through a Development Application | Council planning requirements |
Wollongong City Council is the consent authority for Development Applications across the Wollongong local government area, under the Wollongong Local Environmental Plan 2009 and Development Control Plan 2009. Its DCP includes chapters on the Illawarra Escarpment (B6) and heritage conservation (E11). Warilla, Kiama, the Shoalhaven and the Southern Highlands each sit under a different council with its own controls.
Residential Building Across the Illawarra and Beyond
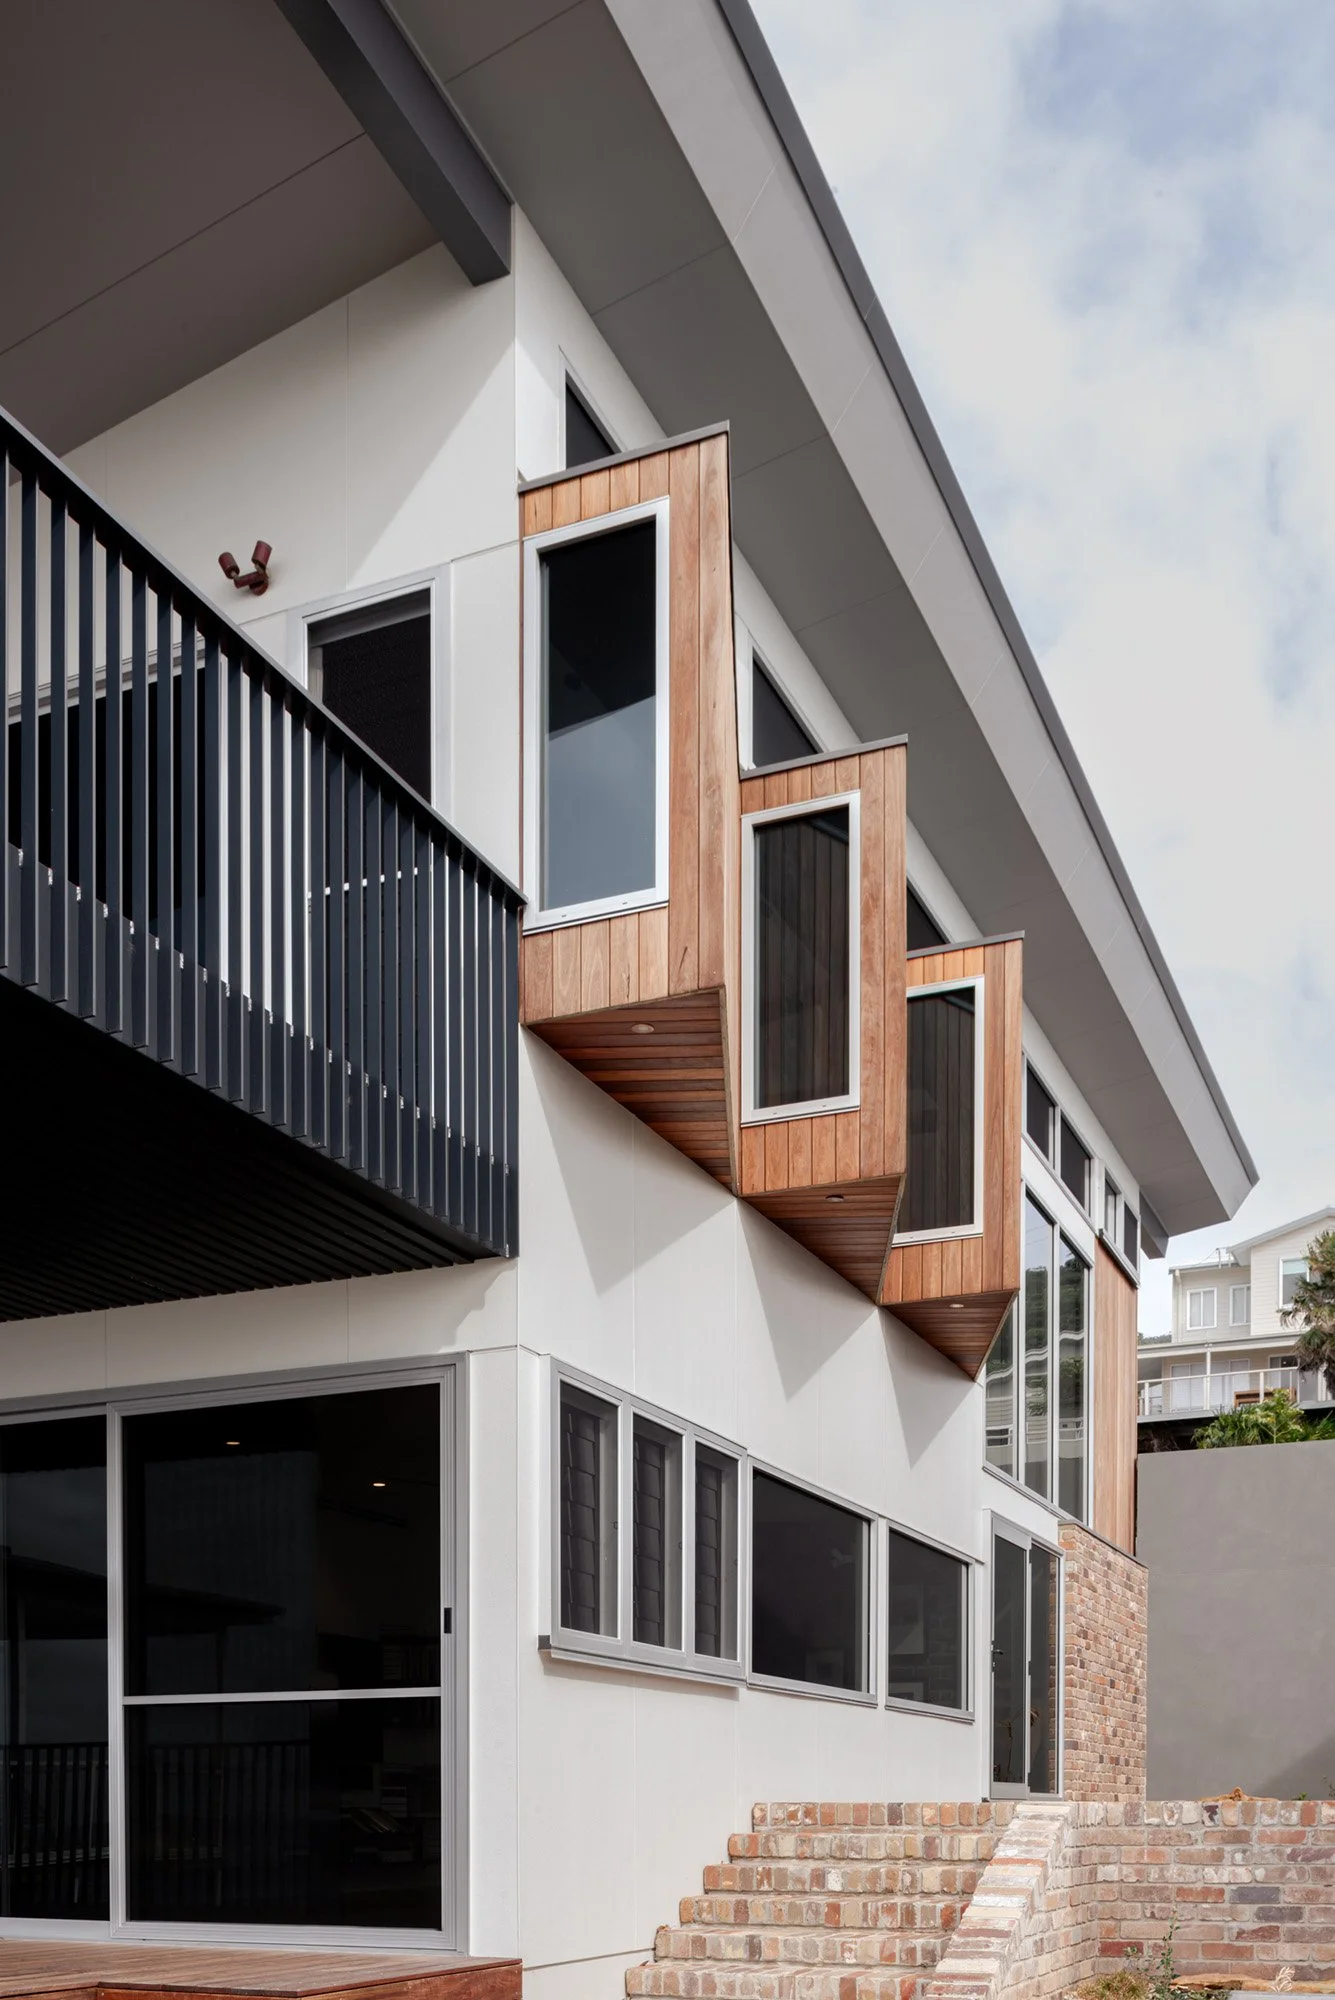
Each area has its own landform, housing character and council. The notes below explain what usually shapes a building project there, name the CKS Projects work completed in that area, and point to the services most relevant to it.
Northern Illawarra Coast
North of Thirroul, Lawrence Hargrave Drive links villages set on a thin strip between the escarpment and the sea, with the Sea Cliff Bridge between Clifton and Coalcliff. Blocks here are often steep and narrow, close to the railway line and exposed to salt air. The land usually drives the design. At Wombarra, CKS Projects resolved slip-area engineering and stormwater for an award-winning clifftop knockdown rebuild, and built a second storey where a tight block could not extend outward.
Relevant here: sloping block construction, building near the coast and a building site assessment before design begins.
- Stanwell Park
- Scarborough
- Clifton
- Wombarra
- Coledale
- Austinmer
Thirroul to Towradgi
From Thirroul through Bulli, Woonona and Towradgi, established streets step down from the escarpment foothills to the beaches, either side of the Princes Highway. Projects vary widely. At Thirroul, CKS Projects reworked a 1970s home around a central pool. At Bulli, it designed and built a new home over three floors facing the ocean. At Woonona, it built a three-level cantilevered home socketed into a steep BAL-40 bushland block.
Relevant here: renovating an existing Wollongong home, two-level home building for view capture, and custom residential building where the land calls for a design of its own.
- Thirroul
- Bulli
- Woonona
- Towradgi
Wollongong and the Southern Suburbs
Around the city centre and its beaches, and south through Port Kembla to Windang at the entrance to Lake Illawarra, many blocks are flatter and many homes date from the post-war decades. Here the question is often whether to renovate, extend or start again. Low-lying land can bring flood controls. At Ocean Windang, CKS Projects kept the character of an older home and raised its new rear extension to meet council flood requirements.
Relevant here: replacing an existing home, home extensions in Wollongong and, where zoning and lot size allow, dual occupancy construction.
- Wollongong
- Port Kembla
- Windang
Shellharbour Area
Warilla sits south of Lake Illawarra, outside the Wollongong council area, so Shellharbour City Council's planning controls apply. Its beachside streets hold modest family homes that often suit being reworked rather than replaced. At Warilla Beach House, CKS Projects delivered a complete refurbishment and a first-floor addition inspired by classic South Coast weatherboard holiday homes.
Relevant here: extending an existing home upward and, on larger sites where the controls permit, custom townhouse construction.
- Warilla
Kiama Area
South of Shellharbour, Kiama, Gerringong and Gerroa sit between rolling green hills and a coastline of headlands and beaches, including Seven Mile Beach at Gerroa. Coastal exposure, sloping hillside blocks and views shape many homes here. These areas are assessed under Kiama Municipal Council's own controls, which CKS Projects confirms for every site.
Relevant here: coastal residential construction and project cost planning early, before a design is committed.
- Kiama
- Gerringong
- Gerroa
Shoalhaven
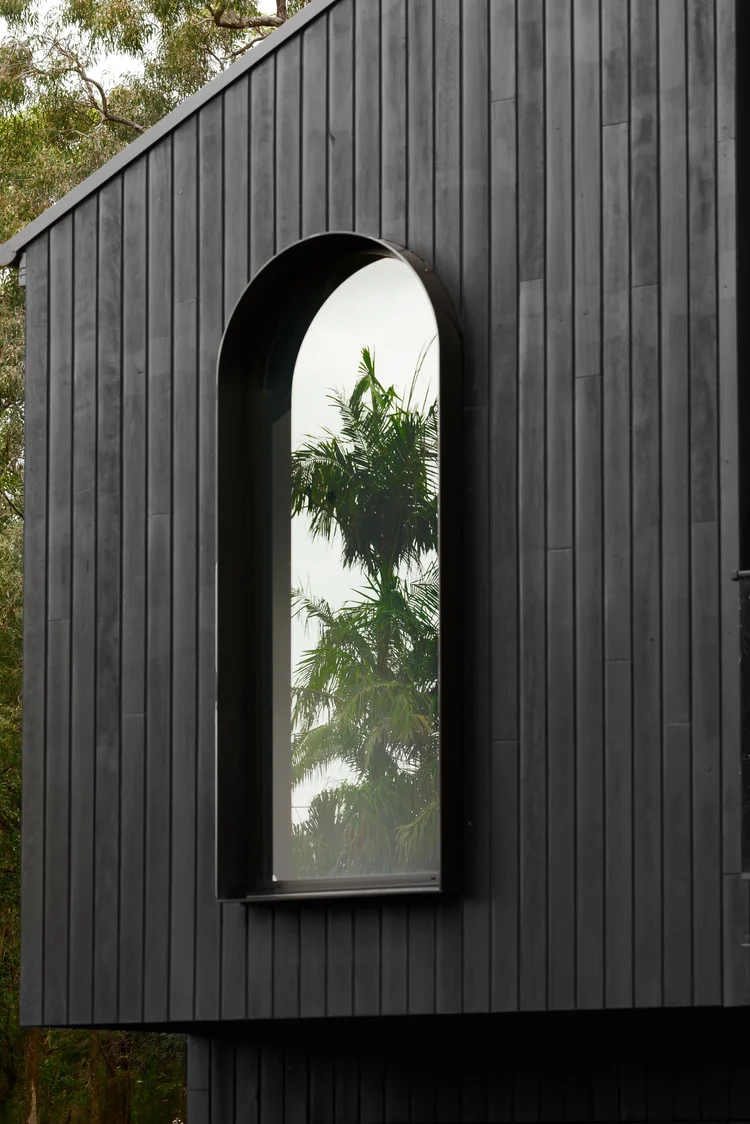
Further south, Berry is an inland village below the escarpment and Huskisson sits on the shores of Jervis Bay. Blocks tend to be larger and bushland is closer, so bushfire ratings and council controls differ from Wollongong's. In Huskisson, CKS Projects built a duplex designed by Duplex Building Design, clad in charred Shou Sugi Ban timber, and delivered the pool and landscaping as well.
Relevant here: residential duplex projects and bespoke custom homes.
- Berry
- Huskisson
Southern Highlands
Inland and above the escarpment, Bowral, Burradoo and Moss Vale have a cooler highland climate and established streets with a different architectural character from the coast. CKS Projects builds here too. Homes are assessed under Wingecarribee Shire Council's controls, and orientation, insulation and heating matter more here than salt air does.
Relevant here: bespoke house design and energy-conscious residential construction built on passive design.
- Bowral
- Burradoo
- Moss Vale
Not Sure If Your Suburb Is Covered?
The list above is CKS Projects' published service area. CKS Projects' knockdown rebuild work also names suburbs such as Helensburgh, Coalcliff, Fairy Meadow, Corrimal, Bellambi, Figtree, Mount Pleasant, Mount Saint Thomas, Mangerton, Warrawong, Shellharbour, Albion Park and Nowra.
If your property is nearby but not listed, ask. We will tell you honestly whether we can take on your project.
CKS Projects Residential Building Services
What CKS Projects Builds Across the Service Area
These are the services CKS Projects currently offers. Each one has its own page with full detail. This overview is here to help you find the right starting point for your property.
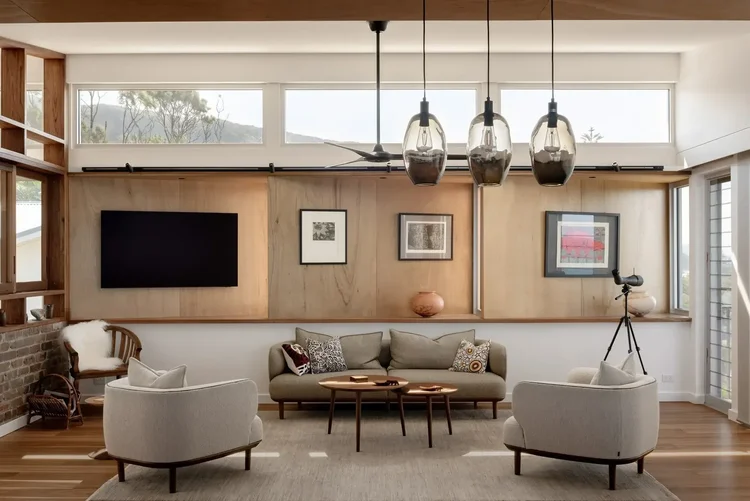
Custom Homes
Luxury homes designed for your land, views and lifestyle, with 3D renderings before you build and regular contact with Keiron Moore throughout.
Explore custom homes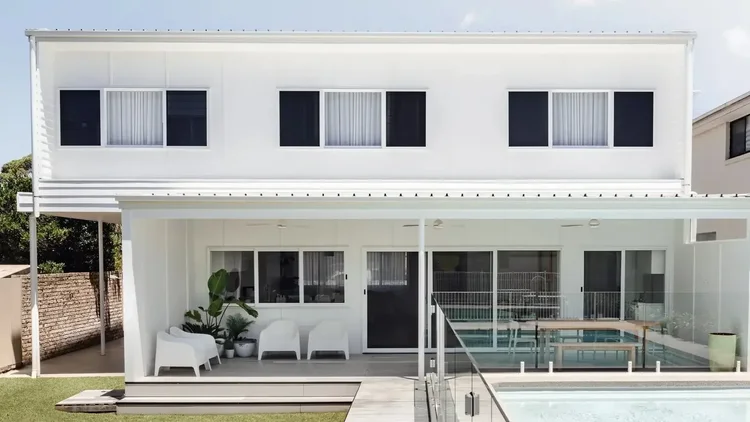
New Home Building
A new, fully completed home designed and built for you, from the first discovery call and site feasibility through to handover.
Building a new home in Wollongong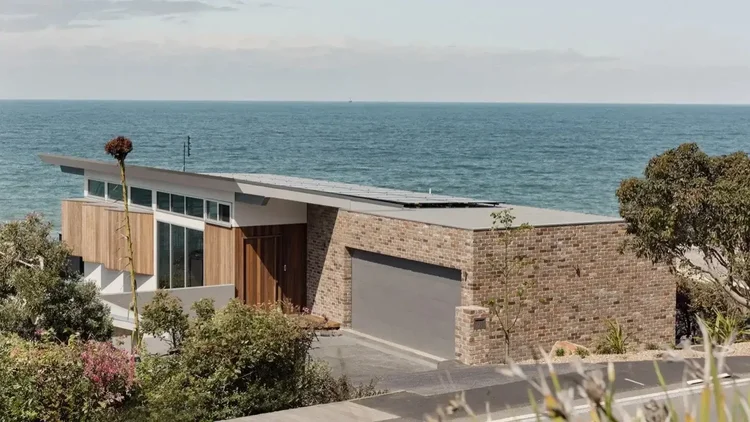
Knockdown Rebuilds
Stay on the block you love and replace a tired home with one designed for it, managed from demolition and approvals to handover under one fixed-price contract.
Knockdown rebuild projects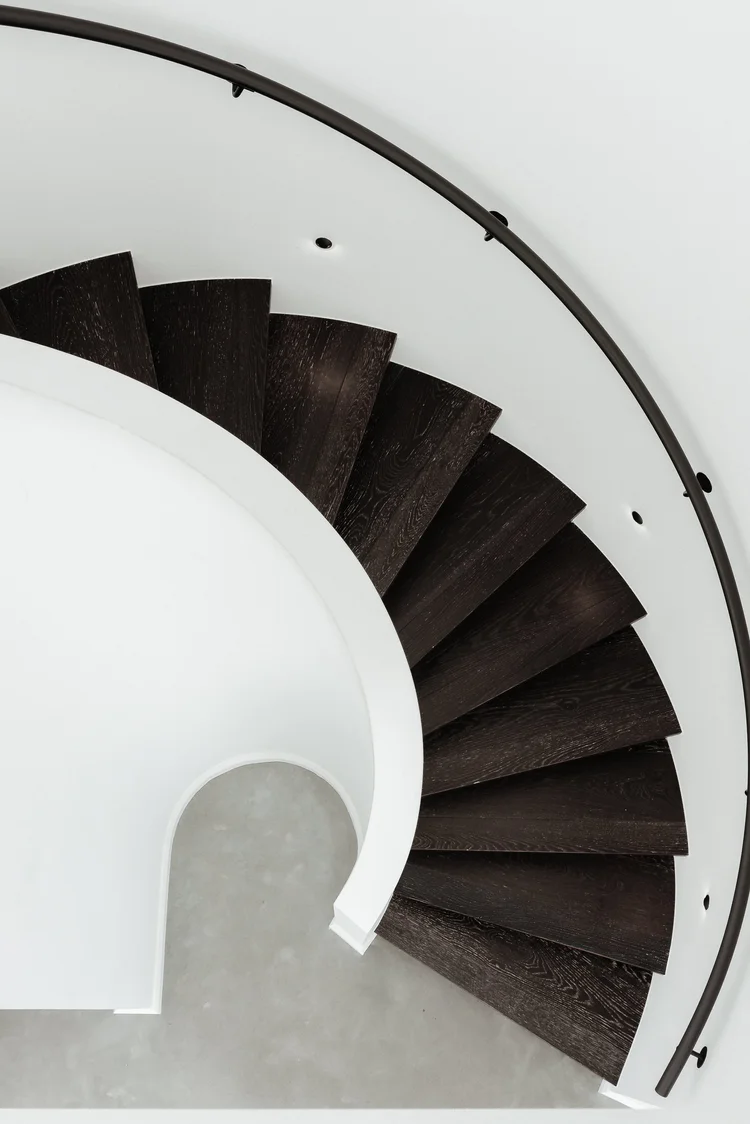
Two-Storey Homes
Build up rather than out, with height and overshadowing controls checked before design and structural costs mapped before a fixed price.
Two-storey home building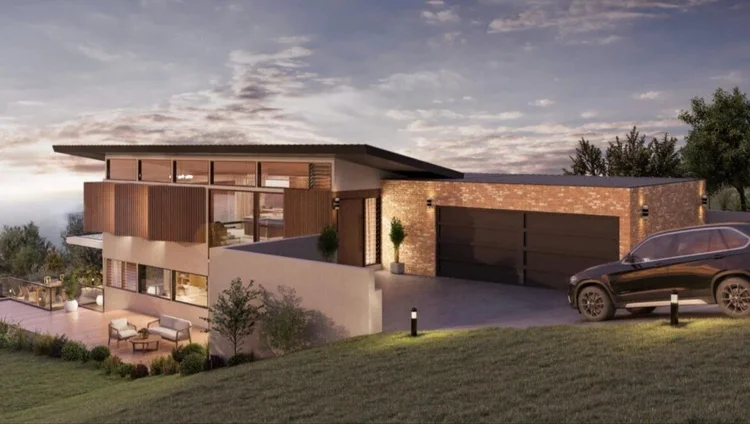
Sloping Block Homes
Split-level homes designed to the land's gradient, with engineering, retaining, excavation and access planned before construction.
Sloping site homes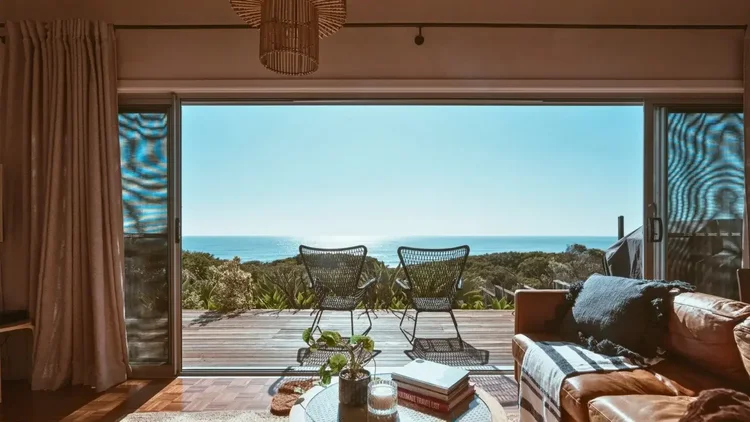
Coastal Homes
Bespoke coastal homes designed for views, breezes and durability in salt-air conditions along the Wollongong coast and South Coast.
Wollongong coastal homes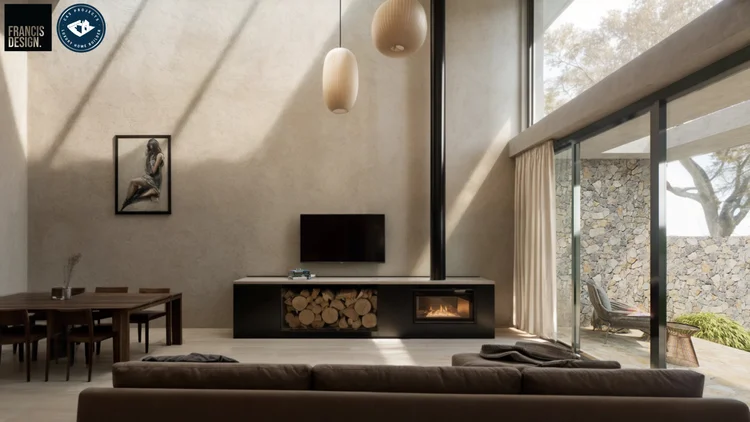
Custom Studio Homes
Custom-designed studios and secondary dwellings, with the block checked against the NSW rules that apply to it before design begins.
Bespoke studio homes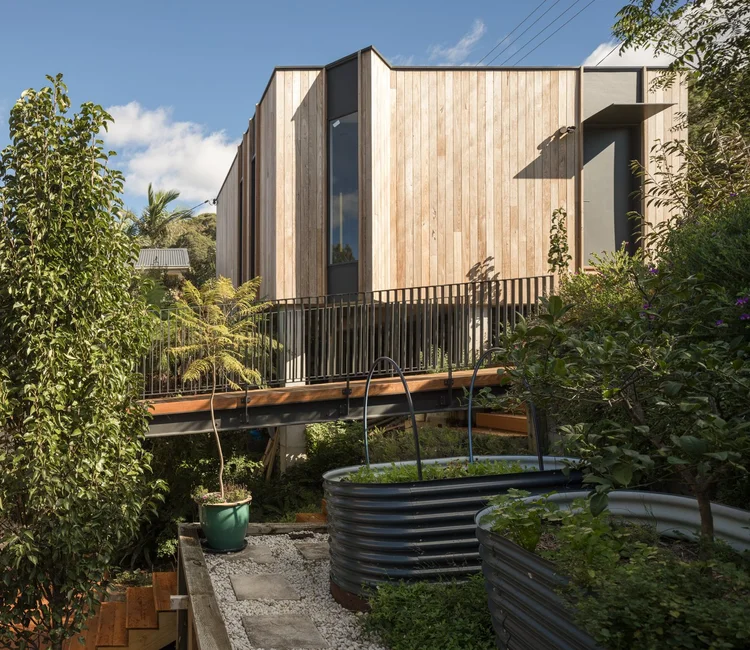
Eco Homes
Homes planned around passive design, with orientation, shading and insulation considered from the first drawing and BASIX integrated throughout.
Sustainable home building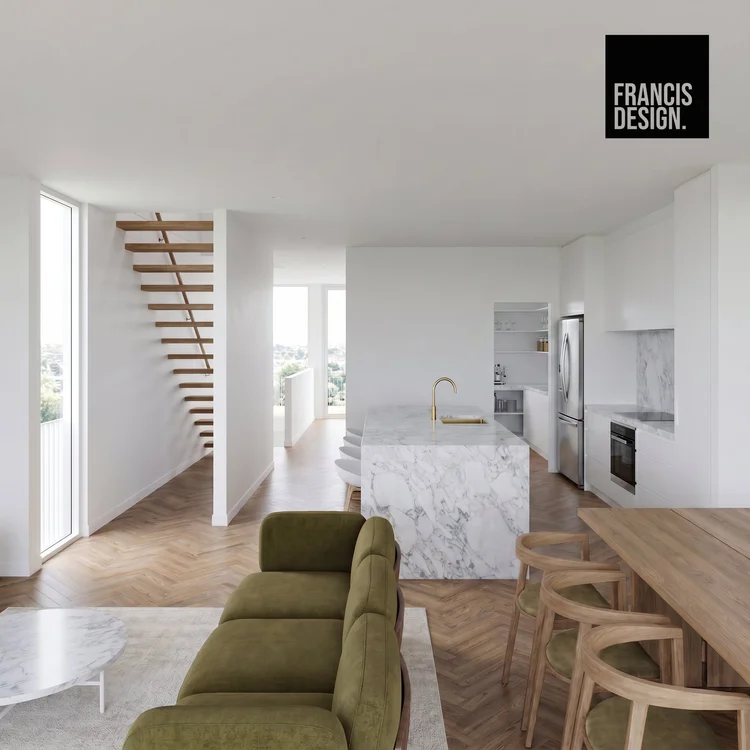
Dual Occupancy
Two dwellings on one block for multigenerational living or investment, with Torrens or strata pathways planned from the outset.
Dual occupancy homes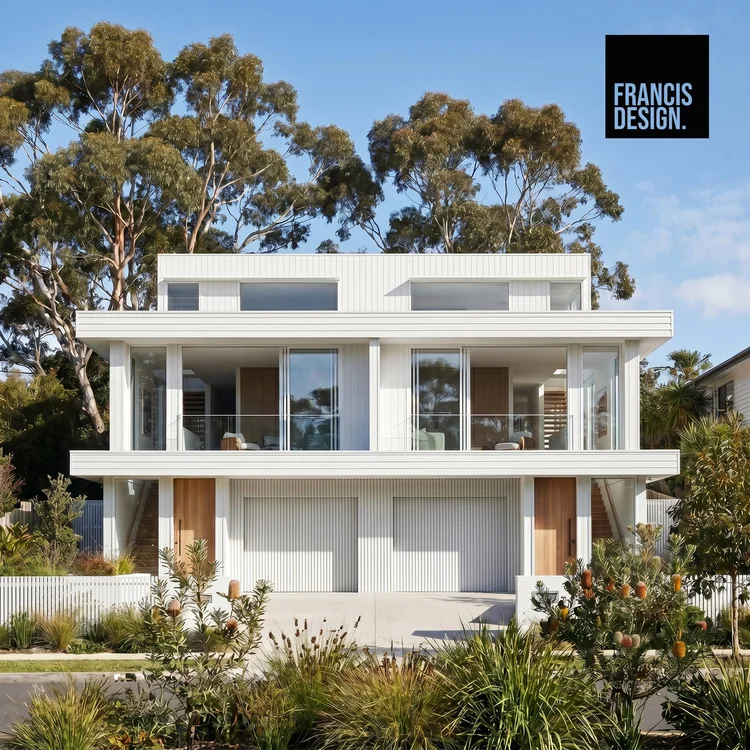
Duplex Construction
Mirrored or custom duplex designs, from tight urban blocks to coastal escarpment land, with approvals and delivery under one roof.
Duplex construction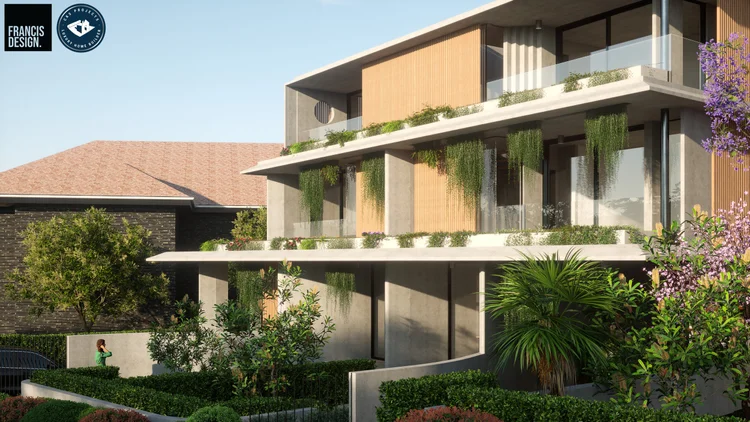
Boutique Terrace Houses
Premium terrace-style homes for narrow infill lots, with fire separation, acoustics and private open space resolved before plans are drawn.
Terrace house construction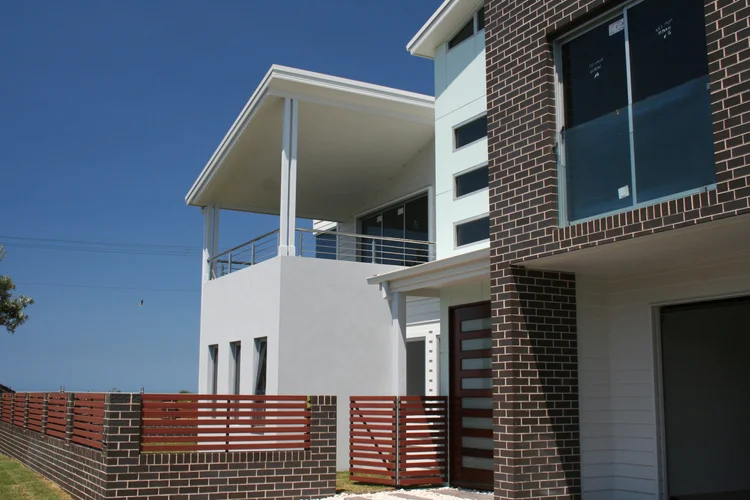
Custom Townhouses
Builder-led feasibility, custom design, approvals and fixed-price construction for townhouse developments sized to the site's yield.
Residential townhouse construction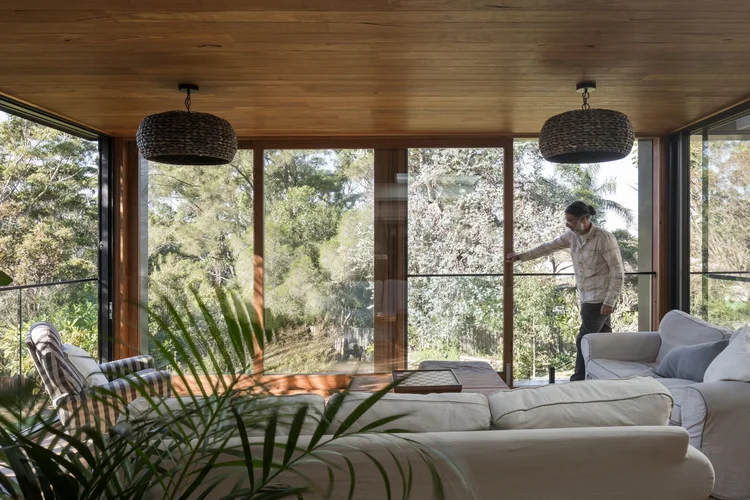
Home Renovations
High-end renovations that rework layout, light and finishes within an existing home, like The Palms in Thirroul and Elanora Four in Coledale.
Explore CKS Projects home renovations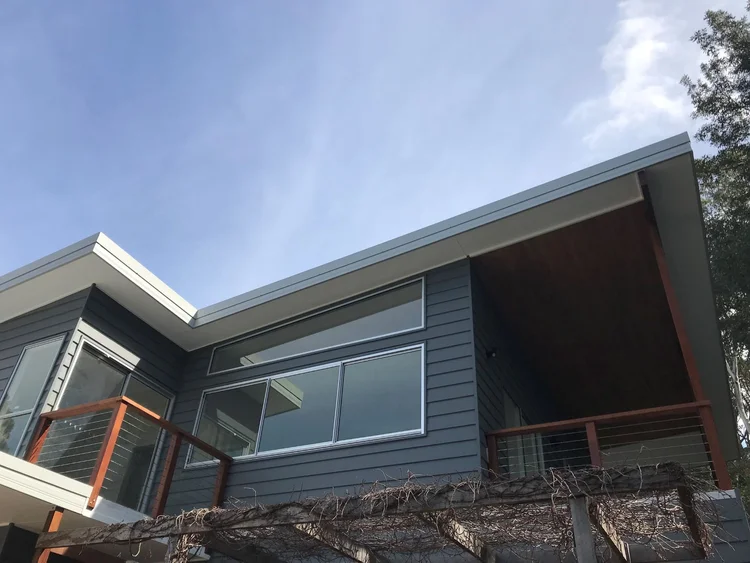
Home Extensions
Second-storey additions and rear living extensions designed around the existing house, like the Wombarra second storey and Warilla Beach House.
Residential home extensionsPlanning Support Before You Build
Most budget and approval problems start before construction. These CKS Projects services help settle what your site can support, what the design will cost and what documents it needs before you commit.
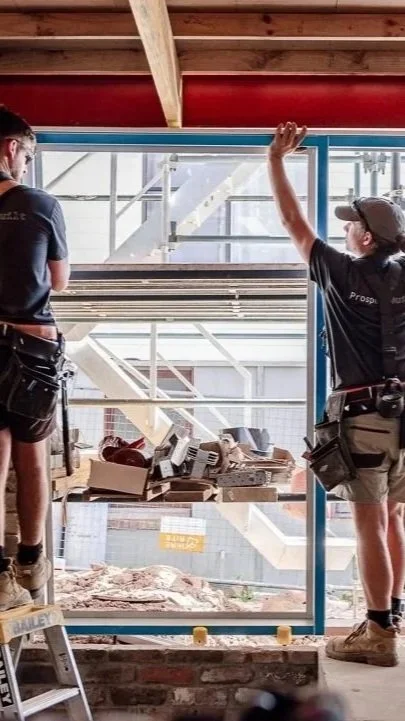
Land Assessment
A free on-site walkthrough with Keiron Moore covering slope, access, soil, drainage, orientation and the likely DA or CDC pathway.
Residential land assessment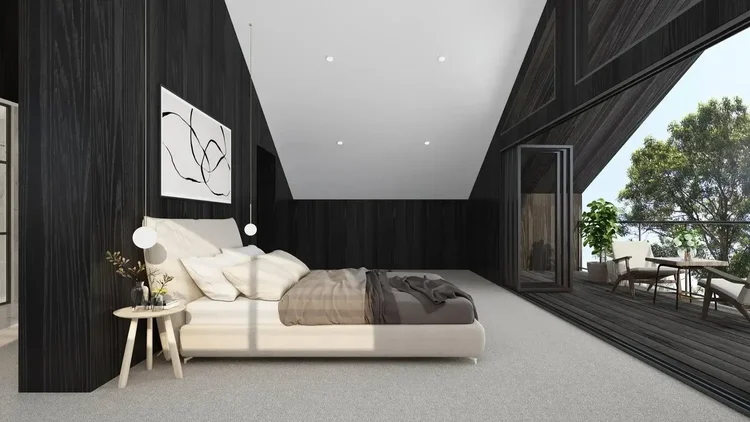
Luxury House Design
Design-led planning for how light, flow and views work in your home, taken from early sketches to a build-ready design.
High-end residential design
Architectural Drafting
Concept design and drawings for approval and construction, prepared by a team that also builds, so buildability and cost are considered early.
Residential drafting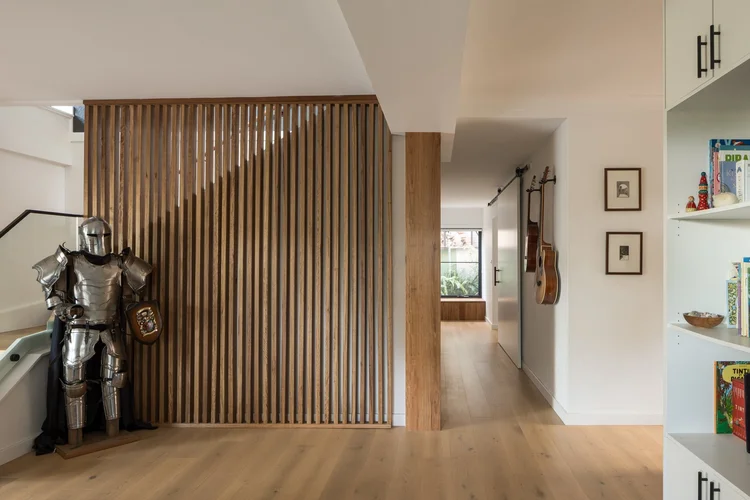
Cost Planning
Line-by-line preliminaries, such as scaffolding, site set-up and compliance costs, itemised and priced before a fixed-price contract is issued.
Building budget planning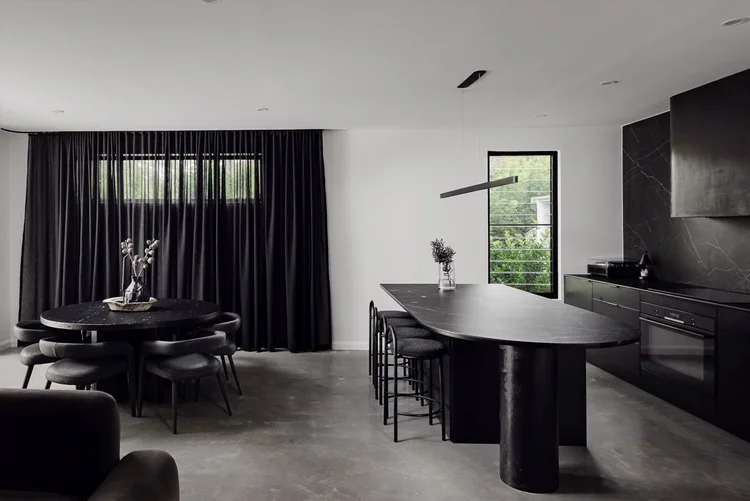
Value Engineering
A structured review when tenders come in over budget. It finds what is driving the cost and tests buildable alternatives.
Balancing design, scope and cost
Design Selection
Builder-led selections of finishes, fixtures and fittings, each priced and logged against your allowances in the client portal.
Material and finish selections
BASIX Certificate
Energy, water and thermal comfort assessment for NSW BASIX, with recommendations from a builder who prices the upgrades.
BASIX documentation
Council Approval
Documentation, lodgement and liaison for a DA or CDC where your project needs one, with council or a registered certifier.
Residential building approvalsA builder, not an architectural practice
CKS Projects is a licensed builder (NSW Builders Licence 258735C). Its design, drafting and documentation services are delivered as a builder. It is not a registered architectural practice, a council or a certifier. In NSW the title "architect" is protected under the Architects Act 2003. CKS Projects also works with clients' own architects and building designers, as it did with a local architect at The Palms in Thirroul.
How a Residential Building Project Usually Comes Together
Many projects follow a journey like the one below. The exact order and which stages apply depend on your property, scope and approval pathway, so yours is confirmed once the site and brief are understood.
Discovery and Land Assessment
A conversation about your goals and budget, then an on-site look at slope, access, soil and constraints. Assessing land before building.
Design
A design shaped around the site, views and how you live, with your own designer or through CKS Projects. Architectural home design.
Drafting and Documentation
Plans developed into drawings for approval and construction. Building plans and drafting services.
Cost Planning
Preliminaries and site costs itemised so the budget reflects the real project. Construction cost considerations.
Value Engineering
Where the design and budget don't align, buildable alternatives are tested before the price is fixed. Project value engineering.
Design Selection
Materials, fixtures and finishes chosen and priced against your allowances. Project selections.
BASIX and Documentation
Where BASIX applies, the certificate is prepared with the approval documents. NSW BASIX requirements.
Applicable Approval
Exempt, CDC or DA, depending on the work and the site. Planning approval pathways.
Fixed-Price Construction and Handover
A detailed fixed-price contract, then construction with regular site meetings, an online client portal and post-handover support.
Materials Chosen for the Setting, Built With Care
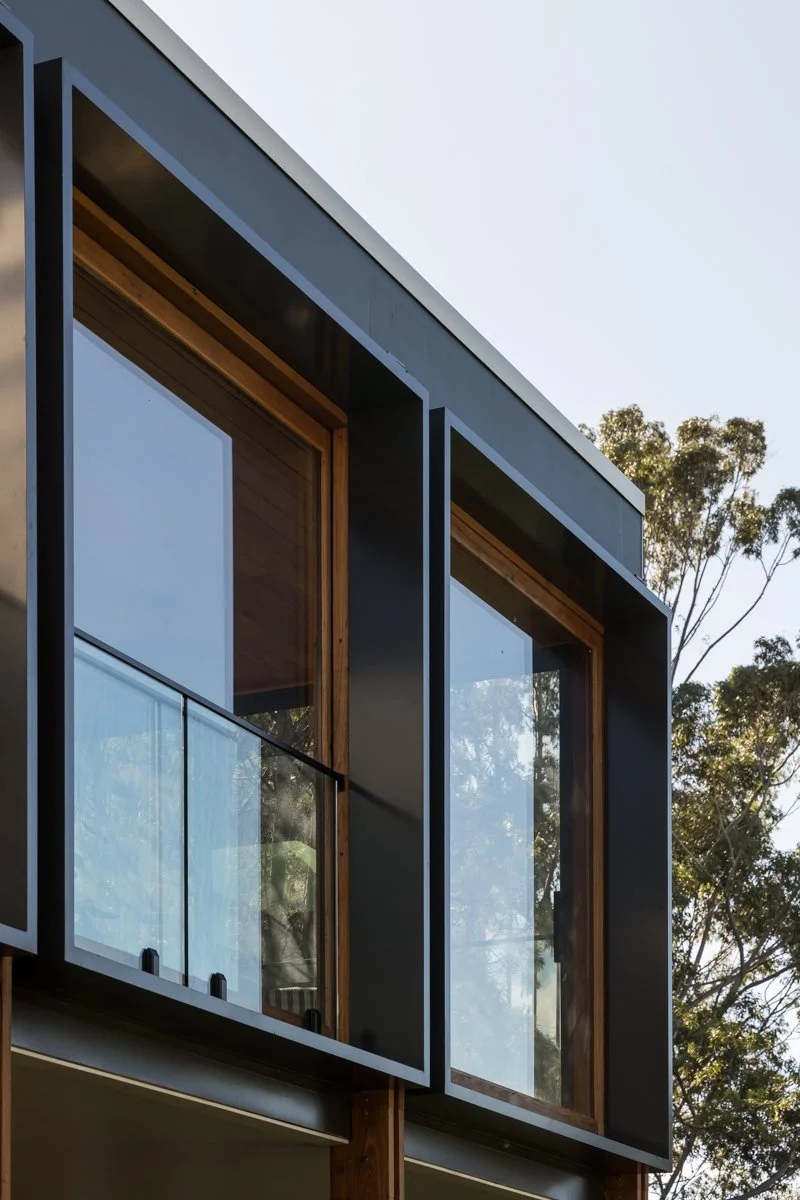
The right material depends on where the home is. Salt air on the northern cliffs, bushfire ratings near the escarpment and the cooler Southern Highlands climate each call for different cladding, glazing, roofing and fixings. CKS Projects' projects show the range: Shou Sugi Ban timber in Huskisson, recycled brick and polished concrete at Wombarra, and heated polished concrete floors at Bulli and Austinmer.
Selections are made with the builder's input on durability, coastal suitability and cost, and each choice is priced before you commit. See how fixtures and finishes are selected.
- Workmanship: CKS Projects employs its own carpentry team and works with trusted local trades.
- Craftsmanship: joinery, junctions and finishes resolved before construction, not improvised on site.
- Site standards: clients consistently notice a clean, tidy site and attention to detail.
“Structural work, joinery, paintwork, every trade delivered to a high standard.”
Google review, published on CKS Projects' Wombarra Cliff Top page
Which Council and Approvals Apply to My Project?
It depends on where the property is and what you are building. CKS Projects' service area spans five councils, each with its own planning controls. Within any council, the approval pathway depends on the scope. Some minor work is exempt development. Some new homes, alterations and additions can be approved as complying development (CDC) if every code standard is met. Other work needs a Development Application (DA), then a construction certificate before building starts. Not every project needs council approval, and not every project can use a CDC.
NSW & council requirements · confirm for your site| Council | Service-area suburbs | Often relevant |
|---|---|---|
| Wollongong City Council | Stanwell Park, Scarborough, Clifton, Wombarra, Coledale, Austinmer, Thirroul, Bulli, Woonona, Towradgi, Wollongong, Port Kembla, Windang | Wollongong LEP 2009 and DCP 2009, including escarpment (B6) and heritage (E11) chapters; bushfire, flood and coastal considerations |
| Shellharbour City Council | Warilla | Shellharbour planning controls; coastal and lake-side considerations |
| Kiama Municipal Council | Kiama, Gerringong, Gerroa | Kiama planning controls; coastal and hillside sites |
| Shoalhaven City Council | Berry, Huskisson | Shoalhaven planning controls; bushfire ratings and larger blocks |
| Wingecarribee Shire Council | Bowral, Burradoo, Moss Vale | Wingecarribee planning controls; highland climate |
BASIX in NSW
- BASIX applies to new homes in NSW.
- It applies to alterations and additions valued at $50,000 or more, and to pools or spas over 40,000 litres.
- The certificate is submitted with the DA or CDC.
NSW home building contract rules
- Work over $5,000 needs a written contract. A large-job contract applies over $20,000.
- Home Building Compensation Fund cover is required for work over $20,000.
- The deposit cannot exceed 10% of the contract price.
CKS Projects is a licensed builder, not a council, certifier or planning authority. Where your project needs approval, CKS Projects can manage the DA or CDC process with the relevant council or a registered certifier. We can't guarantee any approval outcome.
Sources: NSW Planning, exempt development · NSW Planning, complying development · NSW Planning Portal, construction certificate · NSW Planning Portal, BASIX alterations and additions · Wollongong City Council, DCP · Wollongong LEP 2009 · NSW Government, contracts. Requirements change, so always confirm them for your property.
Completed CKS Projects Homes, Area by Area
Every project listed here is published in the CKS Projects gallery. Together they show how the work changes with the site, from clifftop engineering to flood levels and bushfire ratings.
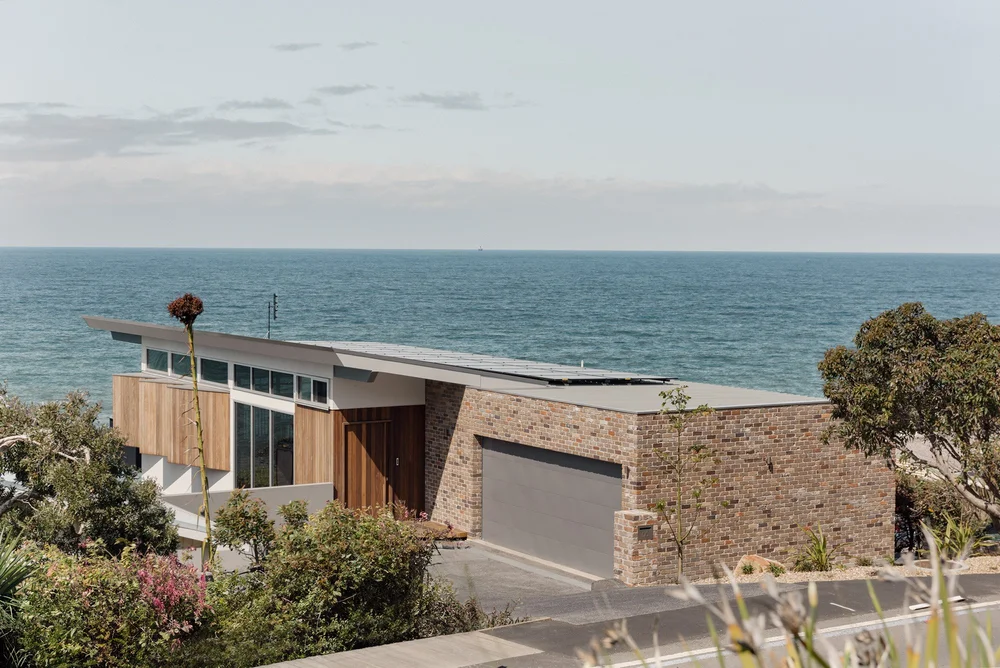 Wombarra · Knockdown rebuild
Wombarra Cliff Top
A split-level home on a demanding clifftop site, with engineering and stormwater designed for a slip area. The project won Contract Homes $1.9M to $2M at the MBA NSW 2026 Southern Regions Excellence in Building Awards.
View the Wombarra Cliff Top project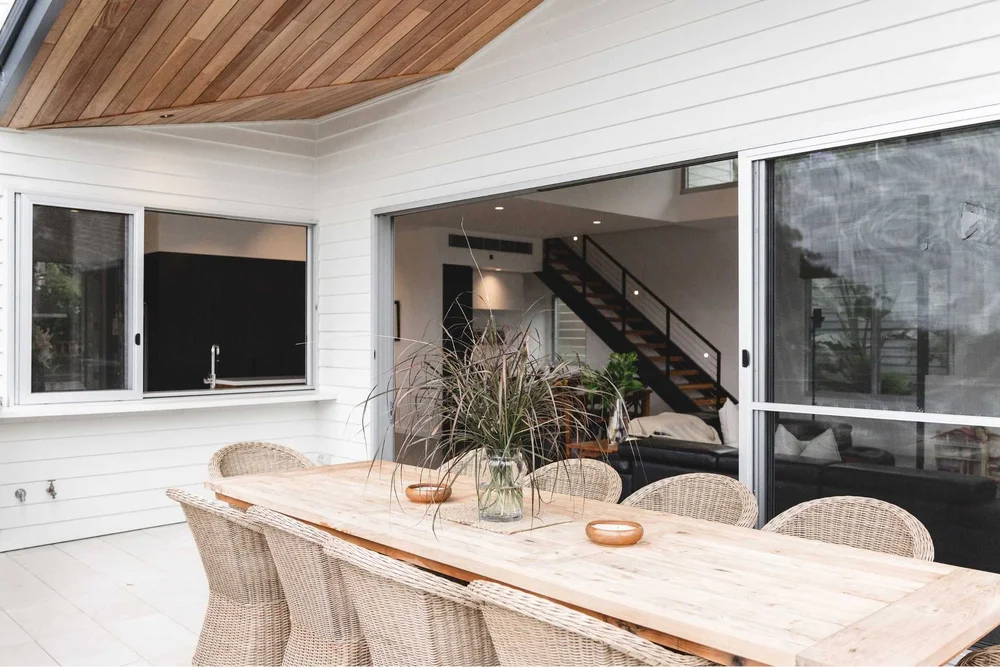 Bulli · New custom home
Sandhurst Bulli
Designed and built by CKS Projects over three floors for a growing family. The home uses its northeast aspect for ocean and escarpment views, with heated polished concrete floors and timber ceilings.
View the Sandhurst Bulli project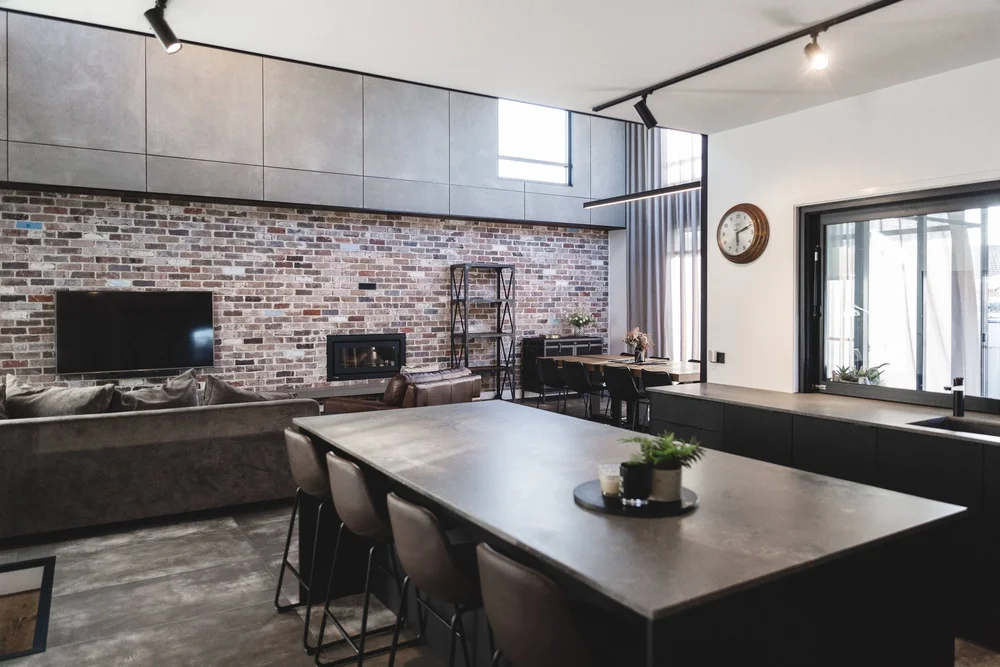 Windang · Renovation + extension
Ocean Windang
The original home's character, including ornate ceilings, was kept. A loft-inspired rear extension with six-metre living ceilings was raised four steps to meet council flood requirements in a high flood-risk zone.
View the Ocean Windang project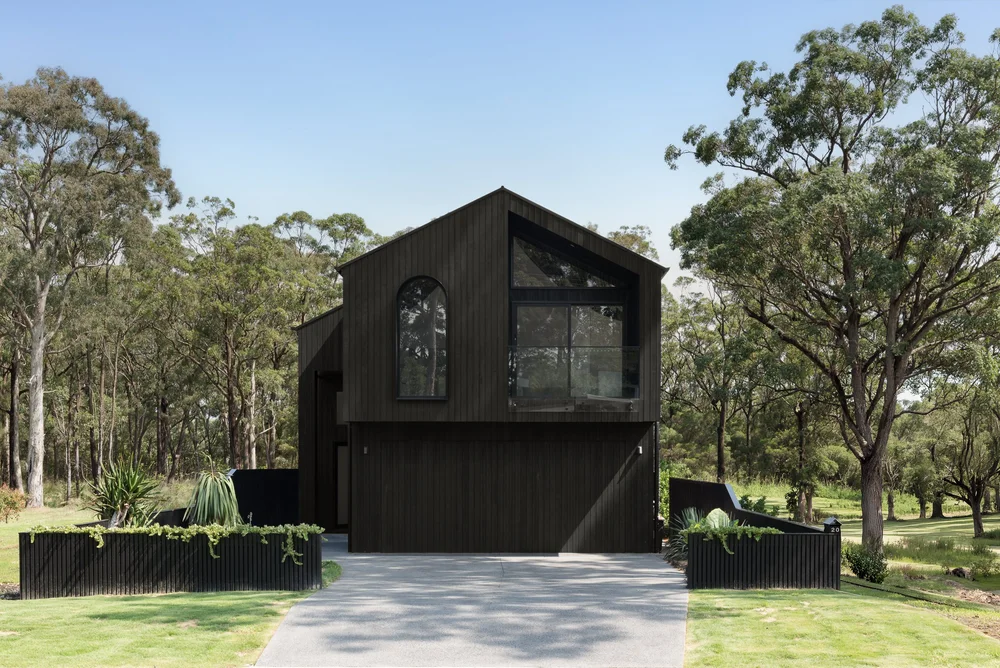 Huskisson · Duplex
Huskisson Duplex
Two architecturally distinctive homes designed by Duplex Building Design and built by CKS Projects in the Shoalhaven bushland. The monochrome interiors have polished concrete floors, and CKS Projects also delivered the pool and landscaping.
View the Huskisson project| Location | Project | Type | Site or design context |
|---|---|---|---|
| Wombarra | Wombarra Cliff Top | Knockdown rebuild | Clifftop slip area; split-level; MBA NSW 2026 winner |
| Wombarra | Wombarra Second Storey | Second-storey addition | Steep, narrow block near the railway; multi-generational |
| Coledale | Elanora Four | Renovation + rear extension | Steep escarpment block; occupied-site renovation |
| Austinmer | Railway Austinmer | New home | Elevated escarpment site; thermal mass and solar passive design |
| Thirroul | The Palms Thirroul | Renovation and remodel | 1970s home reconfigured around a central pool; local architect |
| Bulli | Sandhurst Bulli | New custom home | Three floors; northeast aspect; ocean and escarpment views |
| Woonona | The Barn Woonona | New home | Steep BAL-40 block; three cantilevered levels; natural spring |
| Windang | Ocean Windang | Renovation + rear extension | High flood-risk zone; extension raised four steps |
| Warilla | Warilla Beach House | Refurbishment + first-floor addition | Beachside family home; Shellharbour council area |
| Huskisson | Huskisson Duplex | Duplex | Shoalhaven bushland; pool and landscaping |
What Clients Say About Building With CKS Projects
Published on CKS Projects' project pages, in the homeowners' own words.
“Keiron & his team are all genuine, honest and professional who are really dedicated to their work, Keiron made us feel comfortable and made sure we were included every step of the way.”
Homeowners, Sandhurst Bulli new home
“We were delighted with the constant updates and transparency… The site was always clean and tidy which is a testament to their drive toward perfection.”
John and Renee, The Barn Woonona
“Keiron and his team were professional, great to work with and the quality of their work top shelf. Very happy with the result.”
Homeowners, The Palms Thirroul renovation
“Before the build we didn't really have a space to entertain. Now we have this open space, heaps of light, and everything has its place.”
Terri, Warilla Beach House
Local Land Knowledge, One Builder Accountable to You
A boutique builder takes on fewer projects and designs each one for the block it sits on, rather than working from a catalogue of preset plans. CKS Projects is not a volume builder. Keiron Moore runs site assessments personally, so you deal with the builder, not a sales representative.
Being based in Unanderra means the team already knows the conditions that shape Illawarra homes: escarpment slopes and slip areas, salt air on the coast, bushfire ratings near bushland, and flood controls near the lake. That knowledge shows early, in the first site visit, the approval pathway and the quote, when it costs least to act on.
- Personalised delivery: regular site meetings and direct contact with the managing director.
- Transparent progress: an online client portal with the schedule and site photos.
- Clear pricing: a detailed fixed-price quotation before any contract is signed.
Why Choose CKS Projects
A Boutique Builder Trusted Across the Illawarra
Award-winning work
A 2026 Winner and a 2026 Finalist in the Master Builders NSW Southern Excellence in Building Awards.
Licensed and accredited
NSW Builders Licence 258735C, a Master Builders Association member and an Association of Professional Builders member. View credentials.
Hands-on leadership
Managing Director Keiron Moore brings more than 25 years of residential building experience, with expertise in design, carpentry and project planning.
Challenging sites
Completed work on clifftop, escarpment, bushfire-rated and flood-affected sites across the northern Illawarra and the lake.
Fixed-price contracts
A detailed, documented scope and cost breakdown before you sign, with minimal provisional sums and PC items.
One team, start to finish
Planning, design coordination, approvals and construction managed together, so nothing falls between separate consultants.
Service Area Questions, Answered
What is a boutique residential building company?
A boutique builder takes on a smaller number of projects and designs and manages each one individually, rather than building from a catalogue of preset plans. For CKS Projects, that means the managing director assesses sites personally, and every home is designed for the block it sits on and built under a fixed-price contract.
Where is CKS Projects based?
CKS Projects is based at Unit 45/7 Waynote Place, Unanderra NSW 2526, in the Wollongong local government area. The office is open Monday to Friday, 8:00am to 4:30pm, by appointment.
Which areas does CKS Projects service?
CKS Projects' published service area covers Stanwell Park, Scarborough, Clifton, Wombarra, Coledale, Austinmer, Thirroul, Bulli, Woonona, Towradgi, Wollongong, Port Kembla, Windang and Warilla. It also covers Kiama, Gerringong and Gerroa, Berry and Huskisson in the Shoalhaven, and Bowral, Burradoo and Moss Vale in the Southern Highlands.
My suburb isn't listed. Can CKS Projects still help?
Possibly. CKS Projects' knockdown rebuild work also names suburbs such as Helensburgh, Fairy Meadow, Corrimal, Figtree, Mount Pleasant, Albion Park and Nowra. Ask about your address and the team will tell you honestly whether it can take on your project.
Does CKS Projects build custom homes and new homes?
Yes. CKS Projects designs and builds new homes across the service area, including Sandhurst Bulli, Railway Austinmer and The Barn Woonona. Read more about building a custom home or new home building with CKS Projects.
Can CKS Projects renovate my existing home?
Yes. CKS Projects renovates existing homes, including The Palms in Thirroul, reconfigured around a central pool, and Elanora Four in Coledale. See home renovations in Wollongong.
Can CKS Projects extend my existing home?
Yes. Completed extensions include a second storey at Wombarra, a first-floor addition at Warilla and a flood-raised rear extension at Windang. Not every home can support an extension, so the structure, site and controls are assessed first. See home extensions with CKS Projects.
What if my block slopes?
Many Illawarra homes sit on sloping land, and CKS Projects has built on steep escarpment and clifftop sites at Wombarra, Coledale and Woonona. Sloping sites usually need split-level design, engineering, retaining and planned access. Start with an on-site land assessment and read about residential construction on sloping land.
Can I demolish my current home and rebuild?
Often, yes. A knockdown rebuild lets you stay in the area you love and replace an ageing home with one designed for the block. The Wombarra Cliff Top home was delivered as a full knockdown rebuild. The approval pathway depends on the site. See knockdown rebuild in Wollongong.
Can CKS Projects build a duplex?
Yes. CKS Projects built the Huskisson Duplex, designed by Duplex Building Design. Whether a duplex is permitted on your block depends on zoning, lot size and council controls. See duplex builders in Wollongong.
Can CKS Projects build a dual occupancy?
Yes. CKS Projects designs and builds dual occupancy homes for family living or investment, with Torrens or strata pathways planned early. Your site must first be checked against the council's zoning and lot-size controls. See dual occupancy projects.
Is building near the coast different?
Yes. Salt air and wind affect the choice of cladding, fixings, glazing and roofing, and coastal blocks can carry flood or other overlays that need resolving before design is locked in. See coastal home building with CKS Projects.
What should I consider before purchasing land?
Slope, access, soil, drainage, orientation, easements, zoning overlays and the likely approval pathway can all change what a block will cost to build on. A builder's walkthrough before you buy can reveal them early. See land assessment with CKS Projects.
What approvals might my project require?
It depends on the work and the site. Some minor work is exempt, some projects qualify for a complying development certificate (CDC), and others need a Development Application with the relevant council and then a construction certificate. BASIX applies to new homes and to alterations and additions valued at $50,000 or more. See council approval and BASIX certificates.
How are projects priced?
Every project is priced to the individual property, site and scope, so there is no fixed figure or square-metre rate. CKS Projects provides a detailed fixed-price quotation before any contract is signed. Cost planning itemises preliminaries, and value engineering helps when a design comes in over budget.
How do I request a building quote?
Use the contact page or phone 02 4271 5132. You don't need plans first. Your address, some photos, any existing plans, your wish list and a budget range are a helpful start.
A Wollongong Builder Shaped by Illawarra Land
CKS Projects is a boutique residential building company based at Unanderra, south-west of the Wollongong CBD. Since 2014 it has built custom homes, knockdown rebuilds, duplexes, renovations and extensions across the Illawarra, the South Coast and the Southern Highlands.
Experience behind every project
Managing Director Keiron Moore has more than 25 years of residential building experience, following earlier work on large-scale commercial projects. His expertise spans design, carpentry, project planning and systems management. He assesses sites personally and stays in regular contact with clients throughout construction.
Built around the property
Every project starts with the land and, where there is one, the existing home. That includes its slope, exposure, access, character and the controls that apply. From there, CKS Projects coordinates design, documentation, approvals and construction as one project, working with your architect or designer or through its own design and drafting services.
Communication and trust
A contract administrator and projects coordinator manage paperwork and scheduling. Regular site meetings and an online client portal keep you informed, and CKS Projects continues to support clients after handover. Meet the CKS Projects team.
- Business
- CKS Projects
- Established
- 2014
- Managing Director
- Keiron Moore, 25+ years in residential building
- NSW Builders Licence
- 258735C
- Memberships
- Master Builders Association · Association of Professional Builders
- Awards
- 2026 Winner & 2026 Finalist, Master Builders NSW Southern Excellence in Building Awards
- Office
- Unit 45/7 Waynote Place, Unanderra NSW 2526
Mon–Fri 8:00am–4:30pm, by appointment - Service regions
- Illawarra · Shellharbour · Kiama · Shoalhaven · Southern Highlands
- Phone
- 02 4271 5132
Request a Building Quote From CKS Projects
Whether you are planning CKS Projects custom homes, a new home in Wollongong, a renovation or an extension to your existing home, talk to Keiron Moore and the team. We will give you a clear view of what your property can support, the likely approval pathway and how a detailed fixed-price quotation is prepared.
Follow us @cksprojects