
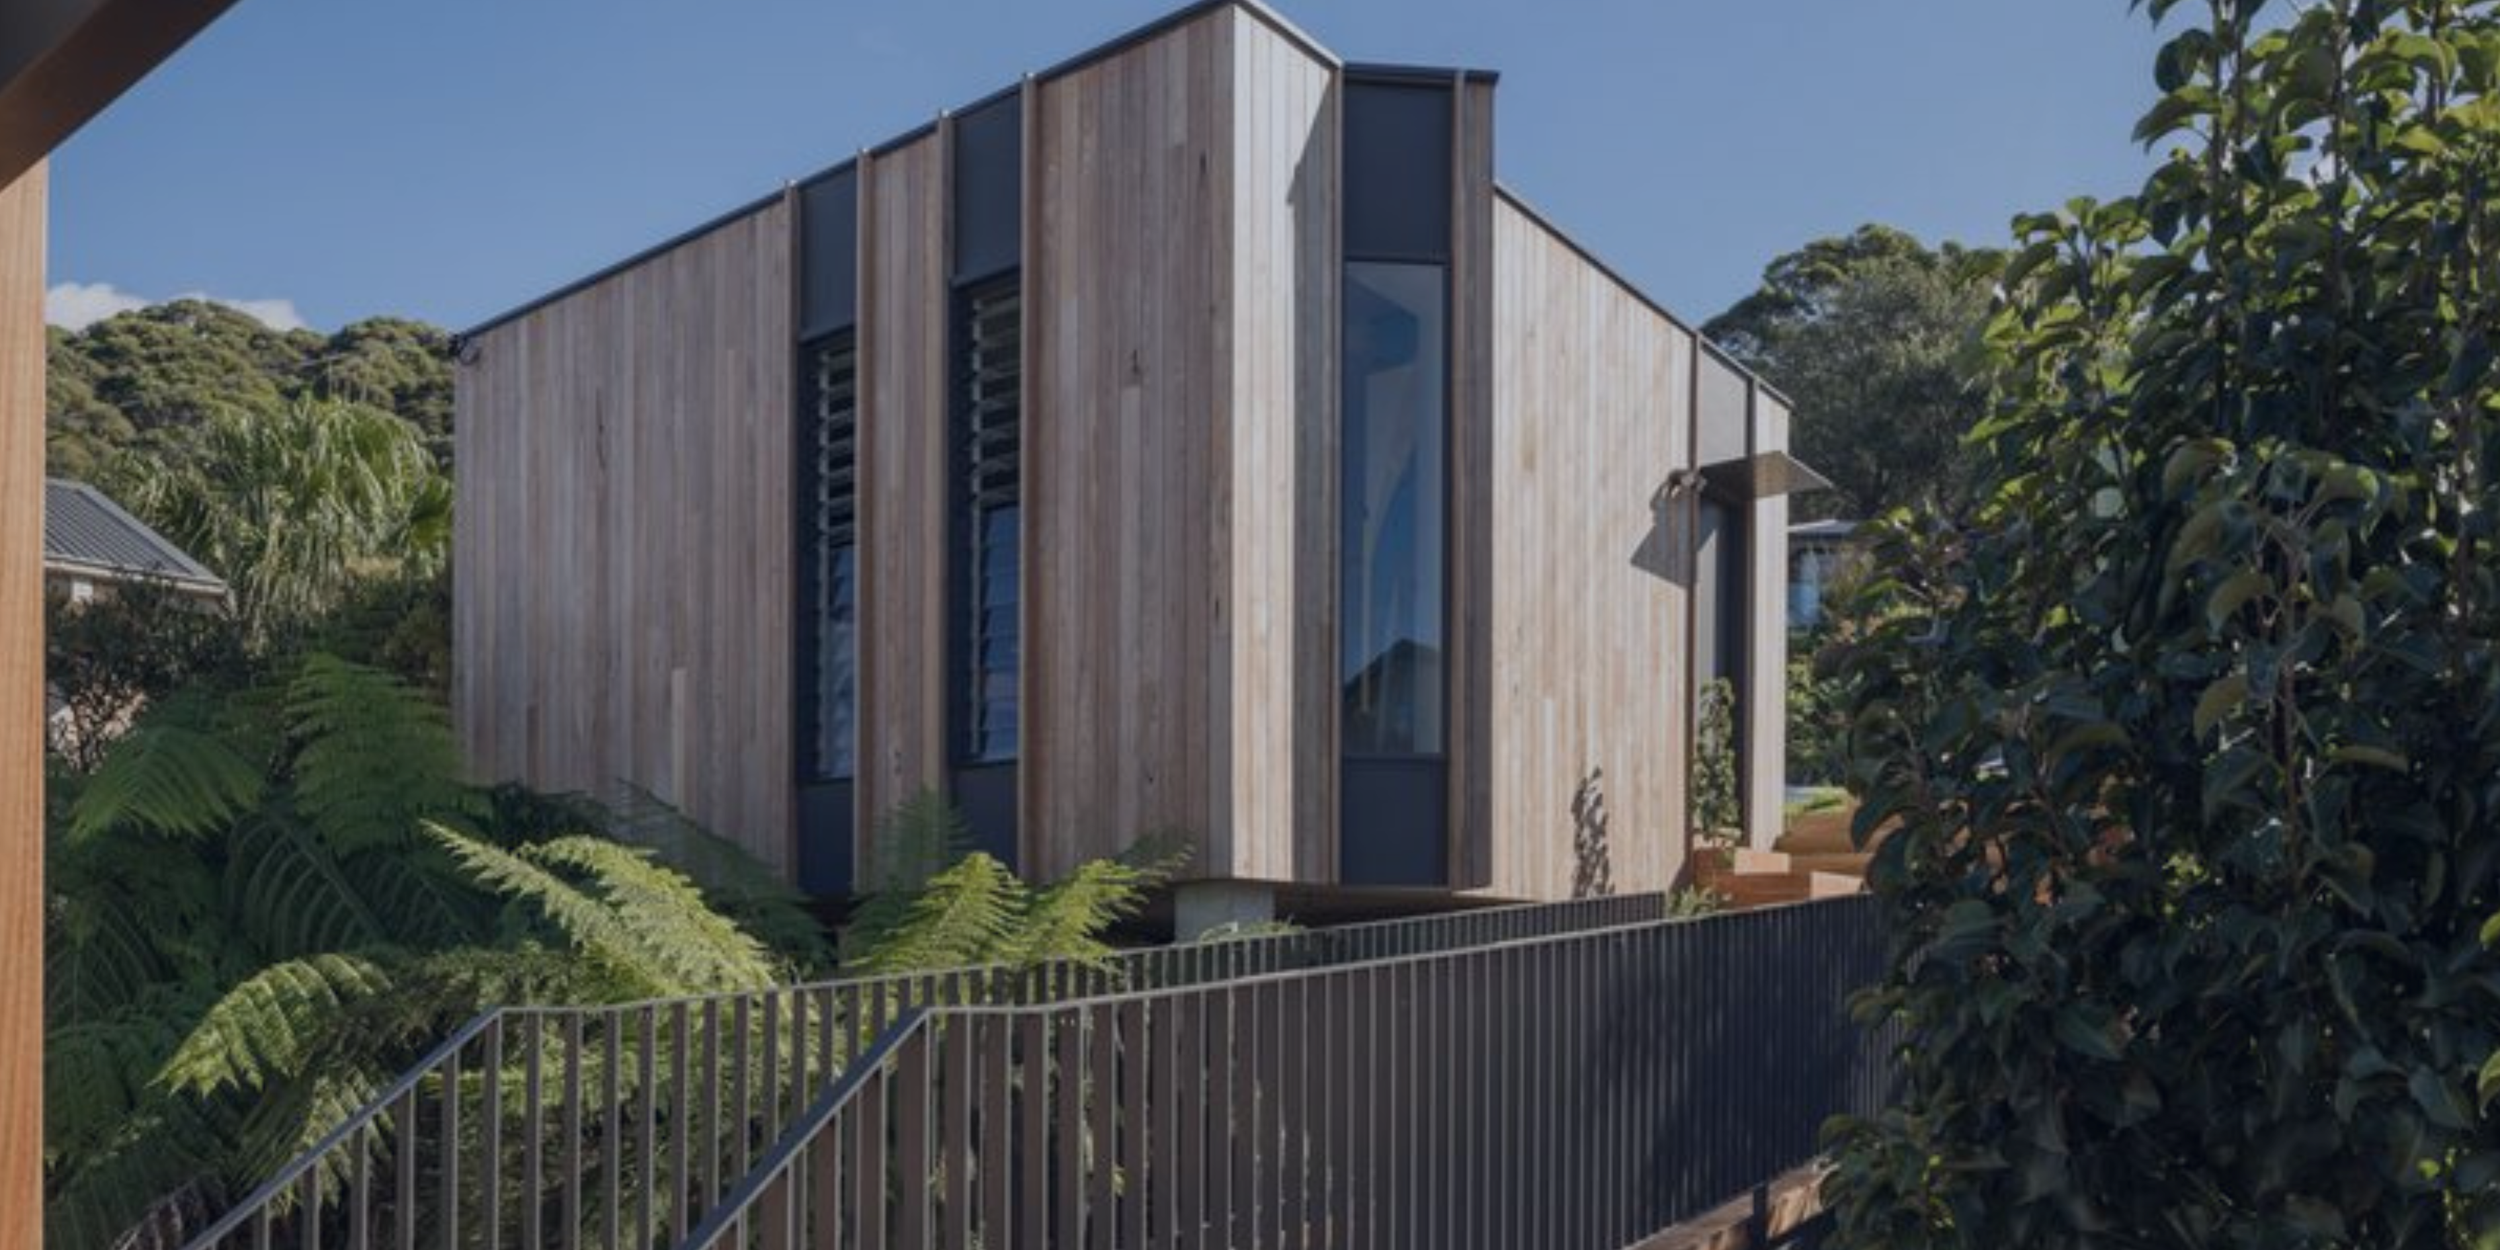
Land Assessment
Know Exactly What Your Block Can Build Before You Spend a Dollar on Design
A free, on-site assessment from a licensed builder. Walk away with a clear picture of what's buildable, what the site will cost, and the right approval pathway, before committing to plans, design fees, or a land purchase.
Accredited & Award-Winning
Trusted Wollongong Builder Since 2014
-

Master Builders Association -

Association of Professional Builders -

5.0 Google Rated · 2026
NSW Builders Licence 258735C
Owning a block is the first step. Understanding what it will actually cost to build on it, and what the site and council will allow, is where most people get caught.
A land assessment with CKS Projects is an on-site builder walkthrough, not a generic feasibility report from a desk. Keiron visits the block in person, reads the slope, access, soil, drainage, and orientation firsthand, cross-checks it against Wollongong LEP/DCP zoning rules and SEPP overlays, and gives you a clear, honest picture of what's achievable before you commit to design fees, engineering costs, or a property purchase.
The output is practical: what the block can carry, which approval pathway fits (DA or CDC), a realistic site-works cost bracket, and a documented next-steps summary so you know exactly where to go from here.
What a Land Assessment Is
Your Block Has Potential. But Do You Know What It Will Actually Cost to Unlock It?
The Risk of Skipping It
What Happens When No One Walks the Block First
The most costly mistakes in residential construction happen before a single plan is drawn. Here's what skipping a proper site assessment leads to.
Purchasing a block that looks affordable but carries $80,000–$150,000 in retaining walls, earthworks, or services connections that no one mentioned
Committing to design fees and drafting costs before discovering a zoning overlay, easement, or setback rule that fundamentally changes what can be built
Relying on a volume builder's "base price" that excludes all site-specific costs, and then facing the real number at tender
Getting contradictory advice from a real estate agent, a town planner, and a draftsman, each with a different and equally confident answer
Stalling mid-design when council compliance issues, soil classifications, or engineering costs surface for the first time after plans are drawn
Building a layout that technically passes planning but doesn't suit the slope, access, or natural light the block actually offers

The walkthrough addresses the five factors that determine whether a block is buildable at your budget, and what will need to be spent before construction begins.
On-site block evaluation: slope, orientation, access, drainage, vegetation, and boundary constraints physically inspected and documented, not estimated from satellite imagery
Soil classification review: identifying geotechnical indicators that affect slab design, footing depth, retaining requirements, and foundation costs before an engineer is engaged
Zoning and council compliance check: Wollongong LEP/DCP setbacks, SEPP overlays, dual-occupancy eligibility, DA vs CDC pathway, and any heritage or environmental overlays confirmed
Yield and layout feasibility: what the block can realistically carry: single dwelling, split-level, dual occupancy, duplex, or subdivision potential, with design direction to match
Site-works cost bracket: an honest estimate range for earthworks, retaining, drainage, services connection, and engineering so you have a realistic total-cost picture before design dollars are spent
What's Covered
What the On-Site Assessment Actually Covers
The Process
From First Call to Written Next Steps in Five Stages
Step 01
Discovery Call
Share your block address, goals, and timeline. CKS reviews publicly available zoning data before the visit to confirm the assessment will be useful and to flag any immediate constraints worth knowing about.
Step 02
On-Site Walkthrough
Keiron visits the block in person. Physical inspection of slope, drainage, access, soil indicators, vegetation, boundaries, and neighbouring constraints. Photos and measurements captured on site.
Step 03
Feasibility Analysis
Zoning cross-check against Wollongong LEP/DCP, SEPP overlays, and setback requirements. Soil and slope impact on structural approach. Services, sewer, access, and easement review completed.
Step 05
Written Next-Steps Summary
A documented summary: go/no-go recommendation, recommended design direction, approval route, site-works cost bracket, and clear next steps. Ready within 3–5 business days of the site visit.
Step 04
Strategy Briefing
A clear verbal brief on what's buildable, which approval pathway applies, and what site-works budget bracket should be factored into your planning. Delivered by phone, Zoom, or in person, your preference.
Who This Is For
This Assessment Is Right For You If...
Prospective land buyers
You're considering purchasing a block and want a builder's verification before committing. Leave the assessment knowing the real buildability, site costs, and what the block will actually support.
Owners on sloping or constrained sites
Your block has a significant fall, tight rear access, or challenging drainage. Find out what that means for your budget and structure before the engineer quotes it for the first time.
Mum-and-dad developers
You're testing whether the block can support a dual occupancy, duplex, or subdivision. Get a realistic feasibility read and yield assessment before engaging a planner or committing to design.
Landowners ready to start
You own the block but haven't begun design. Understand your constraints, your zoning entitlements, and what the site will cost before locking in a drafter or architect.
Knockdown rebuild owners
You're replacing an existing home and need to confirm what the site will support, what retaining or earthworks are needed, and whether CDC or DA is the right approval path.
Anyone receiving conflicting advice
You've heard different things from different professionals and need a builder's straight answer, someone whose income depends on the build actually working, not just the advice sounding good.
The land assessment is offered at no cost because CKS Projects believes good building starts with accurate information, not urgency or optimism. If the block doesn't suit your budget or your goals, you'll be told that clearly, before you spend on design.
Keiron Moore has been walking and building on residential sites across the Illawarra for over 25 years. He has worked on sloping coastal blocks, tight-access suburban lots, and narrow infill sites where the difference between a good outcome and a budget blowout came down to one honest site visit before plans were drawn.
The written summary you receive isn't a sales document. It's a builder's read on what your block can do, what it will realistically cost, and whether it makes sense to proceed. Clear. Documented. No obligation.
Builder-Led, Not Desk-Led
A Free Assessment. An Honest Answer. No Sales Pressure.
“Keiron worked with us and the architect with positivity and practical solutions throughout the design process.”
Book Your Free On-Site Land Assessment
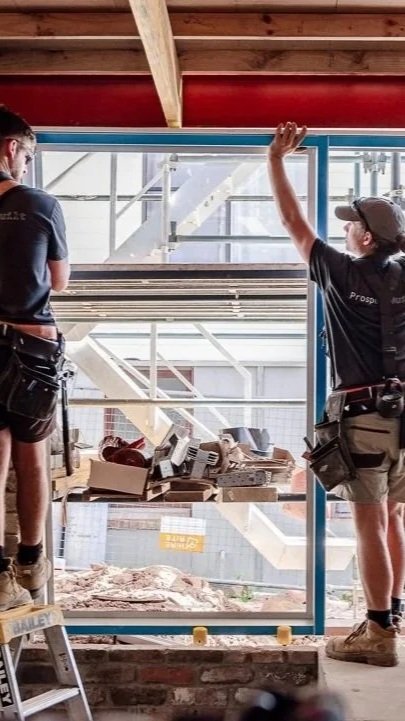
Bring your address, your goals, and your questions. CKS will walk the block, check the zoning, and give you a clear picture of what's possible, before a single design dollar is spent.
Prefer to call directly? 0416 978 669 Wollongong office · By appointment



Proudly Partnered with

Illawarra Region | Stanwell Park | Scarborough | Clifton | Wombarra | Austinmer | Thirroul | Bulli | Woonona | Towradgi | Wollongong | Port Kembla | WIndang | Warilla | Shellharbour Region | Kiama | Gerringong | Gerroa | Shoalhaven Region | Berry | Huskisson | Southern Highlands Region | Bowral | Burradoo | Moss Vale
We use cookies to improve user experience. You can also check out our Privacy Policy