
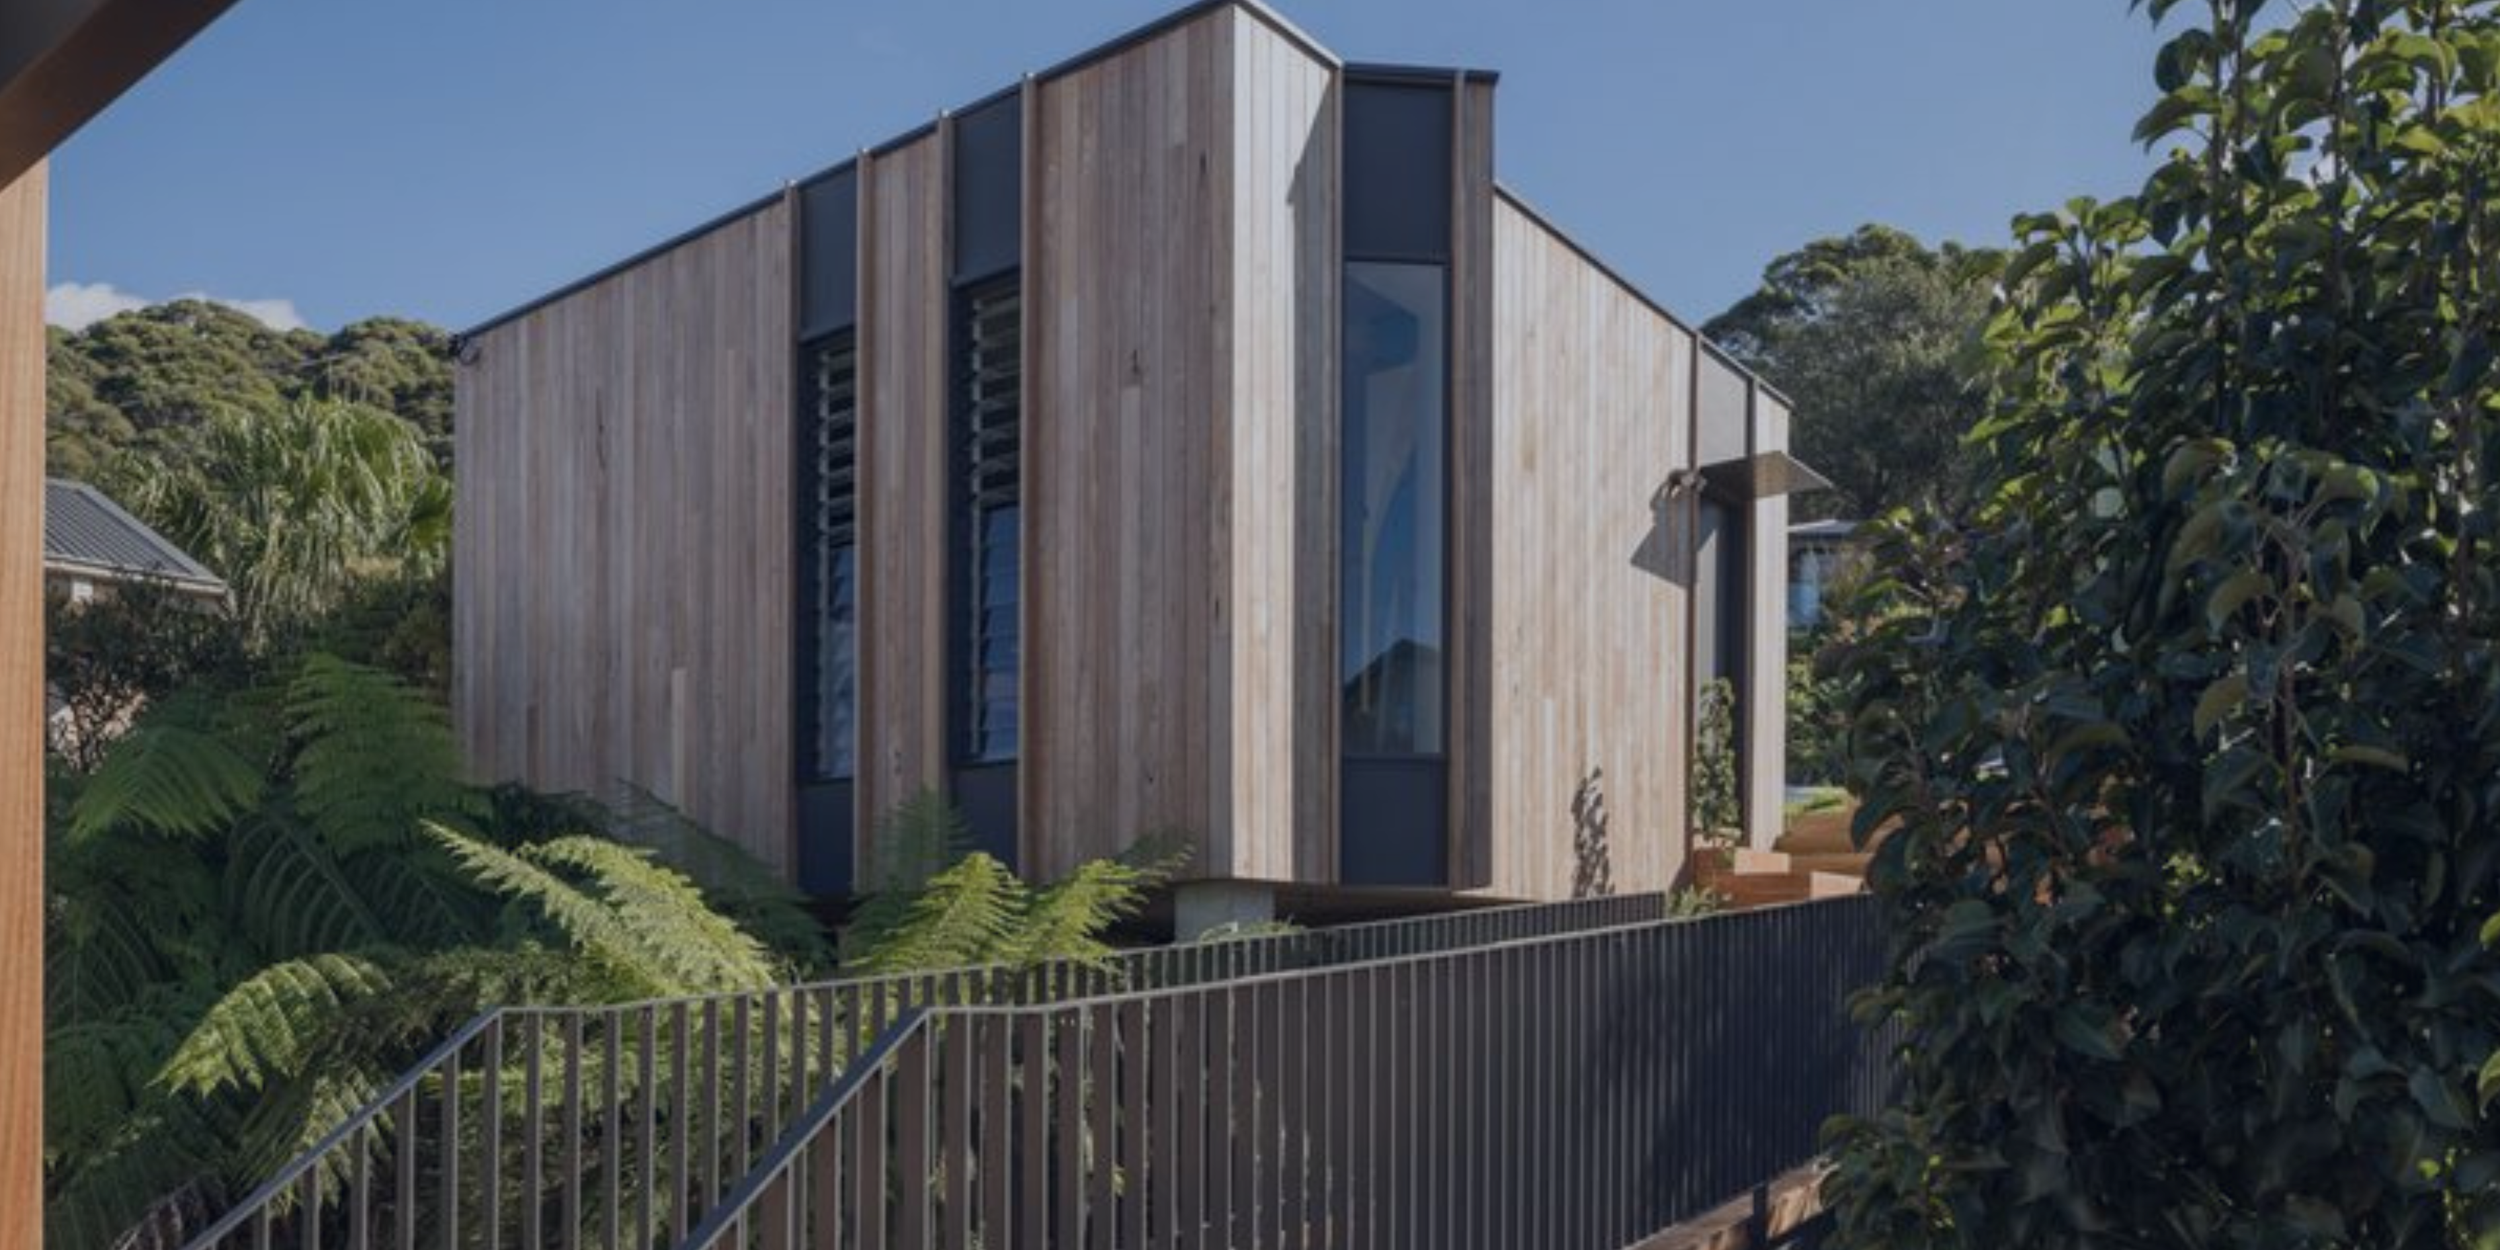
Narrow Lot House Designs & Builders
Your Narrow Block Has More Potential Than Most Builders Give It Credit For.
Custom narrow lot homes designed from the boundaries inward. Space-optimised layouts, council-compliant setbacks, and fixed-price construction across Wollongong, Illawarra, and Shoalhaven, with all tight-site logistics already in the price.
Accredited & Award-Winning
Trusted Wollongong Builder Since 2014
-

Master Builders Association -

Association of Professional Builders -

5.0 Google Rated · 2026
NSW Builders Licence 258735C
A narrow lot in Wollongong, Thirroul, Corrimal, or Shellharbour is not a compromise, it's an opportunity when it's handled by the right builder. The problem is that most volume builders apply standard templates to blocks they don't fit, leaving homeowners with dark rooms, poor flow, and setback rejections from Wollongong City Council or Kiama Municipal Council that could have been avoided from the start.
CKS Projects approaches every narrow lot from the boundaries in. Block width, side setbacks, zero-lot wall provisions, overshadowing controls, and privacy screening requirements are all mapped before a single layout line is drawn. The result is a compact, light-filled home that works with the site's constraints, not against them, and that council can approve without costly revisions.
Keiron Moore has been designing and building on narrow, constrained, and infill Illawarra and Shoalhaven blocks for more than 25 years. Builder-led design at CKS means the real cost of tight-site construction, including crane access, scaffolding, limited material staging, double-handling, and retaining, is included in a fixed-price contract before you sign, not added as a variation once the slab is poured.
Builder-Led Narrow Lot Design & Construction
Tight Blocks Need a Different Kind of Builder. Not a Standard Plan Forced Into the Wrong Footprint.
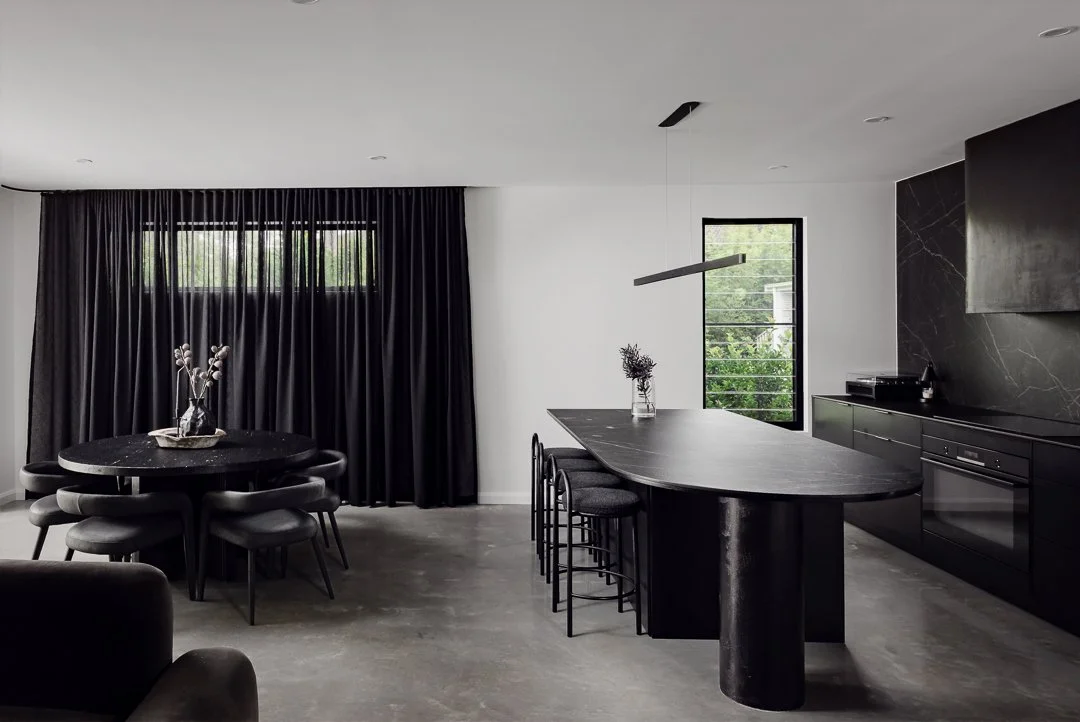
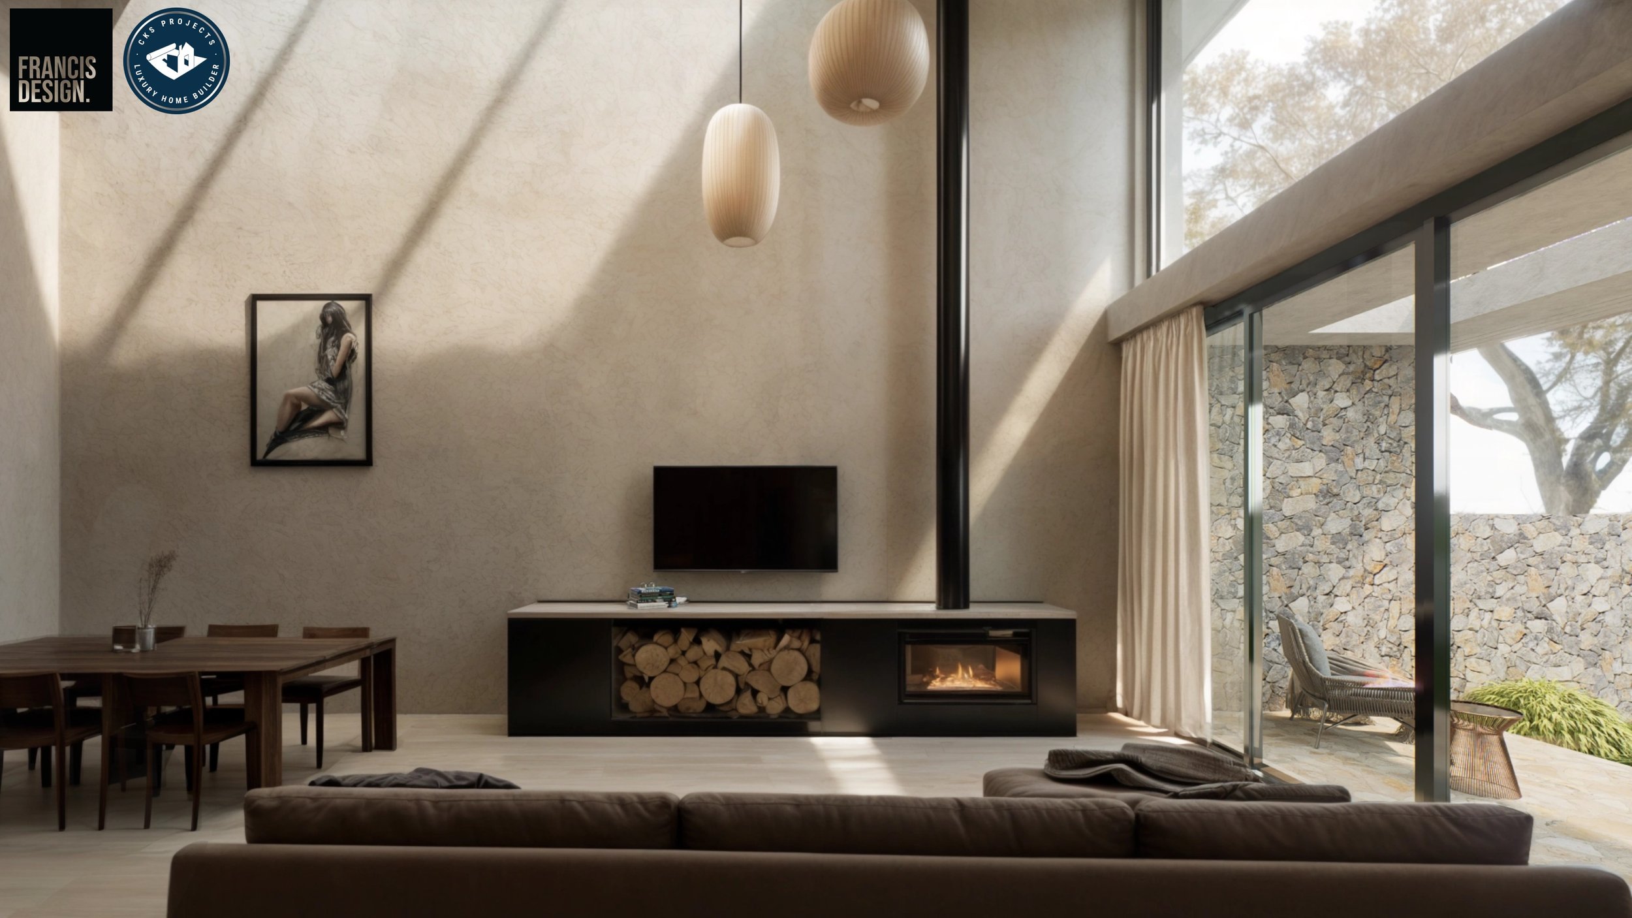
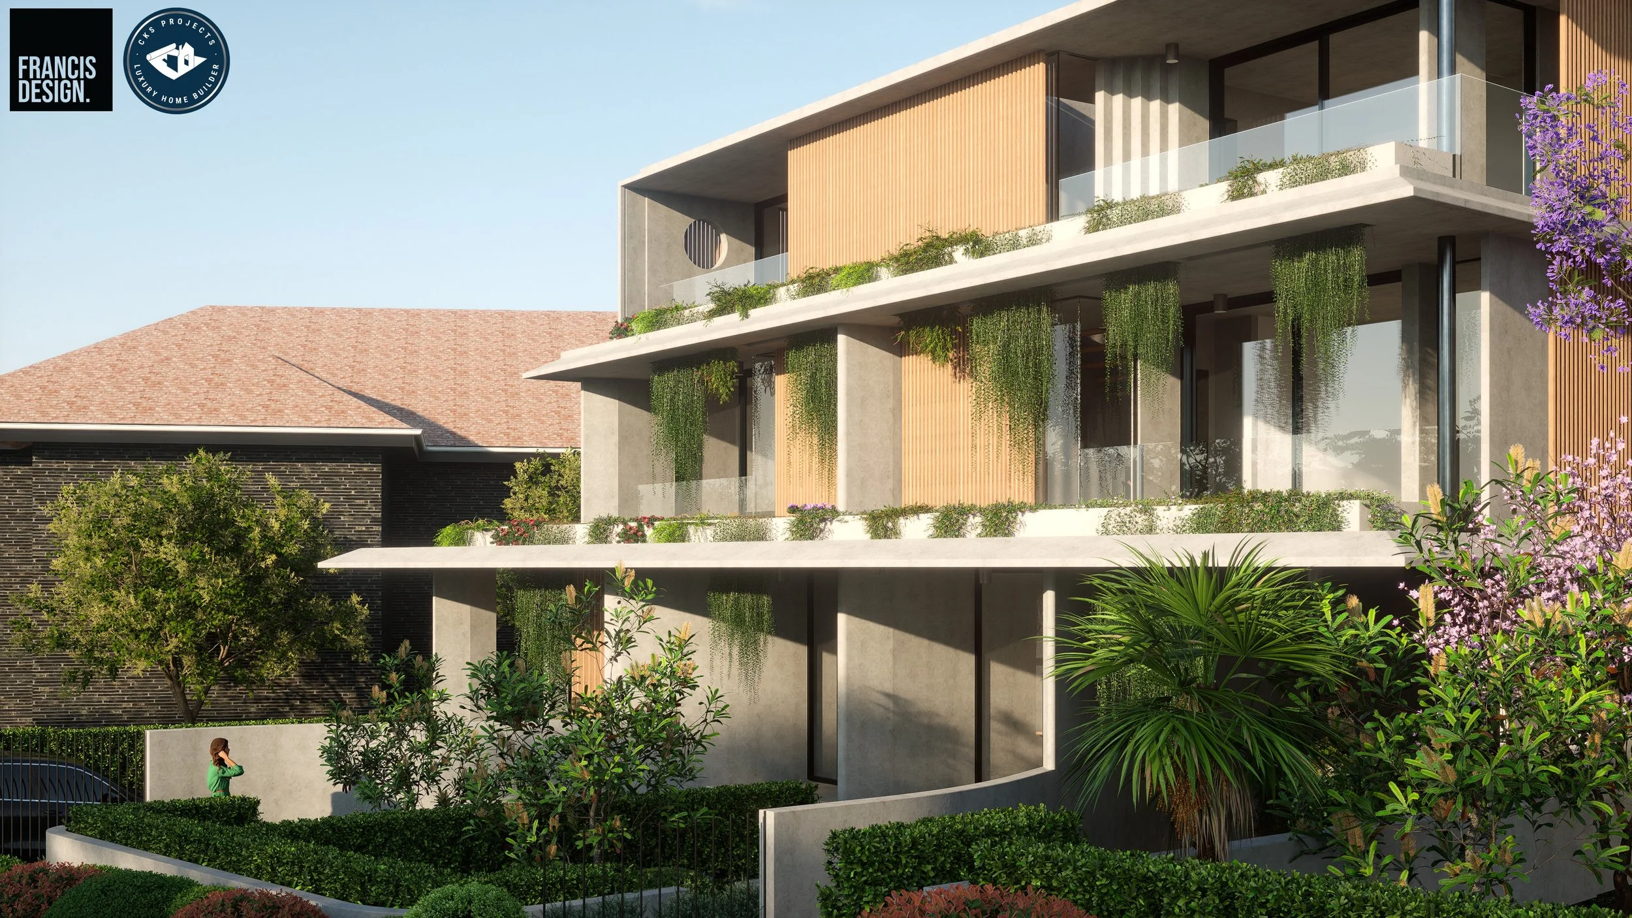
Where Narrow Lot Builds Go Wrong
The Problems That Cost Narrow Block Owners Time, Money, and Approval
Most narrow lot issues are invisible at the quoting stage. They surface as setback rejections, dark layouts, or budget blow-outs once the design is already done and fees have already been spent. Here is what to watch for.
Volume builders applying standard floor plans to non-standard blocks, resulting in DA rejection for setback or overshadowing non-compliance under Wollongong LEP or Shoalhaven DCP controls
Zero-lot wall provisions, privacy screening requirements, and window-to-boundary offsets discovered after design fees are paid and architectural plans are already drawn up for council
Narrow corridors and "tunnel" floor plans that pass a plan review on paper but feel cramped, poorly ventilated, and underlit in real life. These are solved at concept stage, not during construction
Tight-site construction costs including crane access, scaffolding, limited material staging, double-handling, and retaining excluded from initial quotes and added as variations after the contract is signed
Upper level orientations that satisfy floor area requirements but miss the coastal breezes and natural light that a well-designed multi-storey home on an Illawarra block is positioned to capture
Poor vertical zoning, including bathrooms positioned over kitchens and bedrooms without acoustic separation from living areas, creating functional problems that make a narrow home feel far smaller than it needs to
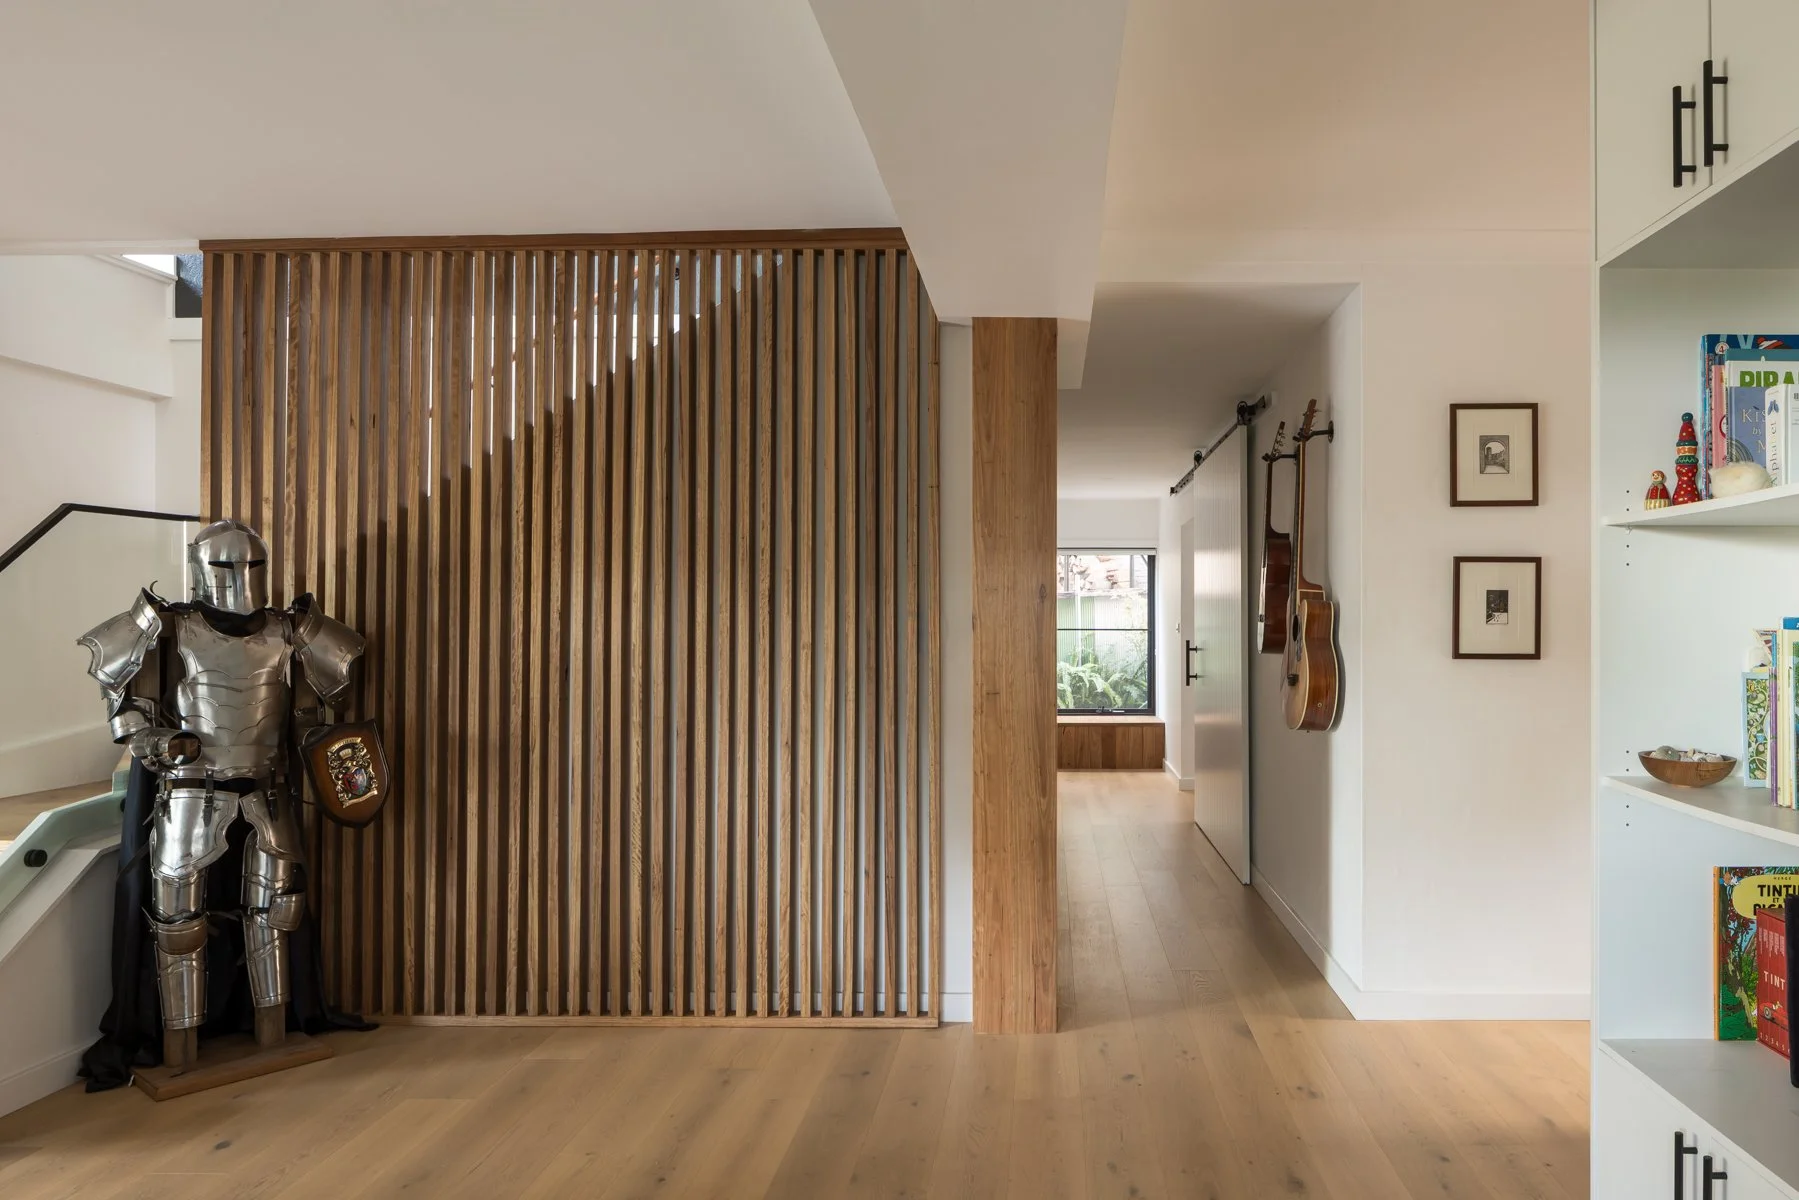

Site constraint analysis: block width, setback rules, zero-lot wall and boundary clearance provisions, overshadowing controls, privacy screening requirements, and site access logistics all mapped before any design fees are committed; go/no-go on buildability and council compliance confirmed upfront
Custom narrow lot layout design: space-optimised floor plans developed with open-plan flow, vertical zoning, light wells, strategic stair placement, and integrated storage tailored to the block's orientation and your family's brief
Multi-level and split-level structural engineering: floor system selection, stair geometry, foundation requirements, and inter-level connections integrated from concept stage; NCC wind ratings and coastal exposure standards applied where site conditions require
Council approval and BASIX compliance: DA or CDC documentation prepared and lodged with Wollongong City Council, Shellharbour City Council, Kiama Municipal Council, or Shoalhaven City Council; setback, privacy, shadow compliance, and BASIX managed from first submission to conditions discharge
Builder-led cost forecasting: crane logistics, scaffolding program, tight-site material handling, access constraints, and any retaining requirements transparently priced into the fixed-price contract before it is issued; no post-contract surprises
Construction and handover: staged quality audits at framing, lock-up, and pre-lining; practical completion, HBCF warranty documentation, and occupation certificate coordinated through to Wunderbuild portal closeout and client key handover
What's Covered
What Builder-Led Narrow Lot Design and Construction Covers
The service runs from site constraint analysis through to occupation certificate, with every stage managed as a single integrated program. Design, engineering, council approvals, and construction are co-ordinated by one builder from the first site visit to key handover.
The Process
Five Stages from Site Assessment to Handover
Step 01
Discovery & Site Assessment
Block dimensions, setback rules, zero-lot wall provisions, overshadowing controls, and site access reviewed. Constraint map and go/no-go on narrow lot feasibility confirmed before design spend is committed, and while the brief can still be shaped around what the block actually allows.
Step 02
Concept & 3D Walkthrough
Custom narrow lot layout designed with light and airflow strategy, vertical zoning, open-plan flow, stair placement, and material direction. A 3D walkthrough produced so you can assess the livability of the layout before engineering documentation and council submissions begin.
Step 03
Engineering & Approvals
Structural documentation, privacy and shadow compliance diagrams, BASIX, and NCC wind rating requirements prepared. DA or CDC submission lodged with the relevant council and tracked through to approval, conditions discharge, and construction certificate.
Step 05
Construction & Handover
Staged quality audits at framing, lock-up, and pre-lining phases. Practical completion, HBCF home warranty insurance documentation, and occupation certificate coordinated through to Wunderbuild portal closeout and client key handover.
Step 04
Pre-Construction Lock
Fixed-price contract issued with all tight-site logistics, structural engineering, and site access costs included. Final selections confirmed. Build program set against the approval timeline and site-specific logistics requirements, with no scope for hidden post-contract variations.
Who This Is For
A Narrow Lot Build Is Right for You If...
Your block has been called "too narrow" by a volume builder
Standard templates don't flex to non-standard sites. A builder who designs from the boundaries in finds the layout that volume builders simply don't have in their plan library.
You're doing a knockdown rebuild on an established street
Infill blocks in Wollongong, Corrimal, Bulli, and Shellharbour are often narrow. A custom rebuild designed for the specific block unlocks space and value that a project home simply cannot deliver.
You've received quotes that look too good to be accurate
Scaffolding, crane access, tight-site logistics, and retaining costs are real and significant. A quote that excludes them is an estimate that will become a variation list once the contract is signed.
You need maximum space from a compact Illawarra footprint
Vertical design, open-plan flow, and integrated storage solve the space problem. The right layout on a tight block often lives larger than a poorly-designed home twice its width.
Council setbacks and zero-lot provisions are making your head spin
Wollongong LEP and DCP narrow-lot setback rules are detailed and block-specific. Having a builder who knows the controls before design commences keeps the approval on track from day one.
You want light and flow, not a tunnel
The difference between a narrow home that feels cramped and one that feels generous is decided entirely at the concept stage. Light wells, voids, and orientation are spatial decisions, not finishing choices.
CKS Projects has been building on narrow, sloping, and constrained blocks across the Illawarra since 1999. Keiron Moore's 25 years of experience with tight-site logistics, zero-lot wall construction, and council compliance across Wollongong City Council, Kiama Municipal Council, and Shoalhaven City Council means setback issues are identified before design fees are committed, not after a DA rejection comes back.
Every narrow lot project starts with a free 60-minute feasibility discussion. Bring your block details, your spatial goals, and any early sketches. CKS will map the constraints, confirm what the LEP and DCP allow for your site, check access requirements, and give you an honest picture of what your block can deliver and what it will cost to build.
A fixed-price contract is issued after design and structural documentation are complete, with all tight-site logistics already included. Most narrow lot builds across Wollongong and the Illawarra complete construction within 7 to 12 months, depending on site access and the DA or CDC approval timeline. NSW Builder Licence 258735c. HIA, MBA, and APB member. HBCF home warranty insurance on every project. 200+ completed homes, duplexes, and renovations across Wollongong, Illawarra, and Shoalhaven.
25 Years of Tight-Site Construction
The Illawarra and South Coast's Narrow Lot Specialists Since 1999.
“Keiron worked with us and the architect with positivity and practical solutions throughout the design process.”
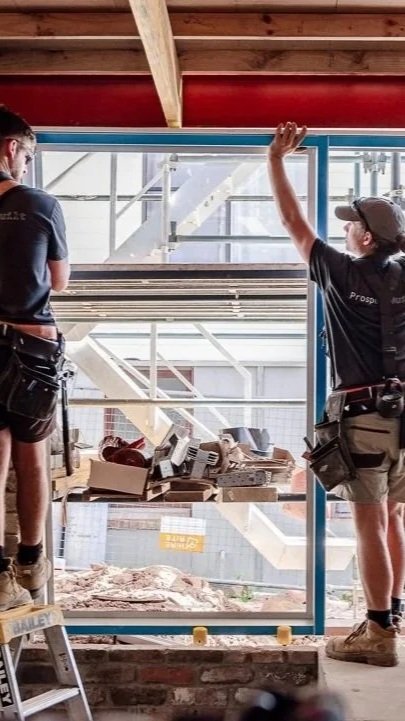
Ready to Find Out What Your Narrow Block Can Actually Build?
Bring your site address, your spatial goals, and any early sketches. CKS will map the setbacks, confirm what Wollongong or Shoalhaven Council allows on your specific block, check the site access, and give you an honest picture of the build, before a design dollar is spent.
Prefer to call directly? 0416 978 669 Wollongong office · By appointment



Proudly Partnered with

Illawarra Region | Stanwell Park | Scarborough | Clifton | Wombarra | Austinmer | Thirroul | Bulli | Woonona | Towradgi | Wollongong | Port Kembla | WIndang | Warilla | Shellharbour Region | Kiama | Gerringong | Gerroa | Shoalhaven Region | Berry | Huskisson | Southern Highlands Region | Bowral | Burradoo | Moss Vale
We use cookies to improve user experience. You can also check out our Privacy Policy