
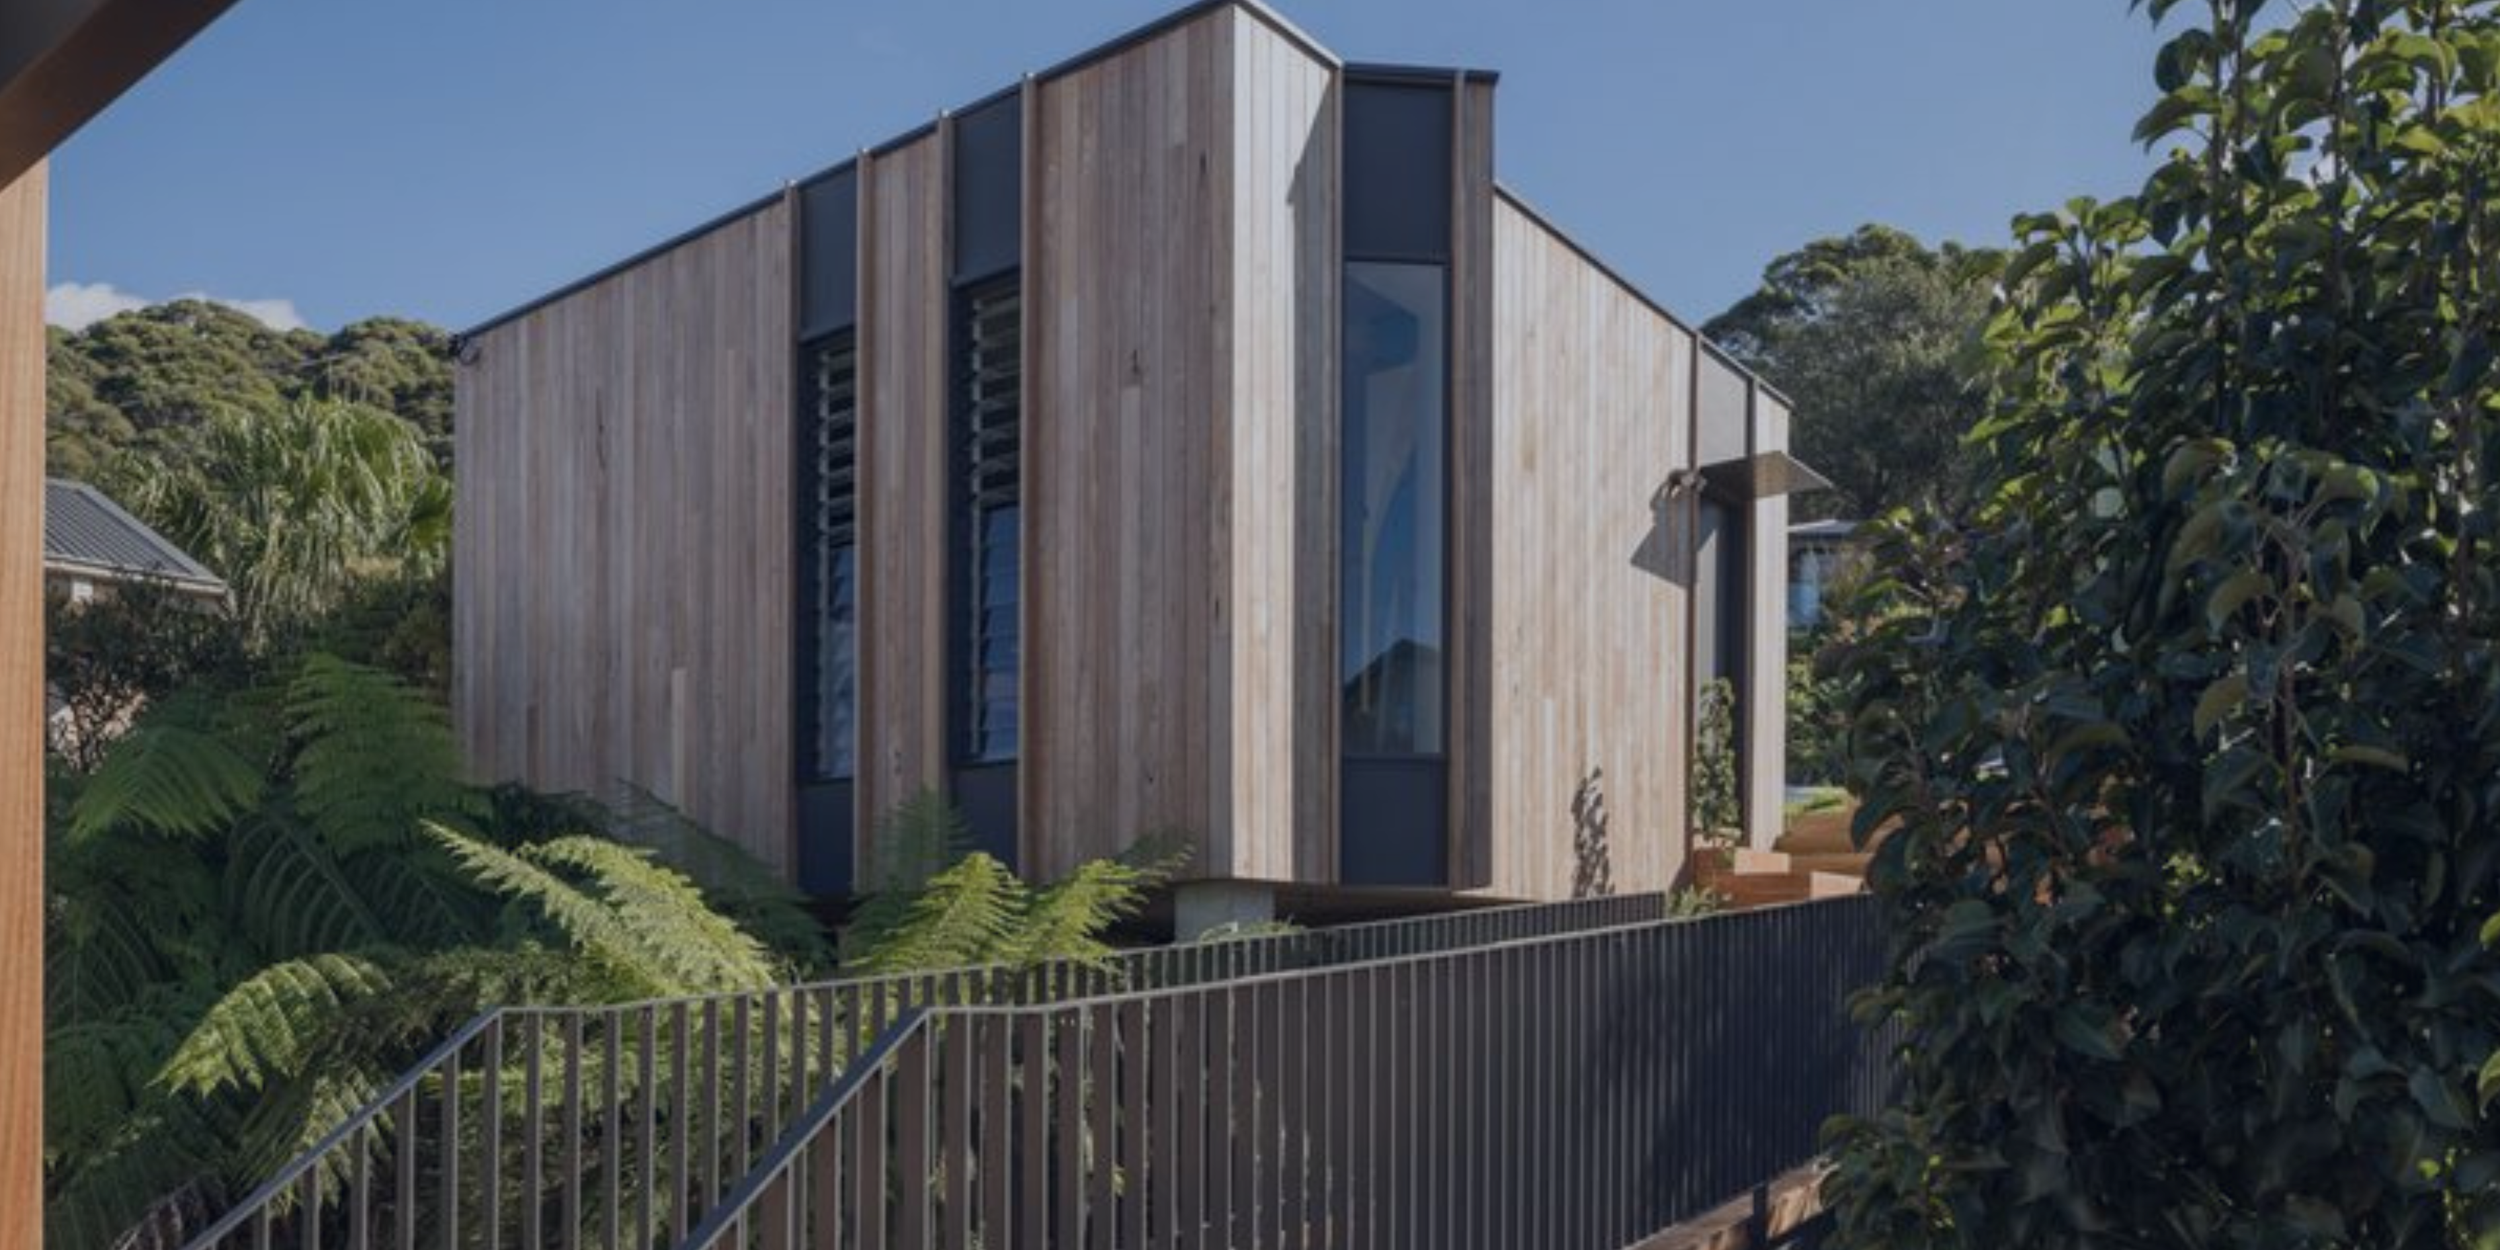
Two Storey Home Builder
Build Up, Not Out. More Living Space Without Sacrificing the Yard.
Custom two-storey homes that maximize views, separate living zones, and double your floor area without consuming the block. Builder-led height compliance, structural engineering, and fixed-price delivery for Wollongong, Illawarra and Shoalhaven families.
Accredited & Award-Winning
Trusted Wollongong Builder Since 2014
-

Master Builders Association -

Association of Professional Builders -

5.0 Google Rated · 2026
NSW Builders Licence 258735C
A two-storey home is one of the most effective ways to maximize your land. You double the floor area without consuming the backyard, unlock views and breezes above neighbouring rooflines, and separate sleeping zones from living spaces in a way that works for families at every stage of life.
But double-storey construction carries costs and compliance requirements that single-level builds don't. Height planes, overshadowing rules, privacy screening, engineered flooring systems, scaffolding, crane logistics, and increased structural complexity all need to be managed before a plan is drawn, not discovered after a builder prices the job.
CKS Projects brings builder-led feasibility, two-level spatial planning, and full structural integration to every double-storey project. Height compliance is checked before design commences. Structural costs are mapped before a fixed price is issued. Stair placement, floor zoning, and light wells are designed to maximize livability, not just meet the minimum brief.
Builder-Led Two-Storey Construction
Going Two Storeys Is Smarter Than Most People Realise. And More Complex Than Many Builders Admit.
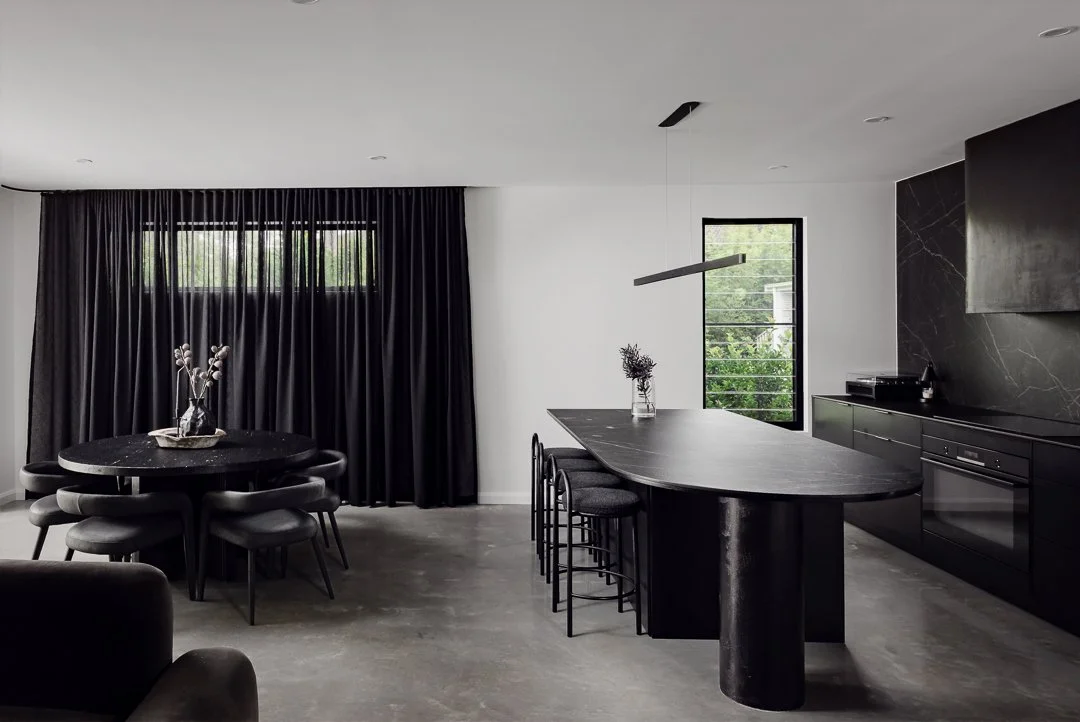
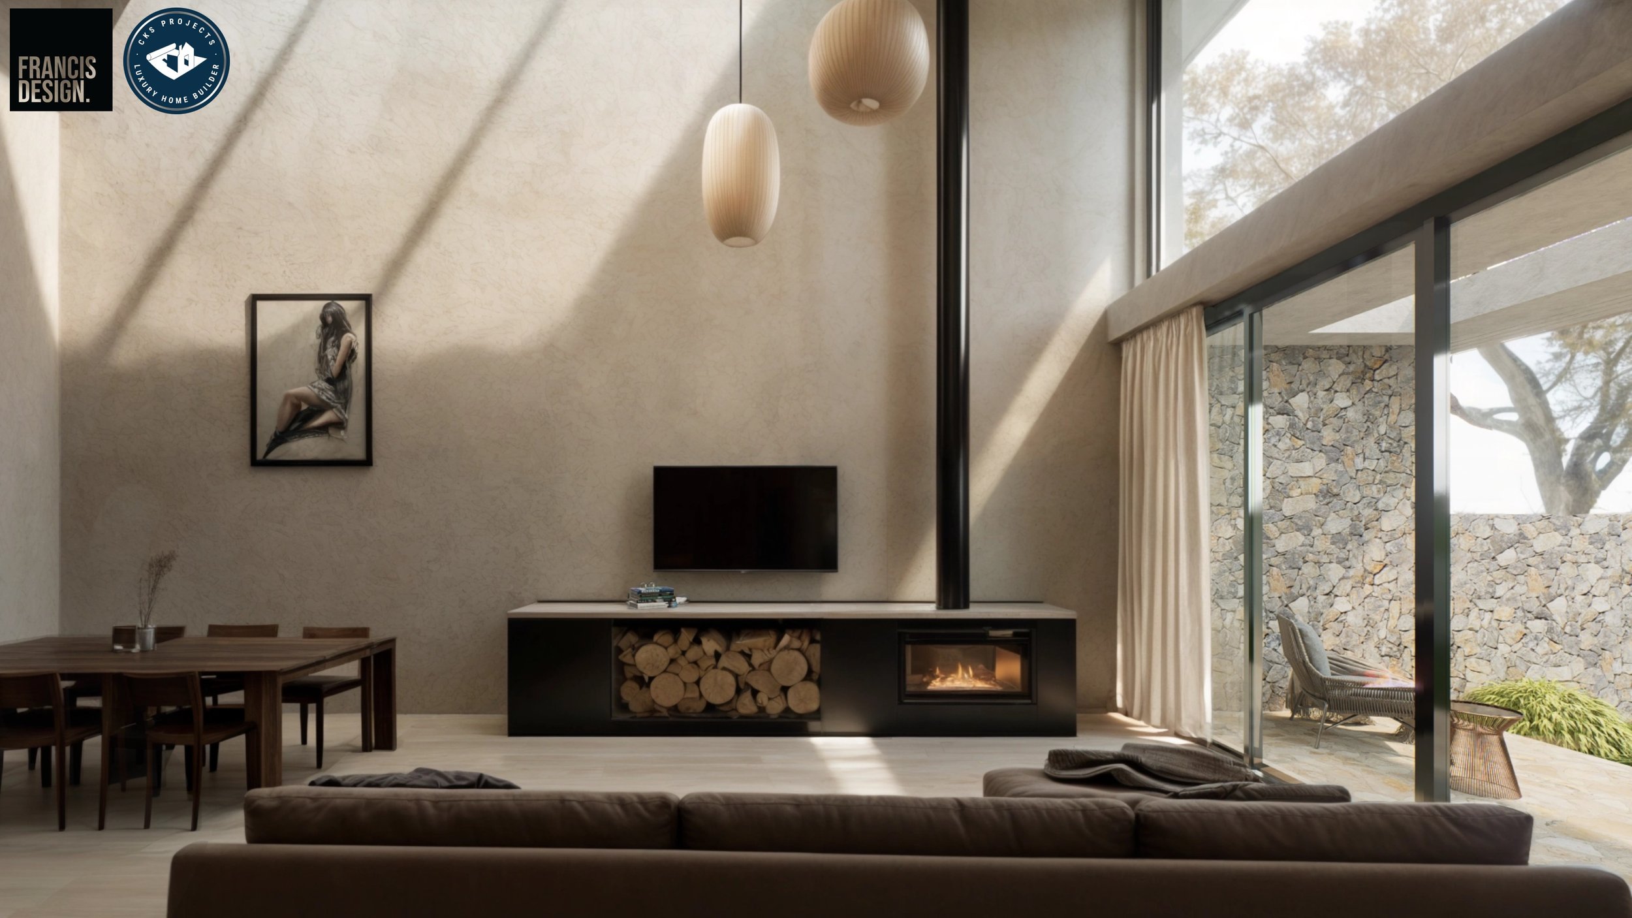
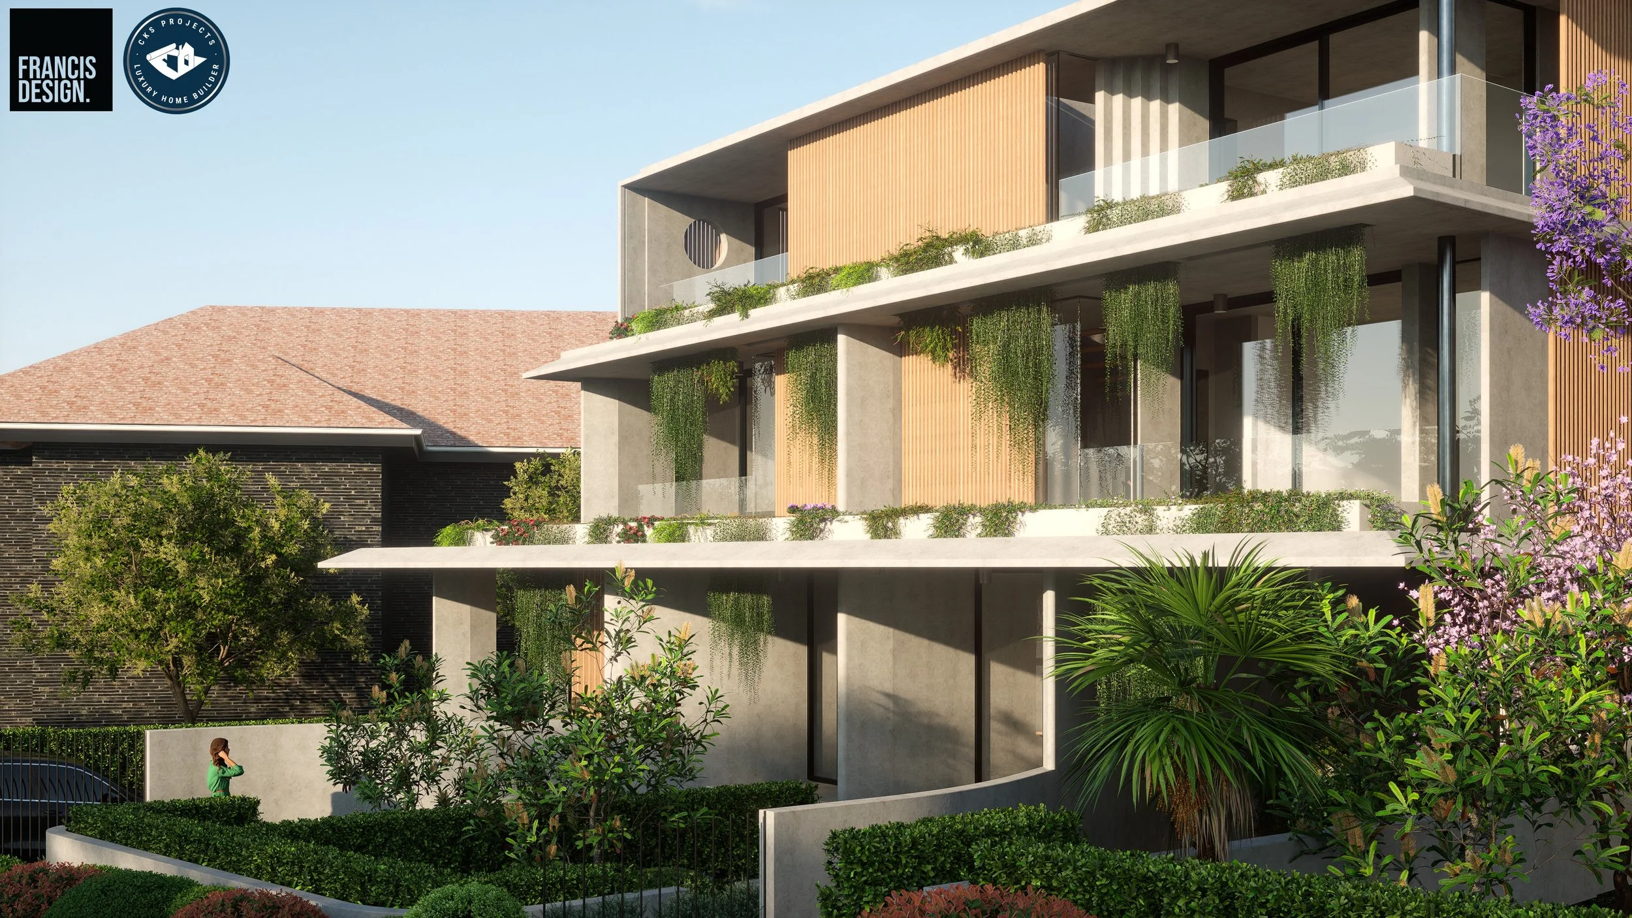
Where Builds Go Wrong
The Double-Storey Problems No One Tells You About Until After the Quote
Most two-storey home problems are hidden at the quoting stage and surface as variations or compliance issues once construction has started. Here's what to watch for.
Height plane and overshadowing compliance discovered after design fees are spent, requiring a costly partial redesign to meet Wollongong LEP/DCP controls
Engineered flooring systems, scaffolding, craning requirements, and double-handling costs excluded from initial quotes and added back as variations at tender or during construction
Stair placement that consumes valuable mid-floor space or creates awkward circulation between levels, reducing the usable area the second storey was supposed to create
Upper levels oriented for floor plan convenience rather than view capture and natural ventilation, wasting the single biggest advantage of building up on an Illawarra block
Dark lower levels caused by inadequate light well planning when the upper floor overhangs ground-level living spaces without compensating glazing or void design
Structural specifications either under-engineered for the site's coastal wind rating or over-engineered at unnecessary cost, both outcomes of a builder without multi-level experience
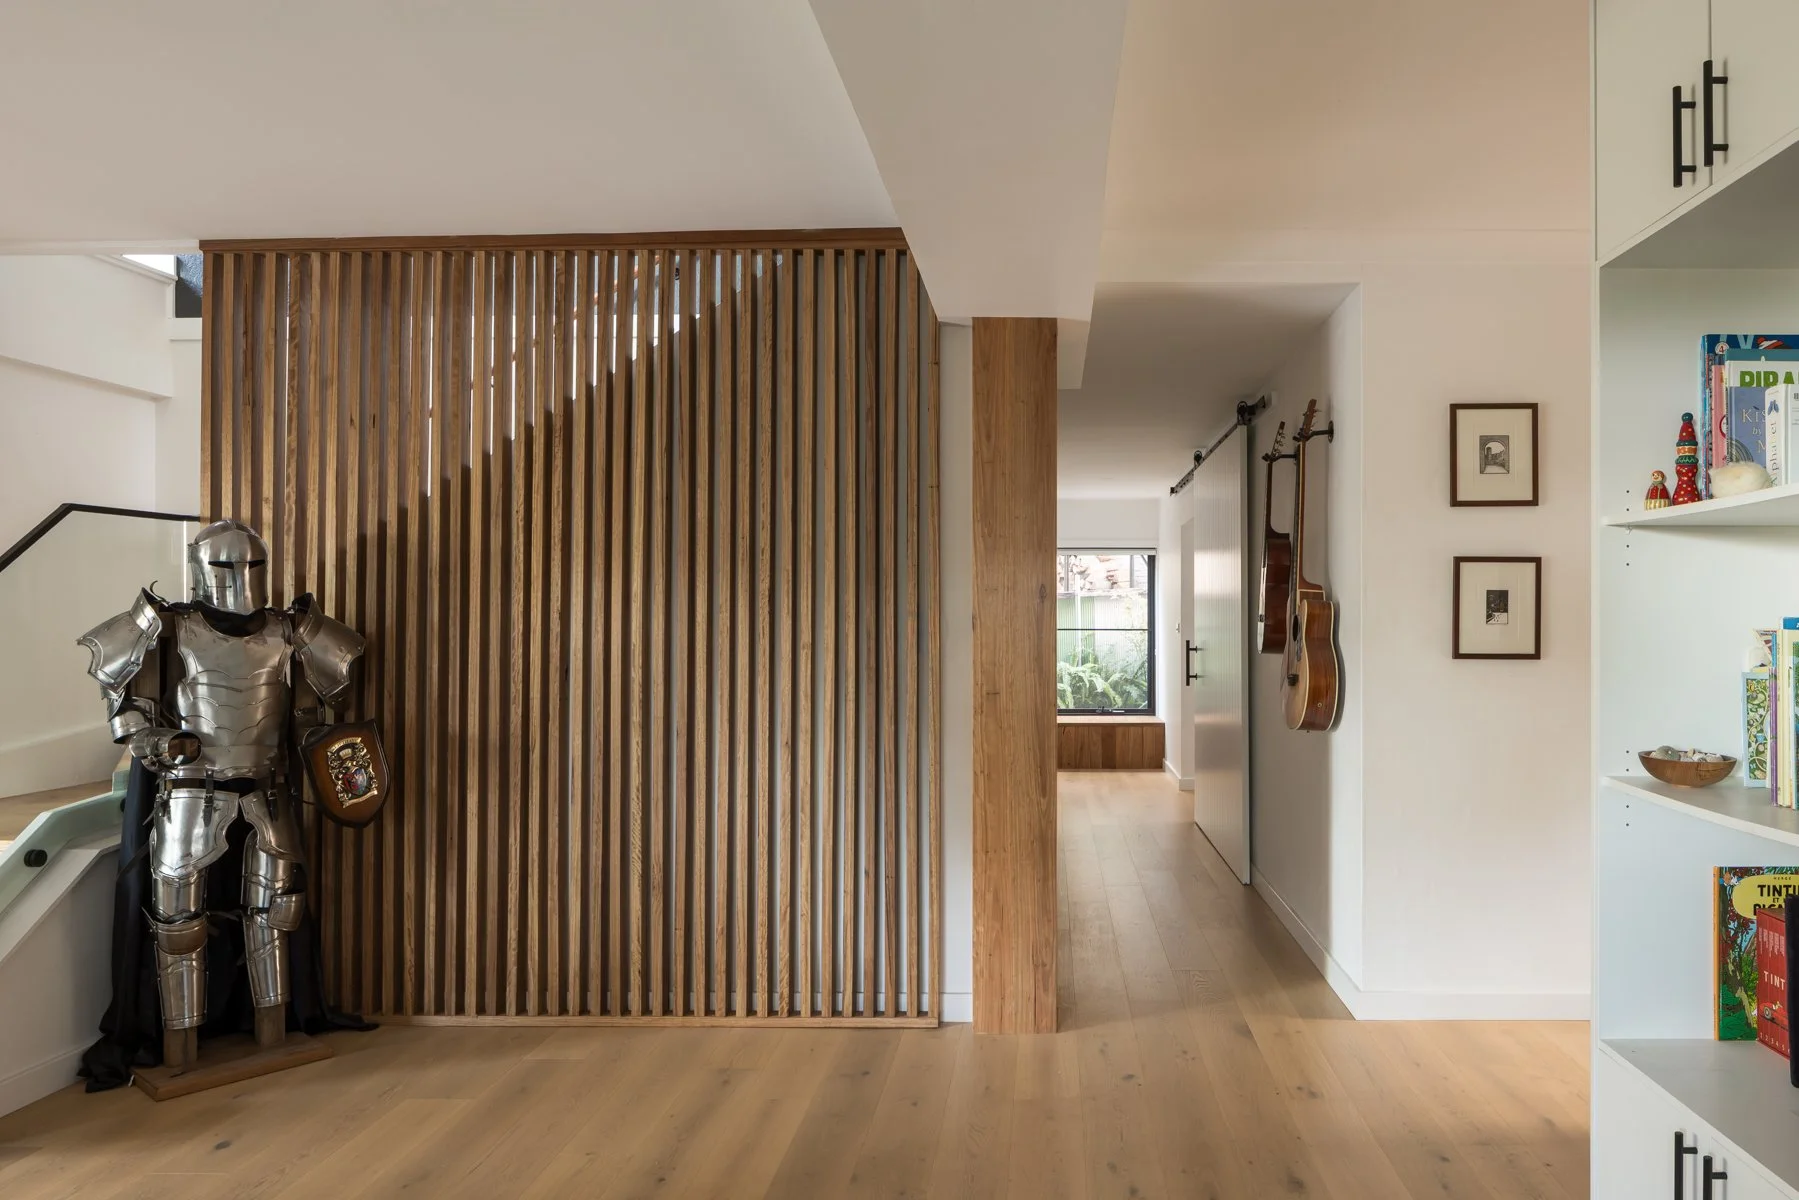
Height and zoning feasibility: LEP/DCP height planes, overshadowing, and privacy setbacks reviewed before design spend is committed; honest go/no-go on council compliance and any screening or setback conditions
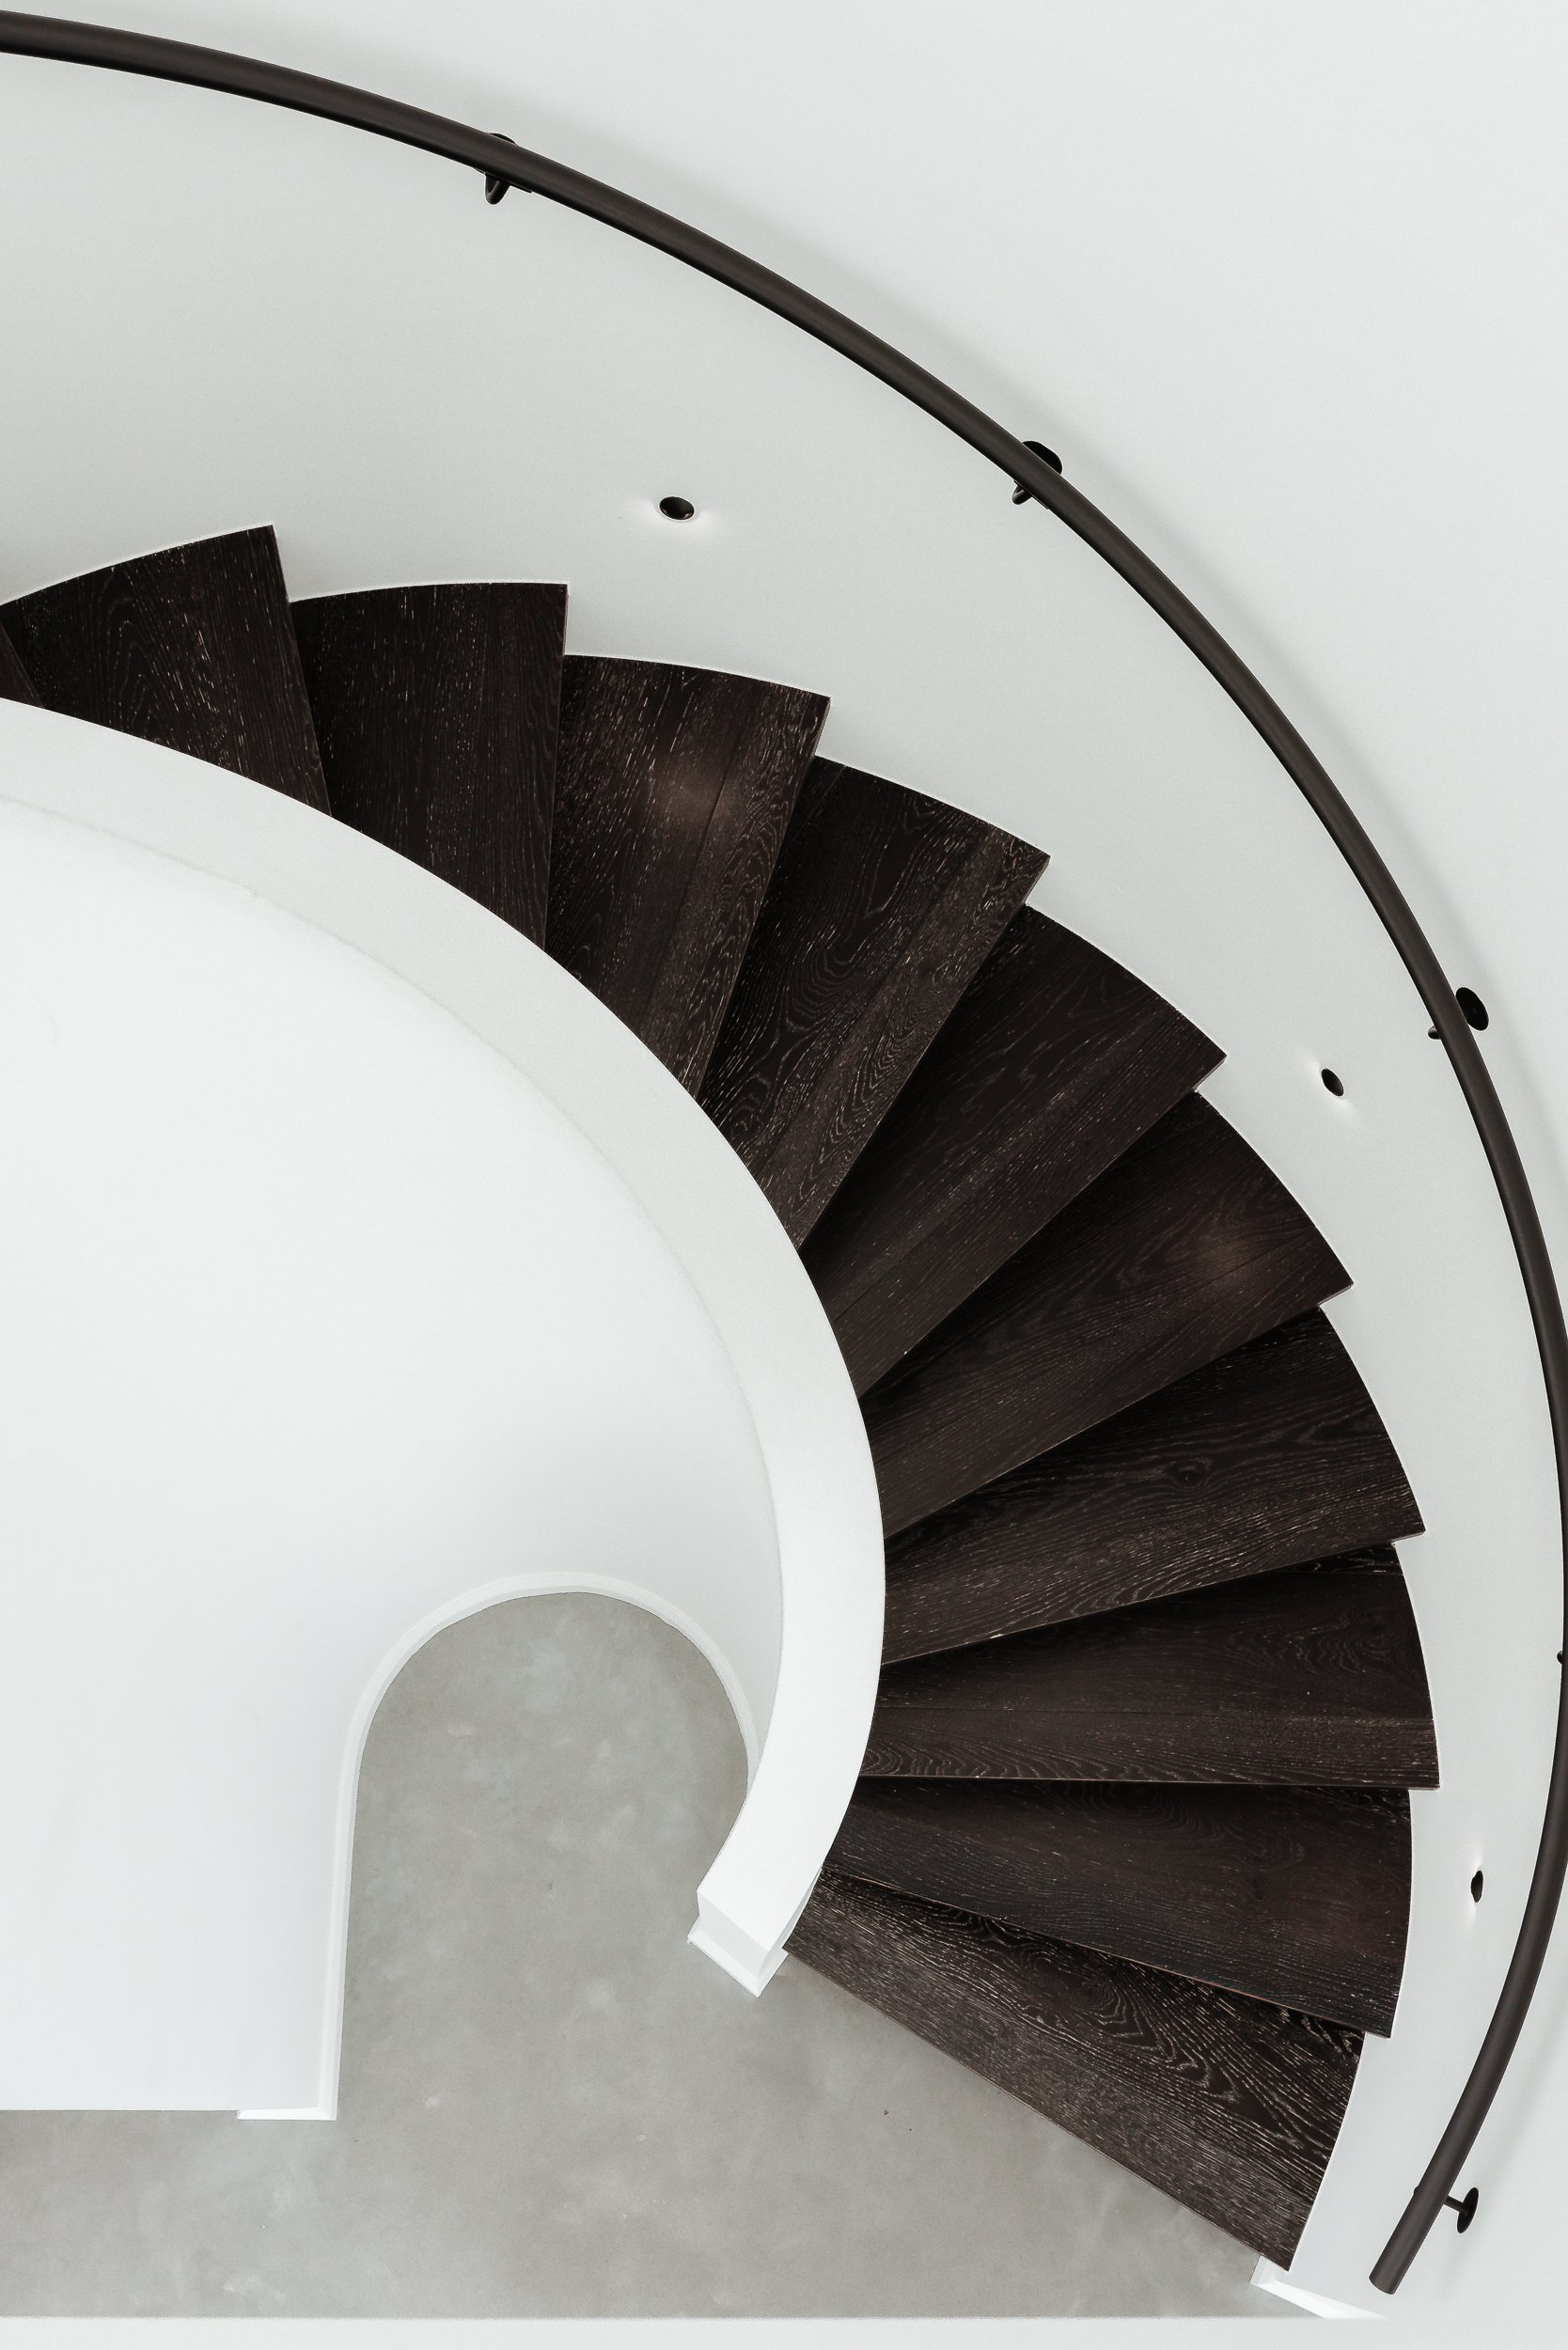
Custom two-level spatial planning: upstairs/downstairs zoning, stair optimization, light well design, view capture, and cross-ventilation strategy tailored to the block orientation and family brief
Structural and engineering integration: engineered floor systems, coastal wind ratings, foundation and slab specifications, and inter-level connections mapped from layout stage, not retrofitted at documentation
Builder-led cost forecasting: scaffolding, craning, double-handling, engineered floors, and double-storey specific trades all priced transparently before the fixed-price contract is issued
DA/CDC compliance and approvals: full documentation, shadow and privacy diagrams, setback compliance, BASIX, and council/certifier liaison managed end-to-end through to occupation certificate
What's Covered
What Builder-Led Two-Storey Construction Covers
The service spans site compliance through to occupation certificate, with structural integration, cost forecasting, and spatial design managed as a single program from day one.
The Process
Five Stages From Site Audit to Handover
Step 01
Discovery & Site Audit
Block dimensions, height plane compliance, zoning controls, and family spatial goals reviewed. Go/no-go on double-storey feasibility confirmed before design fees are committed and while there's still time to adjust the brief.
Step 02
Concept & 3D Design
Two-level layout developed with stair optimization, upper/lower zoning, view capture, façade direction, and material palette. 3D renders produced to confirm the spatial experience before engineering documentation begins.
Step 03
Engineering & Approvals
Structural documentation, shadow and privacy diagrams, BASIX, and coastal engineering requirements prepared. DA or CDC submission lodged and assessment tracked through to approval and conditions discharge.
Step 05
Construction & Handover
Staged quality audits at framing, lock-up, and pre-lining phases. Practical completion, HBCF warranty documentation, and occupation certificate coordinated through to client handover and key release.
Step 04
Pre-Construction
Fixed-price contract issued with final selections locked and all structural, scaffolding, and access costs included. Build program confirmed against the approval timeline and any staging or site logistics requirements.
Who This Is For
A Two-Storey Build Is Right For You If...
Growing families who need more space
Extra bedrooms upstairs, separated living zones, and a backyard that stays intact. Two storeys solves the space problem without uprooting the family or moving suburbs.
Knockdown rebuild owners
Replacing an older single-level home with a two-storey rebuild maximizes land value and adapts the home to the family's current size and lifestyle without relocating.
Investors building for strong resale yield
A well-designed two-storey home on a quality Illawarra block commands a measurably higher price and rental return than an equivalent single-level home on the same land.
Upsizers on narrow or sloping blocks
A larger ground-floor footprint isn't always possible. Building vertically optimizes the land you have and often captures views and breezes a single-level home can't access from the same lot.
Coastal and escarpment property owners
Second levels on Illawarra and South Coast blocks capture ocean views, escarpment outlooks, and cross-ventilation that ground-level homes on the same street simply cannot.
Anyone who has received a suspiciously low quote
Scaffolding, engineered floors, craning, and double-handling are real and significant costs. A fixed-price quote that doesn't include them will become a variation list once construction starts.
CKS Projects has been designing and constructing multi-level homes across the Illawarra for over 25 years. Keiron Moore's experience spans sloping coastal sites, narrow infill lots, and knockdown rebuild projects where going two storeys was the smartest, and sometimes the only, path to the space and views the client needed.
Every two-storey project begins with a height compliance review before design fees are spent. Structural and engineering requirements are mapped to cost before the fixed price is signed. Stair placement, upper-level orientation, and light well design are treated as spatial problems to solve, not boxes to tick before lodging the DA.
The Wunderbuild client portal keeps every stage of the build transparent and documented. A fixed-price contract protects you from the structural and logistics costs that double-storey projects are most prone to, the ones that appear as variations when a builder hasn't priced the job properly from the start.
The Second Level Is Where the Value Is
Make Sure the Builder Knows How to Deliver It
“Keiron worked with us and the architect with positivity and practical solutions throughout the design process.”
Ready to Find Out What Your Block Can Do With a Second Level?
Bring your site details, your spatial goals, and your view ambitions. CKS will check the height compliance, map the structural costs, and give you an honest picture of what a two-storey build on your block can look like.
Prefer to call directly? 0416 978 669 Wollongong office · By appointment



Proudly Partnered with

Illawarra Region | Stanwell Park | Scarborough | Clifton | Wombarra | Austinmer | Thirroul | Bulli | Woonona | Towradgi | Wollongong | Port Kembla | WIndang | Warilla | Shellharbour Region | Kiama | Gerringong | Gerroa | Shoalhaven Region | Berry | Huskisson | Southern Highlands Region | Bowral | Burradoo | Moss Vale
We use cookies to improve user experience. You can also check out our Privacy Policy