
Custom Home Builder in Wollongong and the Illawarra
CKS Projects designs and builds one-off homes shaped around your land, your views and the way you live. You see the home in 3D before it's built, and Managing Director Keiron Moore stays in regular contact from design to handover.
Talk to the builder, not a salesperson. Free discovery call, no obligation.
- 2026 MBA NSW WinnerContract Homes $1.9M–$2M
- Licence 258735CNSW contractor licence, builder
- 5.0 Google rating26 reviews
- No catalogue plansEvery home designed for its site
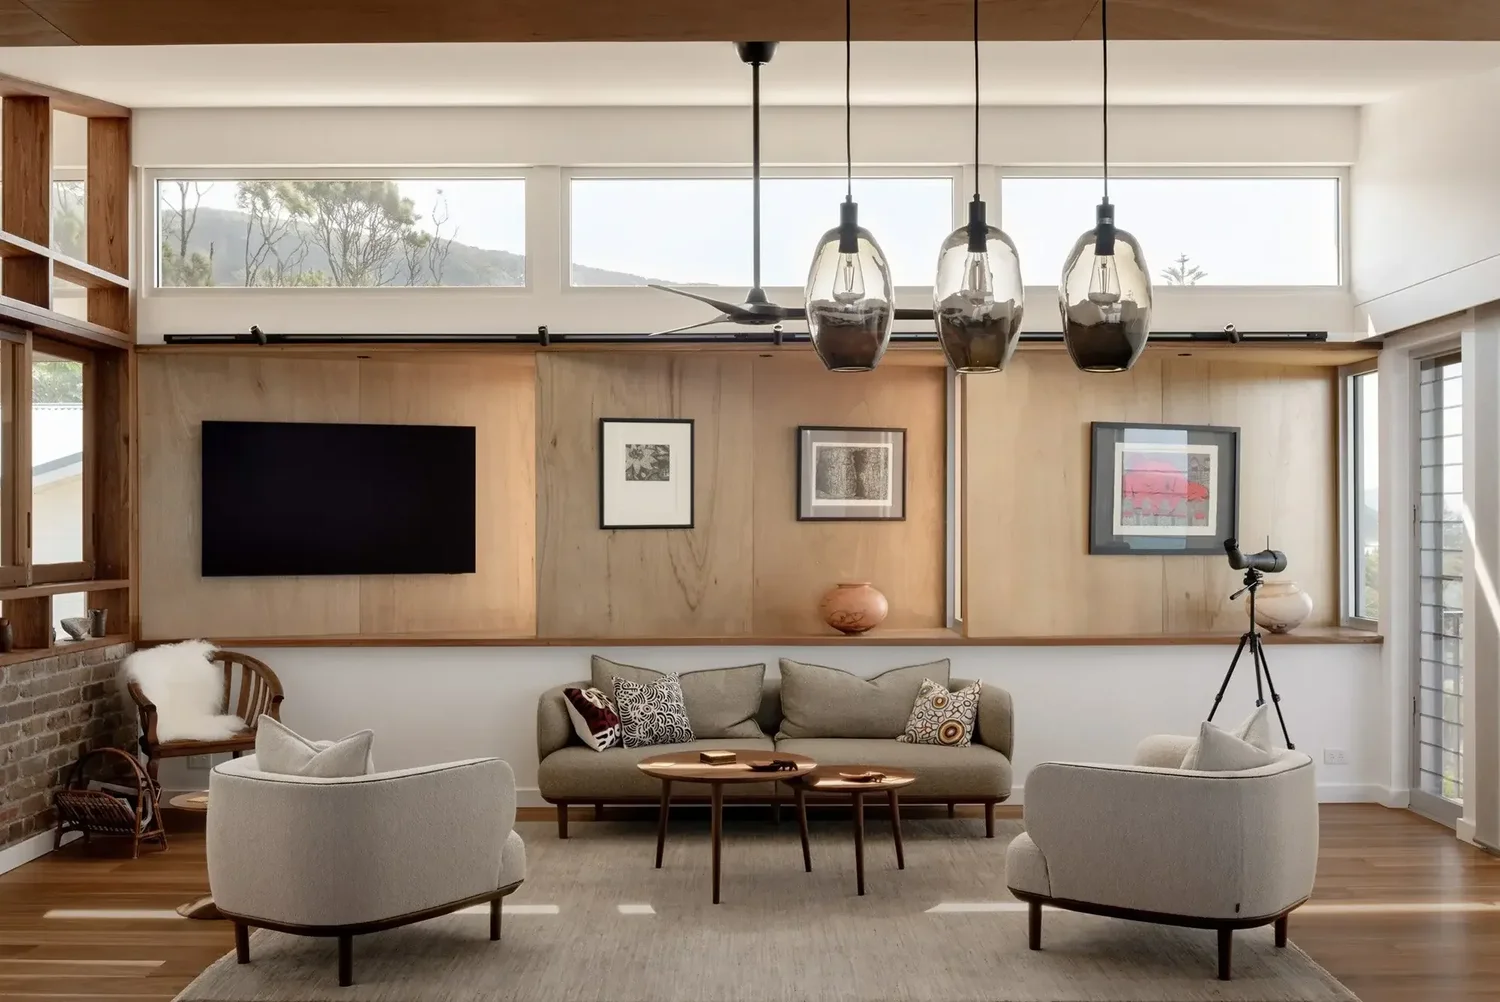
Pictured: living room at Wombarra Clifftops, a custom home by CKS Projects and 2026 MBA NSW Southern Regions award winner.
How a Custom Home Differs From a Catalogue Home
Both end in a new house. The difference is where the design comes from, and who you deal with along the way.
| Catalogue home | CKS Projects custom home | |
|---|---|---|
| Where the plan comes from | A range of preset plans, adjusted at the edges | Designed from scratch for your household and site |
| How it fits the land | The site is prepared to suit the plan | The plan responds to slope, orientation, light and views |
| Who you deal with | Often a sales consultant, then a site supervisor | The builder: Keiron Moore runs site assessments personally and stays in contact through the build |
| Seeing it before it's built | Display homes | 3D renderings and a virtual walk-through of your own design |
The Custom Home Process
From the first conversation to the keys, you know what has been decided, what is being built and what comes next.
Consultation
Your dream home begins with an in-depth consultation. We listen to your ideas, needs and style, and look at what your land offers.
Planning and design
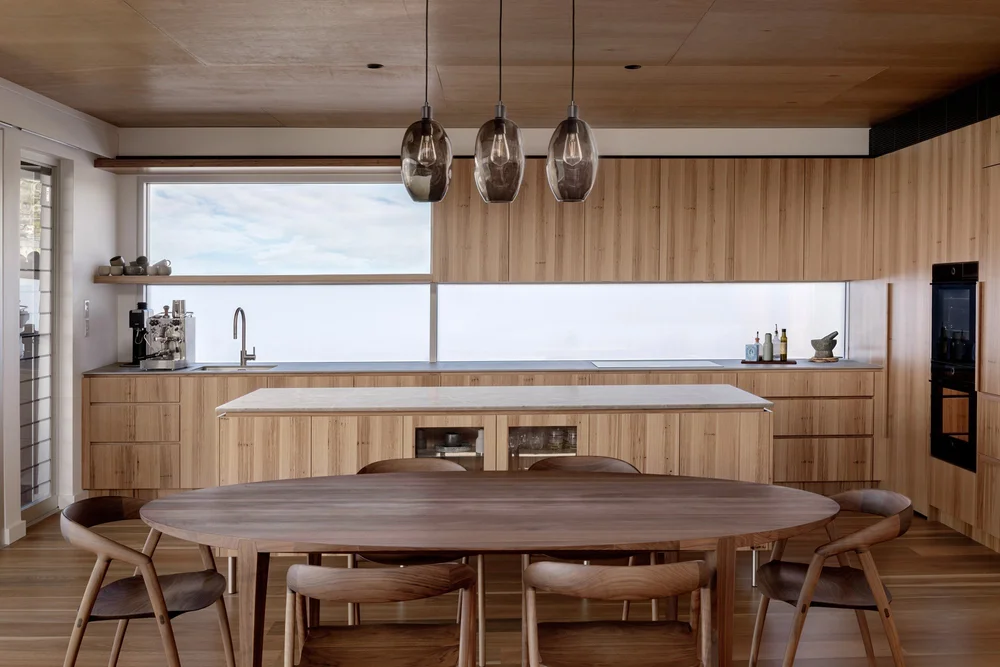
We work with our design team on a plan that makes the most of your land, views and lifestyle, from the flow of natural light to the finishes.
3D renders and walk-through
3D renderings let you take a virtual walk-through, checking the layout, room sizes and design details before anything is built.
Selections and fixed price
Finishes are chosen with specialist support, and you receive a detailed fixed-price quote before signing a contract.
Approvals and construction
We manage the DA or CDC, then build with our own carpenters and experienced, trusted trades.
Communication and handover
Regular site meetings with Keiron and the client portal keep you up to date until the keys are handed over.
Have land, or a house you'd rebuild? Talk through your ideas with the builder.
Recent Custom Homes in the Illawarra
Four homes, four very different sites: a clifftop, an escarpment slope, a bushfire zone and an elevated coastal block.
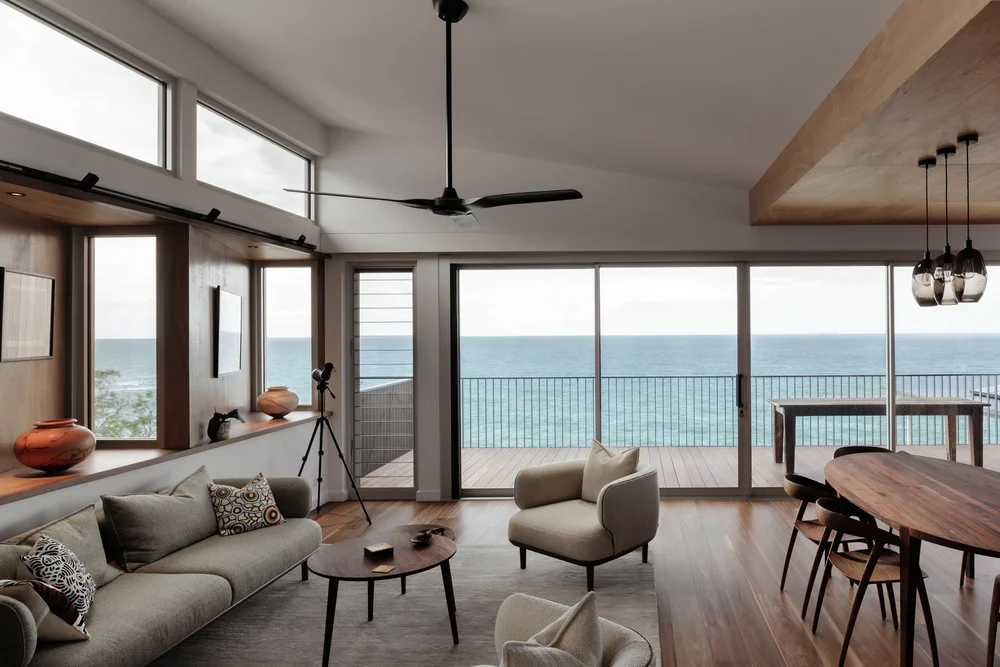
Wombarra Clifftops
A split-level knockdown rebuild on a clifftop slip area, with polished concrete, recycled brick and timber. Winner, Contract Homes $1.9M–$2M, MBA NSW 2026 Southern Regions Excellence in Building Awards.
View Wombarra Clifftops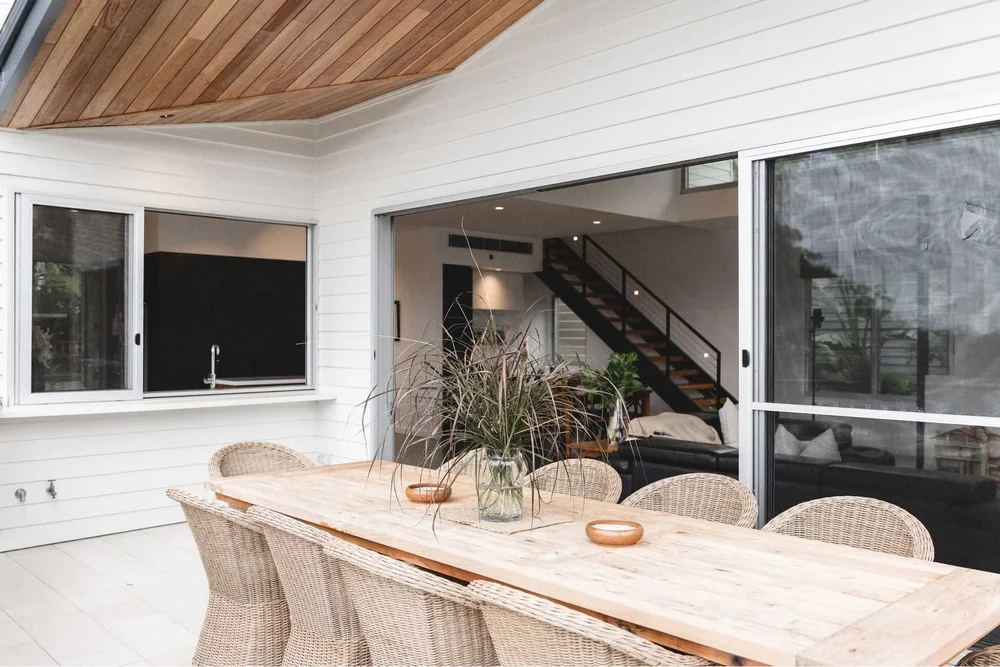
Sandhurst Bulli
Designed and built by CKS Projects over three floors to suit a growing family, using the northeast aspect for light and views, with heated polished concrete floors and timber ceilings.
View Sandhurst Bulli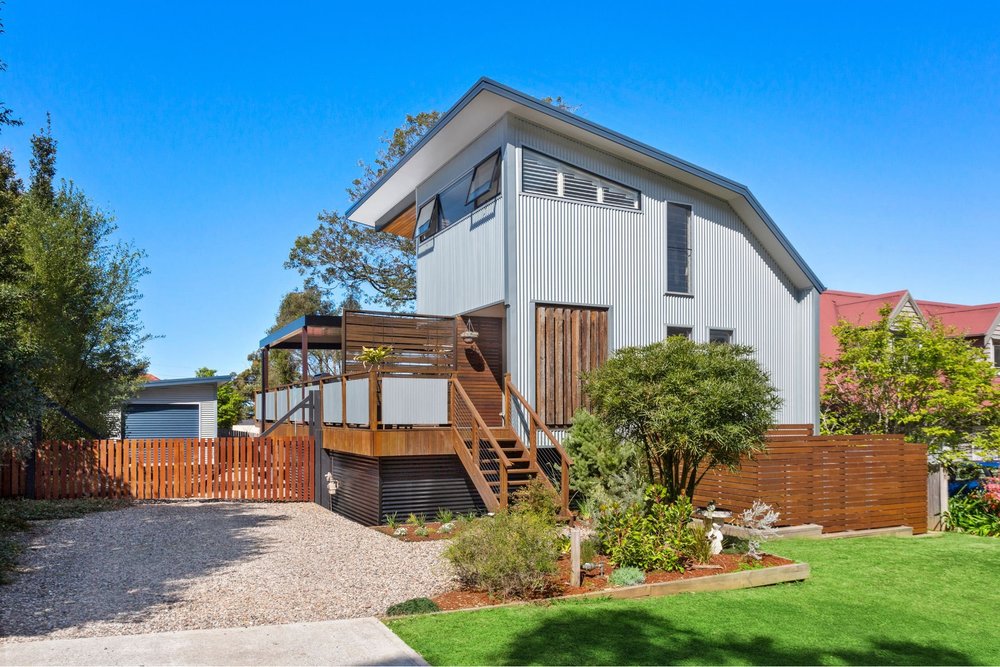
The Barn Woonona
A modern barn-style home on a steep escarpment block, with three cantilevered levels, a structure socketed into the mountain, a BAL-40 bushfire rating and a natural spring on site.
View The Barn Woonona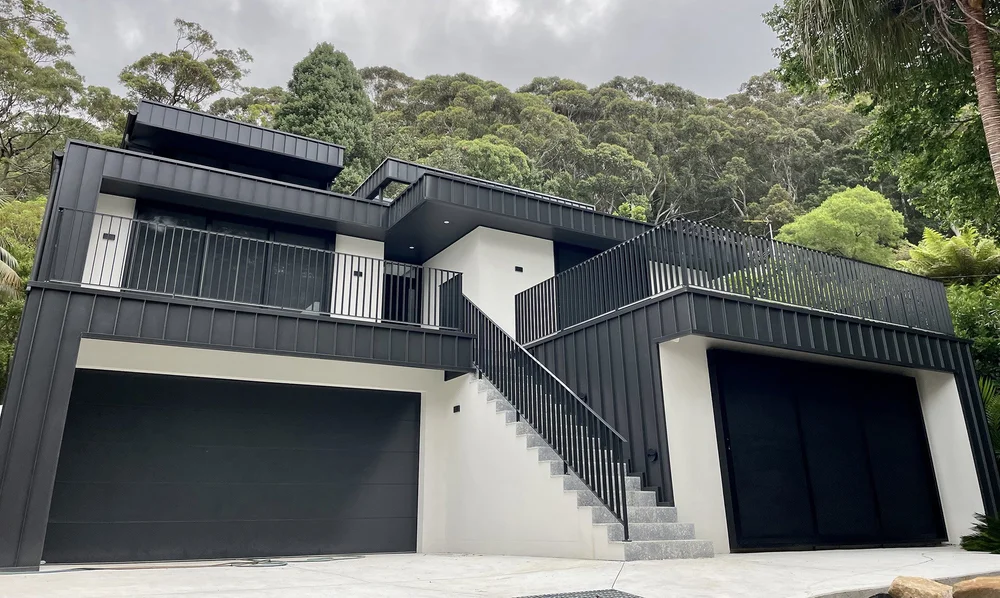
Railway Austinmer
An architecturally designed home nestled into the escarpment, using thermal mass and solar passive design, heated polished concrete on two levels, solar and battery storage, and a pool with outdoor kitchen.
View Railway AustinmerMaterials CKS Projects Has Used in Recent Custom Homes
Every palette is chosen for the site and the brief. These are the materials published on CKS Projects' own project pages, not a standard specification.
Heated polished concrete
On two levels at Railway Austinmer and through Sandhurst Bulli. Polished concrete also grounds Wombarra Clifftops and the Huskisson Duplex.
Timber ceilings, stairs and floors
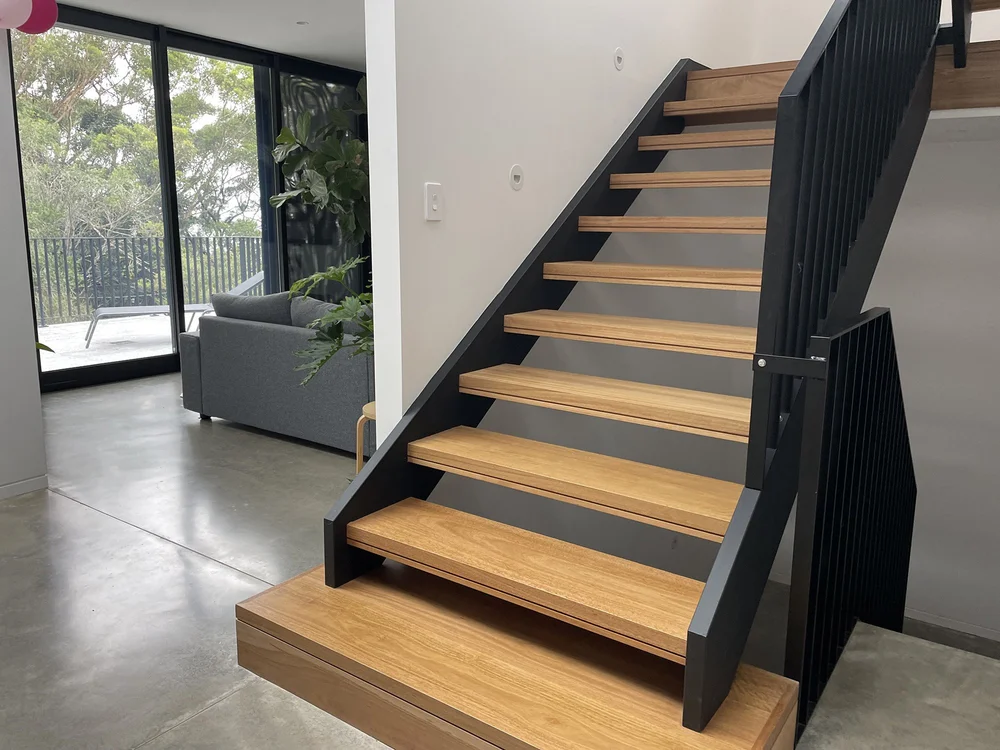
Timber ceilings at Sandhurst Bulli, and timber stairs, upper-level floors and ceilings at Wombarra Clifftops.
Recycled brick
Feature walls at Wombarra Clifftops, pairing industrial character with coastal calm.
Glazing and skylights
Large double-glazed windows and skylights bring light into Railway Austinmer, which is designed on thermal mass and solar passive principles.
Bushfire-rated cladding
Flexible exterior cladding chosen to meet the BAL-40 bushfire rating at The Barn Woonona.
Solar and battery storage
An extensive solar system with battery storage at Railway Austinmer.
CKS Projects builds with its own carpentry team, including a carpenter foreman, a leading carpenter and an apprentice, alongside trusted local trades.
A Boutique Builder Who Stays Involved
CKS Projects designs and builds custom homes across Wollongong, the Illawarra and the South Coast, with experience in challenging locations including coastal and clifftop homes.
Throughout construction you are in regular contact with Keiron Moore, the Managing Director, who brings more than 25 years of residential building experience and enjoys keeping clients up to date as the project unfolds.
Read more about CKS Projects and Keiron Moore, or check the licence and insurance details on the verified credentials page.
“We were delighted with the constant updates and transparency… The home has exceeded our expectations and we now call Keiron a friend.”
John and Renee, The Barn Woonona
| Business | CKS Projects (CKS Projects Aust Pty Ltd) |
|---|---|
| Managing Director | Keiron Moore, 25+ years in residential building. NSW Qualified Supervisor Certificate 69005S |
| NSW Contractor Licence | 258735C (Builder) |
| Award | Winner, Contract Homes $1.9M–$2M, 2026 MBA NSW Southern Regions Excellence in Building Awards (Wombarra Clifftops) |
| Memberships | Master Builders Association · Association of Professional Builders |
| Office | Unit 45/7 Waynote Place, Unanderra NSW 2526 Mon–Fri 8:00am–4:30pm, by appointment |
| Phone | 0468 080 469 |
Custom Homes Across Wollongong and the Illawarra
CKS Projects is based in Unanderra and builds custom homes across the published service area below, including escarpment, coastal and bushland sites. See how conditions and councils change from suburb to suburb on the Wollongong and Illawarra service areas page.
Wollongong City Council
- Stanwell Park
- Scarborough
- Clifton
- Wombarra
- Coledale
- Austinmer
- Thirroul
- Bulli
- Woonona
- Towradgi
- Wollongong
- Port Kembla
- Windang
Shellharbour City Council
- Warilla
Kiama Municipal Council
- Kiama
- Gerringong
- Gerroa
Shoalhaven City Council
- Berry
- Huskisson
Wingecarribee Shire Council
- Bowral
- Burradoo
- Moss Vale
Custom Home FAQs
What is the difference between a custom home and a project home?
A project home is chosen from a builder's range of preset plans and adjusted. A custom home is designed from scratch for one household and one site, so the layout responds to the slope, orientation, light and views. CKS Projects doesn't work from a catalogue: every home is designed for the block it sits on.
Can CKS Projects design my home as well as build it?
Yes. After an in-depth consultation, CKS Projects works with its design team on a plan for your land, views and lifestyle, and prepares 3D renderings so you can take a virtual walk-through before construction. If you already have an architect or designer, CKS Projects can build from their plans.
Will I be able to see my home before it is built?
Yes. CKS Projects creates 3D renderings of your home, so you can take a virtual walk-through and check the layout, room sizes and design details before anything is built.
How will I know what's happening during construction?
You'll have regular site meetings and regular contact with Managing Director Keiron Moore. An online client portal also lets you log in at any time to see the project schedule and the latest site photos.
Can you build a custom home on a sloping or coastal block?
Yes. Recent CKS Projects homes include a split-level clifftop rebuild at Wombarra, three cantilevered levels on a BAL-40 escarpment block at Woonona and a three-level home at Bulli. See sloping block homes and coastal homes.
Can I knock down my existing house and build a custom home?
Yes. A knockdown rebuild lets you stay in the area you love while getting a new home designed for you. CKS Projects manages demolition, approvals and construction under one contract.
How much does a custom home cost in Wollongong?
It depends on the size, design, level of finish and the site, especially slope, access and bushfire or coastal conditions. CKS Projects doesn't publish square-metre rates. You receive a detailed fixed-price quote before any contract is signed.
How do I start a custom home with CKS Projects?
Book a free discovery call through the contact page or phone 0468 080 469. We’ll talk about your land, ideas and budget, and explain how design, the fixed-price quote and the build work.
Design and Build Your Custom Home With CKS Projects
Tell us about your land, the way you live and the budget you're working to. We'll explain how the design, 3D renders and fixed-price quote come together, and what building on your site involves.
Related services