
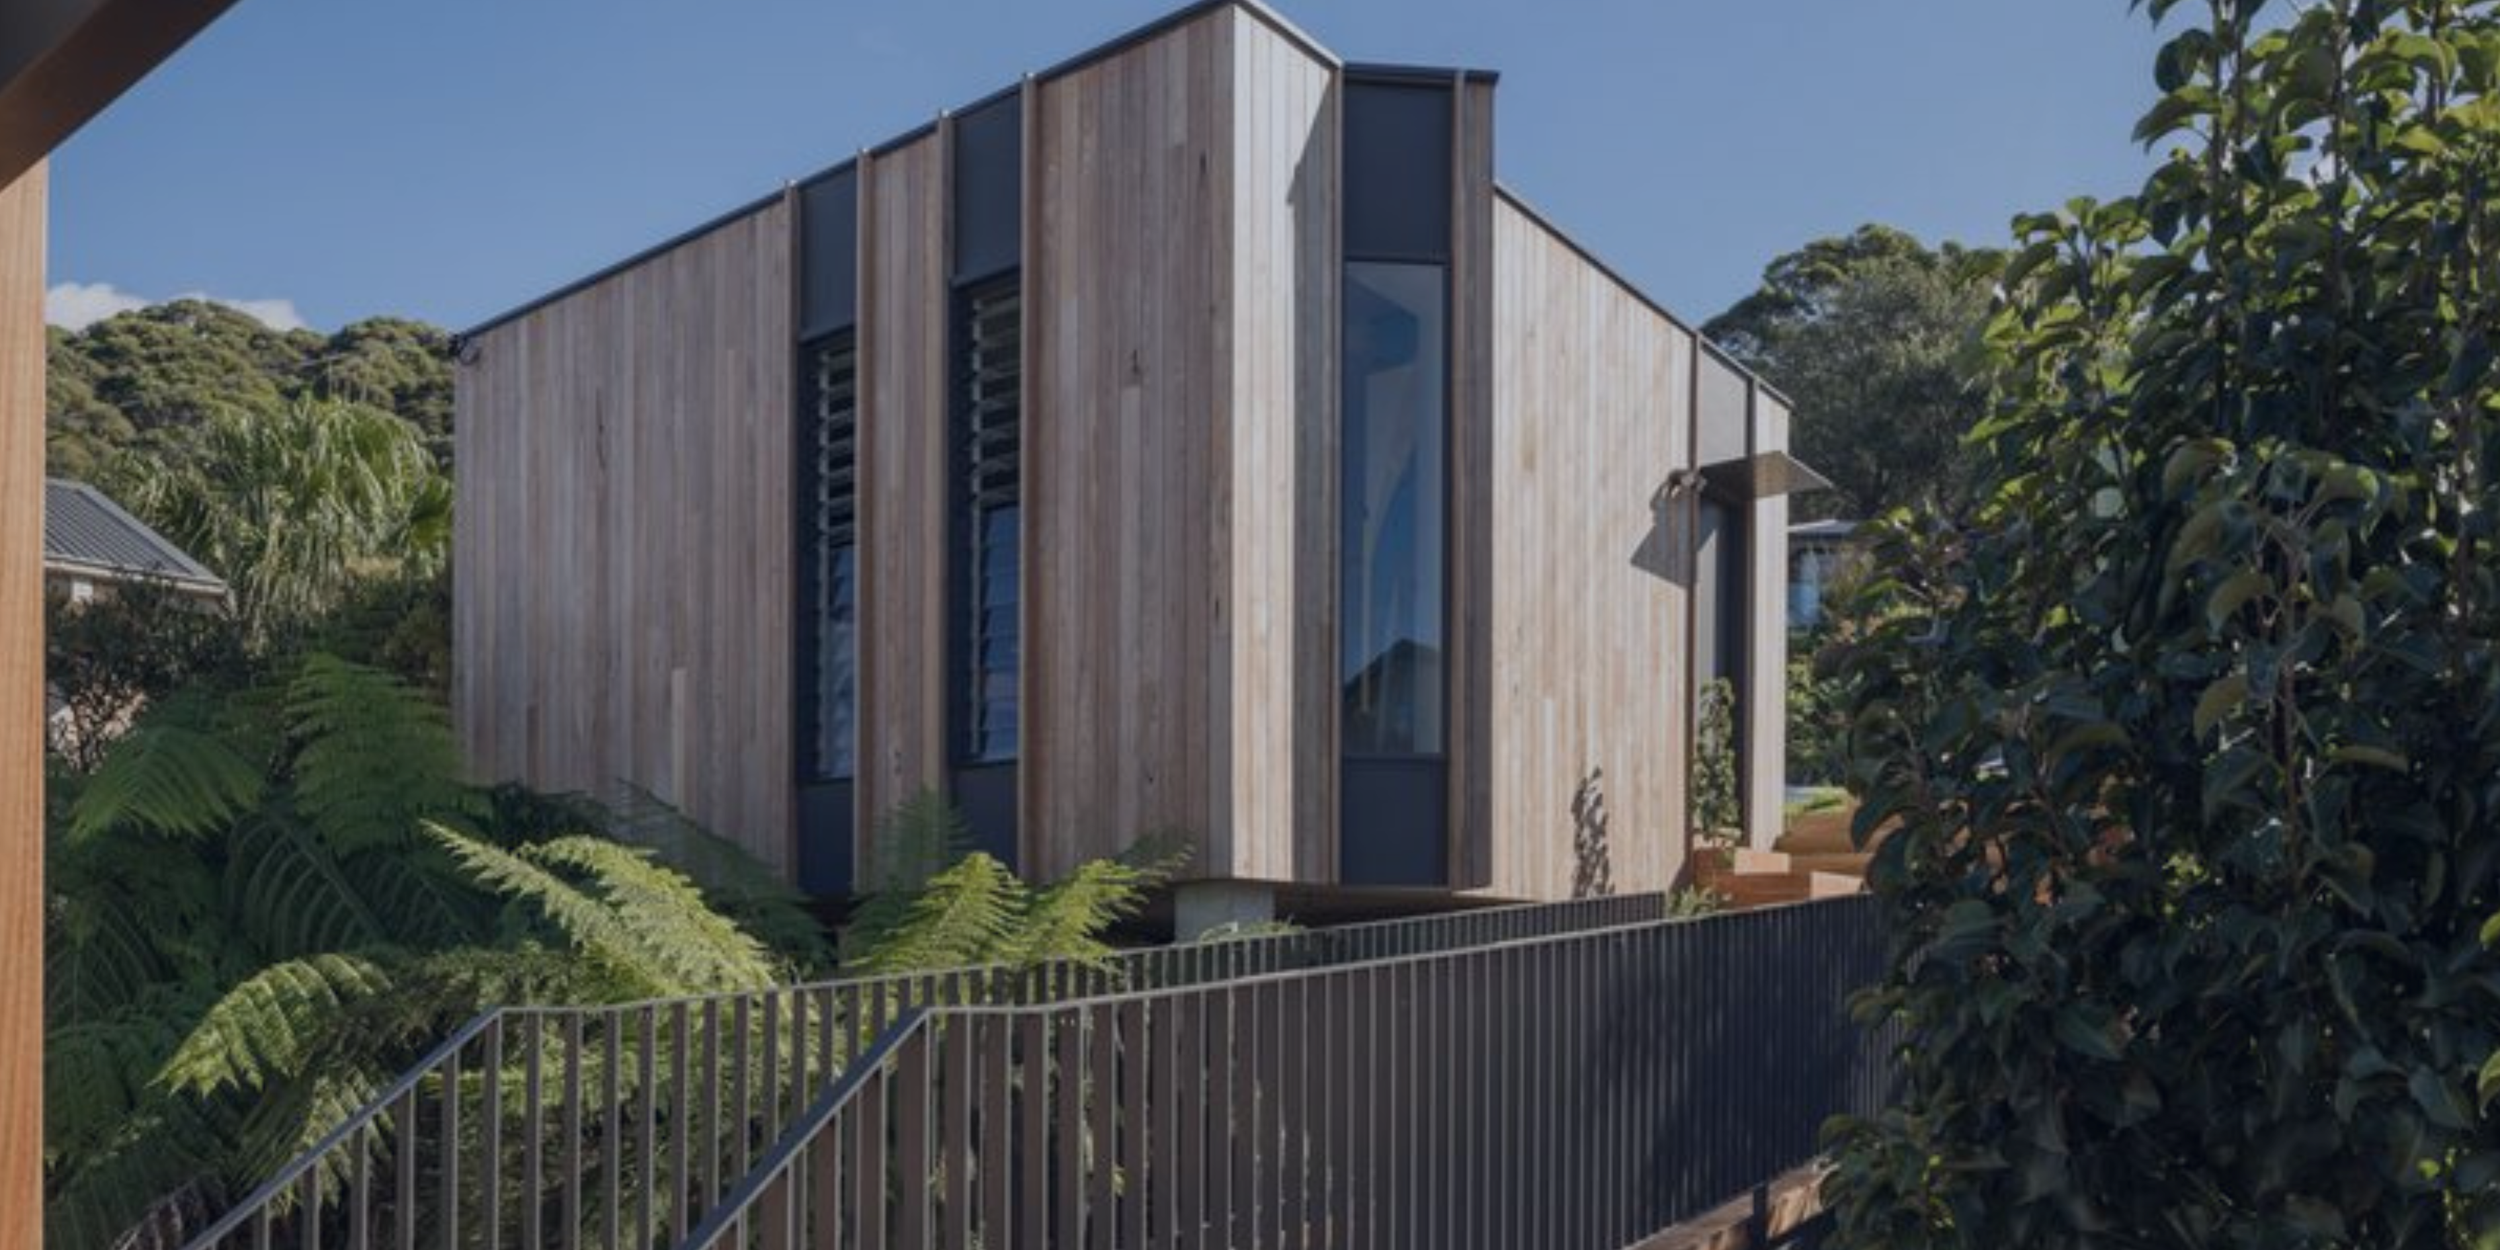
Architectural Drafting · Custom Floorplans & DA Documentation · Wollongong & the IllawarraTurn Your Early Ideas Into a Clear Project Direction
Before you commit to construction drawings or a build contract, a concept design gives you a practical, site-specific picture of what is achievable on your block, within your budget, and in line with local council requirements.
Accredited & Award-Winning
Trusted Wollongong Builder Since 2014
-

Master Builders Association -
Association of Professional Builders -

5.0 Google Rated · 2026
NSW Builders Licence 258735C
Architectural drafting produces the drawings your project needs to move from concept to council approval and into construction. At CKS Projects, that process starts from a different position to a standard drafting service: every plan is drawn by a team that has built residential homes across Wollongong, the Illawarra, and the Shoalhaven for over 25 years.
That means orientation, site constraints, structural implications, and realistic build costs are considered at the concept stage, not after the plans are finished. When your design reaches engineer review or council assessment, there are no surprises, no costly redesign rounds, and no gap between what looks good on a drawing and what can actually be built on your specific block.
Whether you are building a new home on a sloping site in the Illawarra escarpment, a knockdown rebuild on a coastal block, or a dual occupancy development in the Wollongong metro area, the drafting process at CKS is built around what your site, your council, and your construction budget actually require.
What makes builder-led drafting different?
Plans That Work on the Block, Not Just on Paper
What disconnected drafting costs you
What Happens When the Drafter and the Builder Are Not the Same Team
When architectural drafting is separated from construction knowledge, the same set of costly problems appears repeatedly across Illawarra residential projects:
Beautiful plans are submitted to council and rejected or deferred because site constraints, zoning controls, or local planning overlays that an experienced builder would have identified early were not considered during the design phase, requiring a full redesign before lodgement can be resubmitted
Engineering reviews flag structural or site issues with the proposed design that require significant plan amendments, adding cost, time, and frustration to a project that should have moved from design to approval without that interruption
Clients receive plans that meet the visual brief but cannot be built within their budget, because the cost implications of material choices, structural spans, or site-specific construction methods were never assessed during the drafting process
Separate architects, drafters, and builders are engaged in sequence without a shared understanding of the project constraints, creating misaligned advice, conflicting documentation, and a process that extends well beyond the timeline it should take
3D renders show a finished home that does not match what will be built, because the render was produced from a concept design that was never tested against engineering requirements, material availability, or council controls on your specific site
Builder-integrated drafting eliminates each of these outcomes by combining design skill with construction knowledge from the first meeting.
The CKS architectural drafting service covers every stage from initial site analysis and lifestyle briefing through to a full approval-ready documentation package, with 3D visualisation and builder-verified constructability integrated throughout the process.
Site analysis and design briefing, reviewing your block's orientation, views, slope, council constraints, zoning overlays, and lifestyle goals before any plans are drawn, so the design responds to your specific site from the start
Custom floorplan drafting for single and double storey homes, sloping and split-level sites, coastal builds, knockdown rebuilds, and dual occupancy or duplex configurations across Wollongong, Shellharbour, Kiama, and Shoalhaven local government areas
3D architectural renders and virtual walkthroughs, giving you a clear picture of how the completed home will look and feel before any approval is lodged or construction costs are committed
Builder-led constructability and budget review, confirming that the proposed design can be built on your site within your project budget before the documentation set is finalised and lodgement costs are incurred
Full DA or CDC documentation set preparation, including site plans, floor plans, elevations, sections, shadow diagrams, materials and finishes schedules, and all other drawings required by your relevant council or certifier
Compliance coordination, cross-checking the documentation against BASIX, BAL, NCC, and local planning controls before lodgement and coordinating with engineering, geotechnical, and other specialist inputs required by your project
Approval-ready package delivery, with all drawings and documentation prepared and coordinated for lodgement via the NSW Planning Portal as part of your DA or CDC application
What CKS Projects delivers
A Complete Architectural Drafting and Documentation Service
How it works
The Architectural Drafting Process With CKS Projects
The process moves from site analysis to approval-ready documentation in a structured sequence, with client sign-off built in at each stage so you are never locked into a design direction before you are confident in it.
Step 01
Discovery and Site Analysis
We start with a consultation covering your lifestyle goals, budget parameters, site characteristics, and council planning controls. We review orientation, views, slope, access, and any zoning overlays or development standards that will shape the design before any plans are drawn.
Step 02
Concept Design and Spatial Planning
We produce an initial concept including proposed floorplans and building massing showing how the home responds to the site. This is the stage for broad feedback on layout, orientation, and scale before detailed drafting work begins.
Step 03
Design Refinement and 3D Visualisation
We refine the layout based on your feedback, confirm material and finish directions, and produce 3D renders or a virtual walkthrough so you can see and experience the design before it is finalised. Constructability and budget alignment are confirmed at this stage before the documentation phase begins.
Step 04
Construction Documentation
We produce the full architectural drawing set including detailed floor plans, elevations, sections, shadow diagrams, and materials schedules to the standard required for DA or CDC lodgement. All drawings are cross-checked for compliance with BASIX, BAL, NCC, and your council's LEP and DCP before the package is assembled.
Step 05
Approval-Ready Package
We compile and coordinate the final documentation set, incorporating BASIX certification, engineering coordination, and any specialist reports required by your project, and prepare the complete package for lodgement via the NSW Planning Portal with your DA or CDC application.
Who this service suits
Custom Residential Projects Across the Illawarra
Architectural drafting at CKS Projects is suited to any residential project where the design needs to respond to a specific site and a specific brief, rather than a template.
Homeowners planning a bespoke new home on a site in the Wollongong, Shellharbour, Kiama, or Shoalhaven areas who want plans designed for their block, not adapted from a standard layout.
Landowners replacing an existing dwelling with a new custom home and needing a full design and documentation package that reflects the opportunities and constraints of the cleared site.
Dual Occupancy and Duplex
Developers and investors planning dual occupancy or duplex configurations who need a documentation set that meets both council planning requirements and construction cost targets.
Sloping Site Projects
Projects on Illawarra escarpment or coastal hillside blocks where orientation, split levels, retained structures, and geotechnical considerations require a site-specific design approach.
Coastal and Waterfront Builds
Homes in coastal zones where wind, corrosion, solar access, view lines, and coastal planning overlays must be resolved in the design before documentation is finalised and lodged.
Alterations and Additions
Homeowners undertaking significant additions or renovations who need architectural documentation coordinated with the existing structure and relevant council approval pathway.
Most drafting services end when the plans are lodged. At CKS Projects, the drafting process is integrated with 25 years of residential construction experience across the Illawarra, which means the plans are designed with the build in mind from the first sketch.
Keiron Moore and the CKS team understand how design decisions affect frame costs, concrete work on sloping sites, material lead times for coastal builds, and the level of specification detail that council assessors need to approve a project on the first submission. That knowledge is built into every plan set we produce.
Builder-integrated design
Plans Designed by the People Who Build Them
“Keiron worked with us and the architect with positivity and practical solutions throughout the design process.”
Typical duration: 4 to 8 weeks from initial concept to approval-ready documentation, depending on site complexity and client feedback cycles. We provide a clear timeline at the start of the project so you can plan your approval and construction schedule with confidence.
Common questions
Architectural Drafting Questions Answered
-
An architect and a draftsperson both produce the drawings your project needs for approval and construction. The key difference at CKS Projects is that our drafting is builder-integrated, meaning the same team that produces your plans has direct construction experience across Illawarra residential builds. Plans are designed with buildability, site constraints, and realistic costs in mind from the start, not retrofitted after the design is complete.
-
Yes. Significant alterations and additions typically require a DA or CDC, and both approval pathways require a documentation set including plans, elevations, sections, and a materials schedule. The documentation standard required will depend on the scope of your renovation and your council's specific requirements for the type of works proposed.
-
Typically 4 to 8 weeks from initial consultation to a complete approval-ready documentation package. Timeline varies with site complexity, the number of design feedback rounds, and how quickly specialist inputs such as engineering and geotechnical reports can be coordinated. We provide a project-specific timeline at the start of the engagement.
-
Yes. We can review existing concept plans, identify any constructability or compliance issues, and continue through to a full documentation set from that point. We will give you an honest assessment of what the existing design needs before it can be progressed to approval lodgement.
-
Yes. Our 3D renders are produced from the same plans and specifications that will be used for construction documentation, not from a separate idealised model. The render reflects the actual design intent, including materials, glazing locations, and building form, so what you see at the design stage is what gets built.
-
Yes, through our Council Approval service. We can manage the full lodgement process via the NSW Planning Portal, including RFI management and council liaison, as a continuation of the drafting engagement. Ask us about combining architectural drafting with council approval management into a single coordinated service.
Ready to start planning?
Let's Talk About Your Project
Whether you have a detailed brief or just an early idea, contact Keiron Moore and the CKS Projects team for a free 60-minute feasibility discussion. No obligation. Honest, practical advice from a licensed Illawarra builder who understands both design and construction.
Wollongong office · By
appointment
Prefer to call directly? 0416 978 669 Wollongong office · By appointment



Proudly Partnered with

Illawarra Region | Stanwell Park | Scarborough | Clifton | Wombarra | Austinmer | Thirroul | Bulli | Woonona | Towradgi | Wollongong | Port Kembla | WIndang | Warilla | Shellharbour Region | Kiama | Gerringong | Gerroa | Shoalhaven Region | Berry | Huskisson | Southern Highlands Region | Bowral | Burradoo | Moss Vale
We use cookies to improve user experience. You can also check out our Privacy Policy