
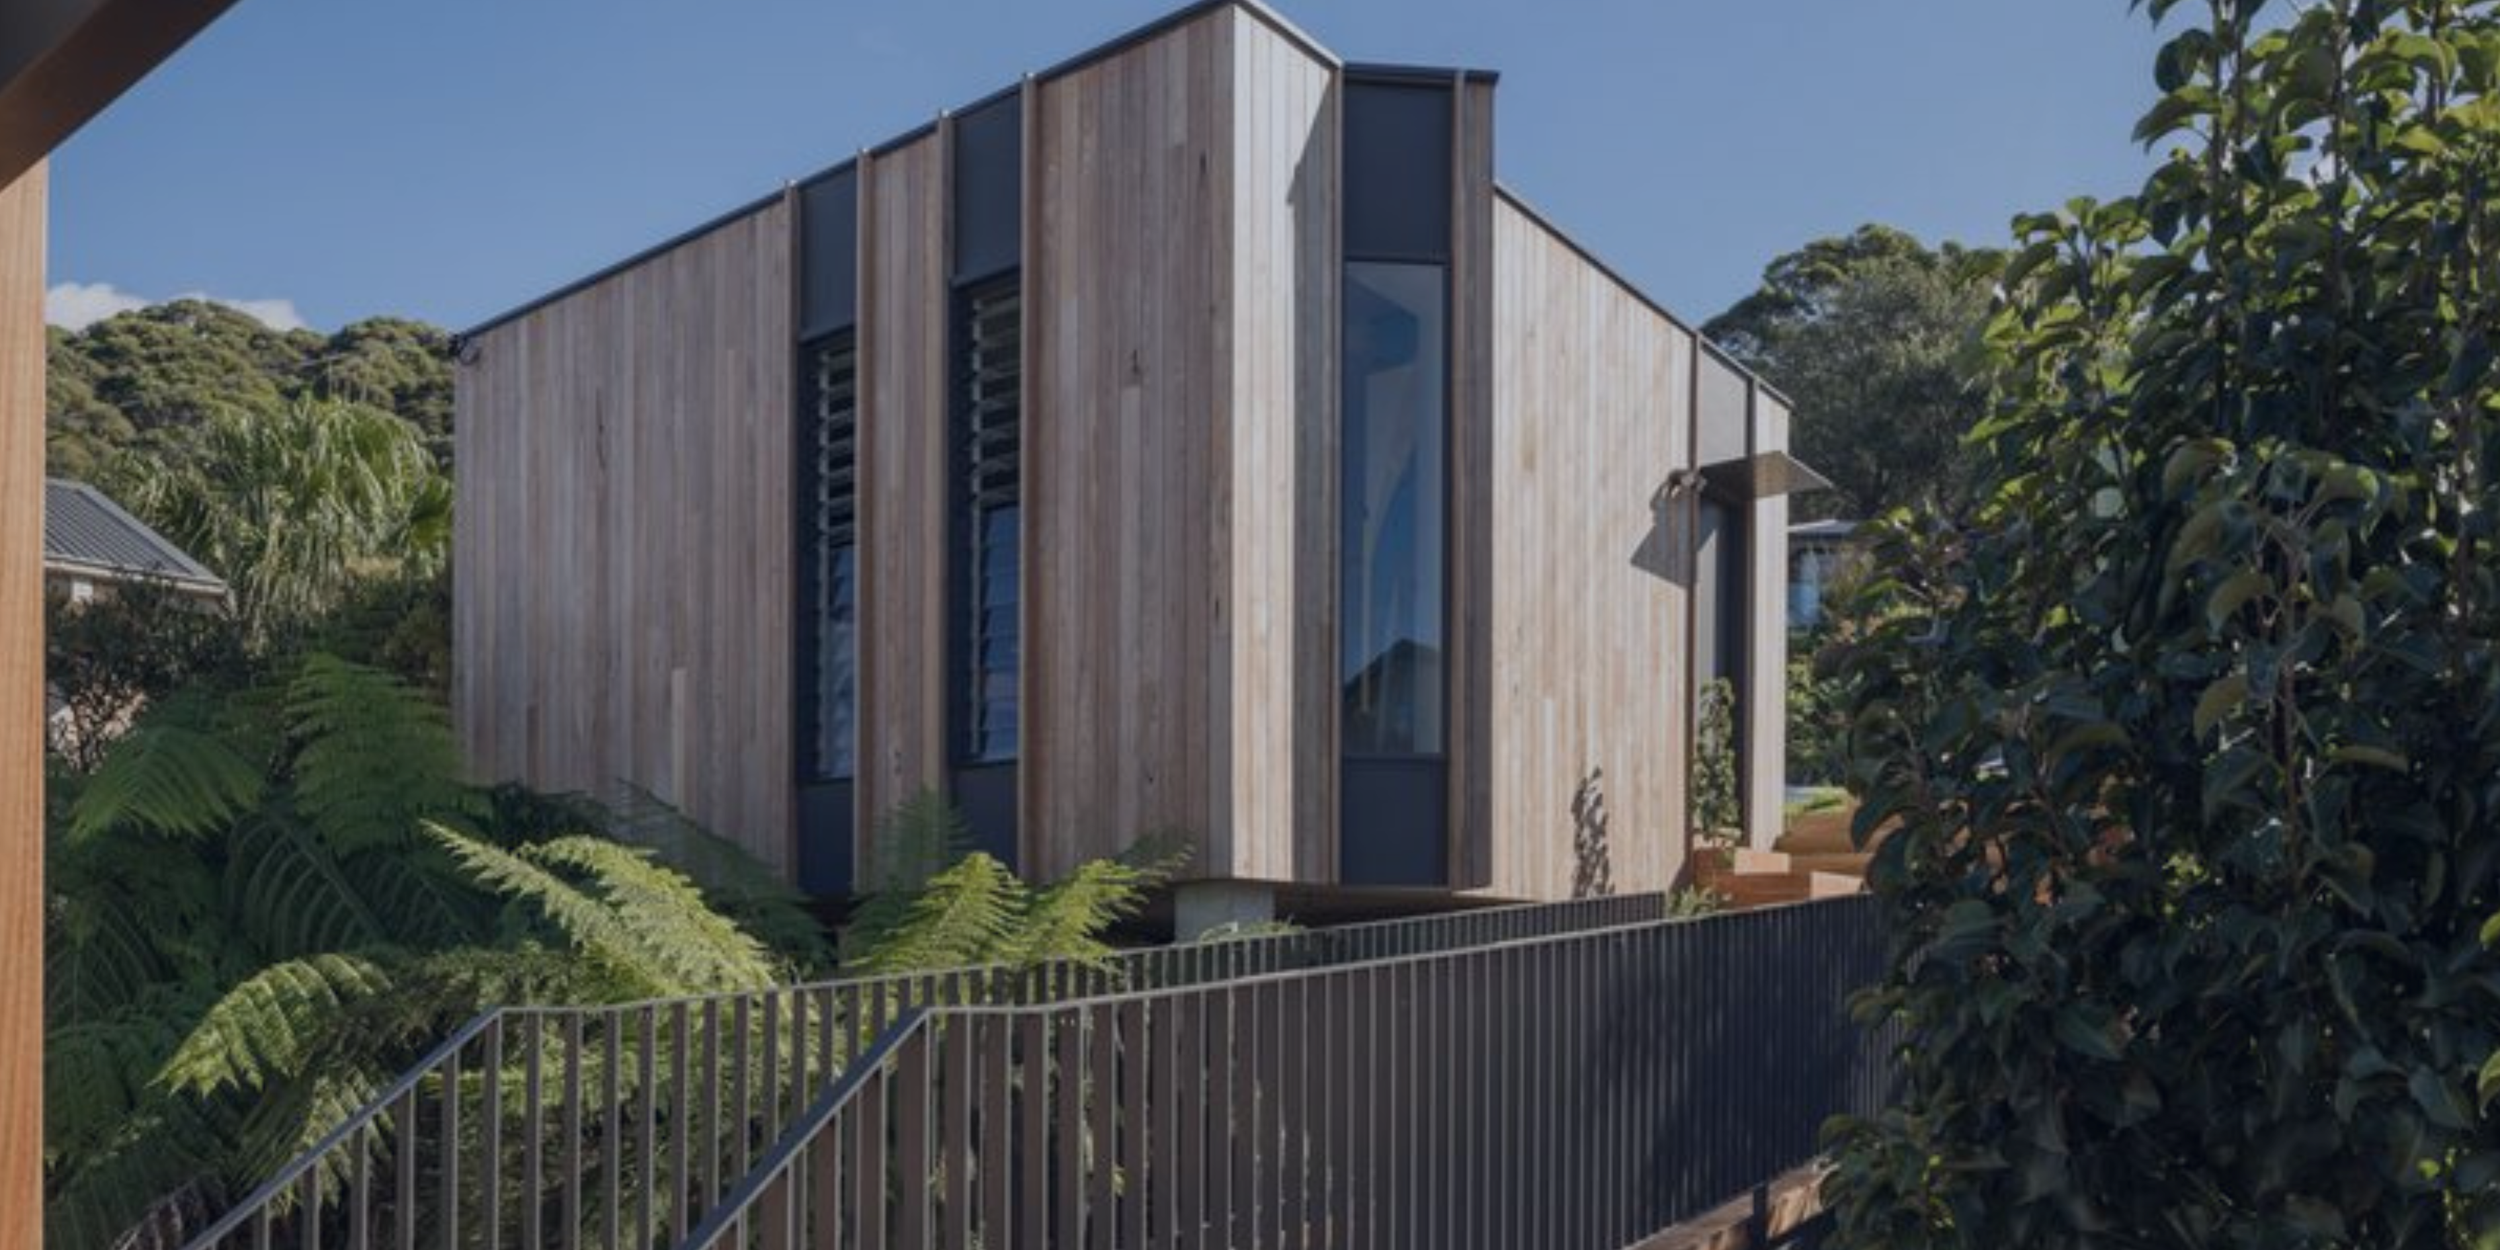
Custom Townhouse Construction · Dual Occupancy · Wollongong & the Illawarra
Townhouse Builds Designed Around Your Site Yield and Your Budget
Builder-led feasibility, custom design, DA or CDC management, and fixed-price construction for townhouses and dual occupancies across Wollongong, Shellharbour, Kiama, and Shoalhaven.
Accredited & Award-Winning
Trusted Wollongong Builder Since 2014
-
Master Builders Association -
Association of Professional Builders -

5.0 Google Rated · 2026
NSW Builders Licence 258735C
A townhouse or dual occupancy development on an Illawarra block involves more moving parts than a standard single dwelling build. Site yield, Wollongong City Council density controls, setback requirements, Torrens or strata subdivision pathways, fire separation, acoustic ratings, parking, and BASIX compliance all need to be resolved before a single slab is poured.
At CKS Projects, that work starts with a free feasibility check on your site. Keiron Moore reviews your lot dimensions, zoning, and development potential against the current Wollongong LEP and DCP before any design fees are spent, so you know whether your block can yield two or more dwellings, which approval pathway suits your project, and what a realistic construction budget looks like before you commit.
From that point, CKS manages the full development pathway from custom townhouse design and 3D visualisation through DA or CDC lodgement and council liaison, to a fixed-price build contract and practical completion. Every stage is tracked through the Wunderbuild client portal so you always know where your project stands.
What builder-led townhouse development means
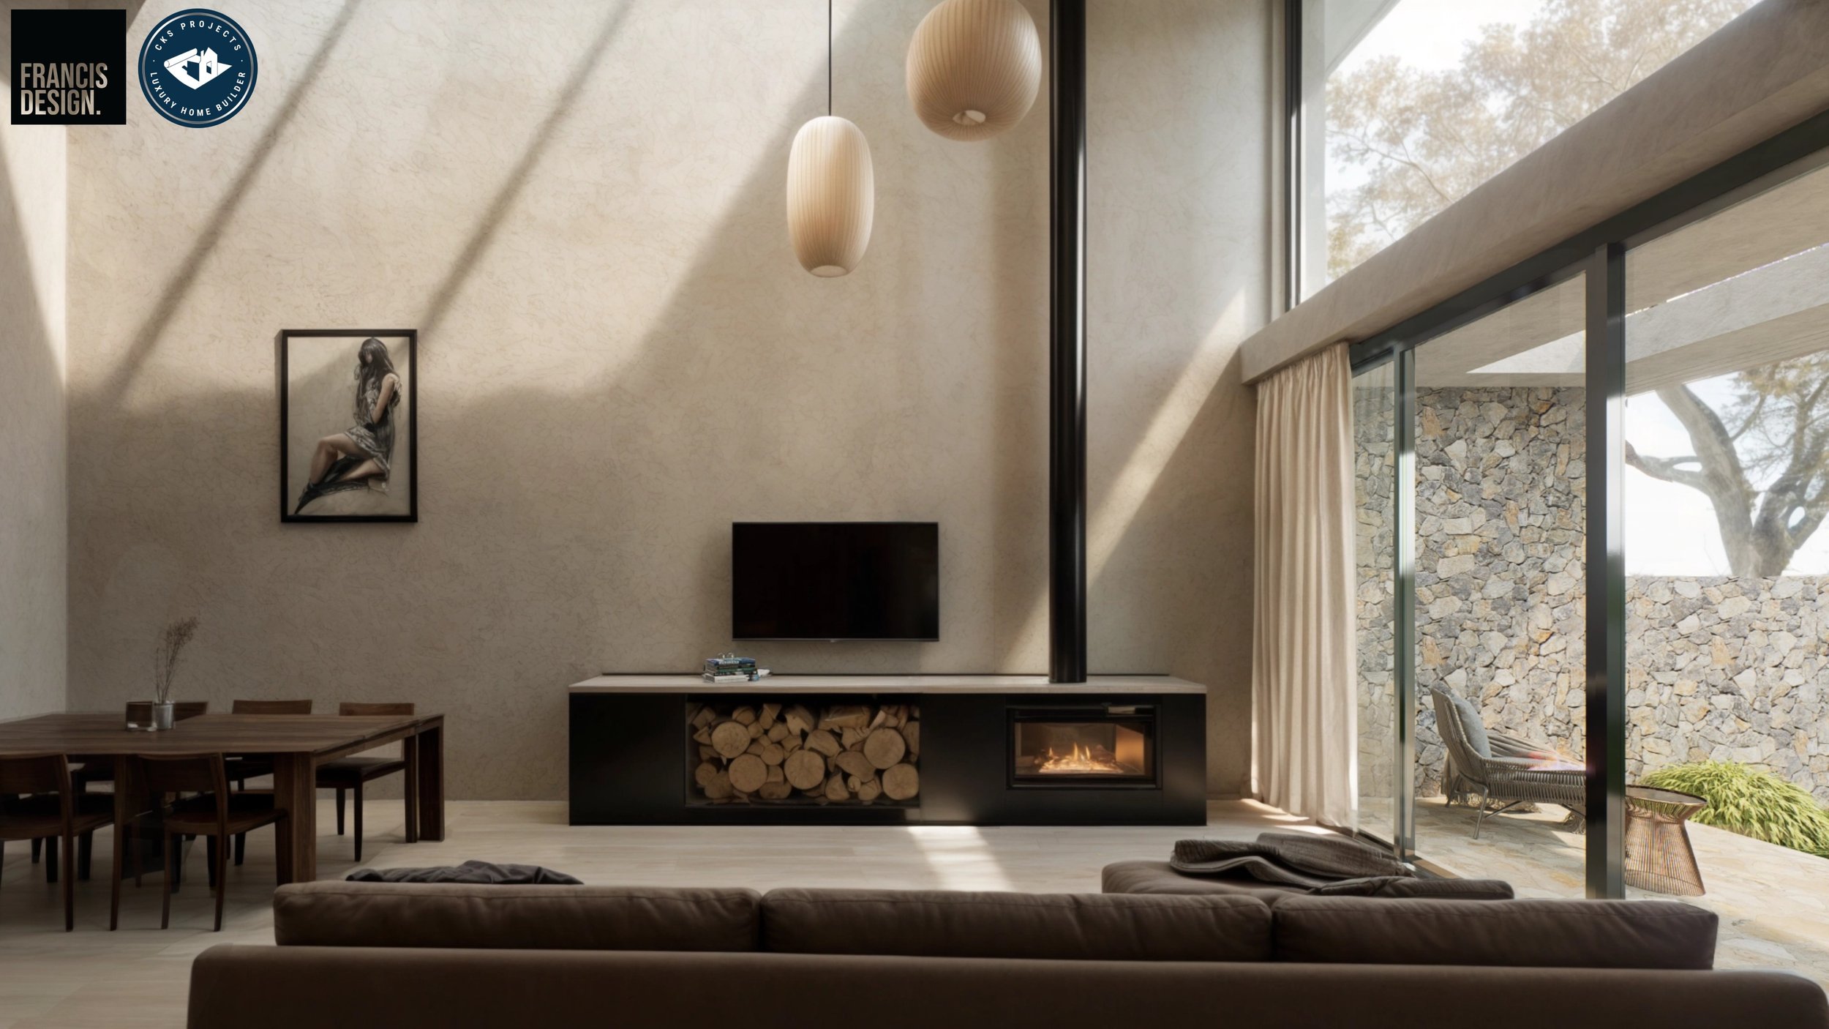
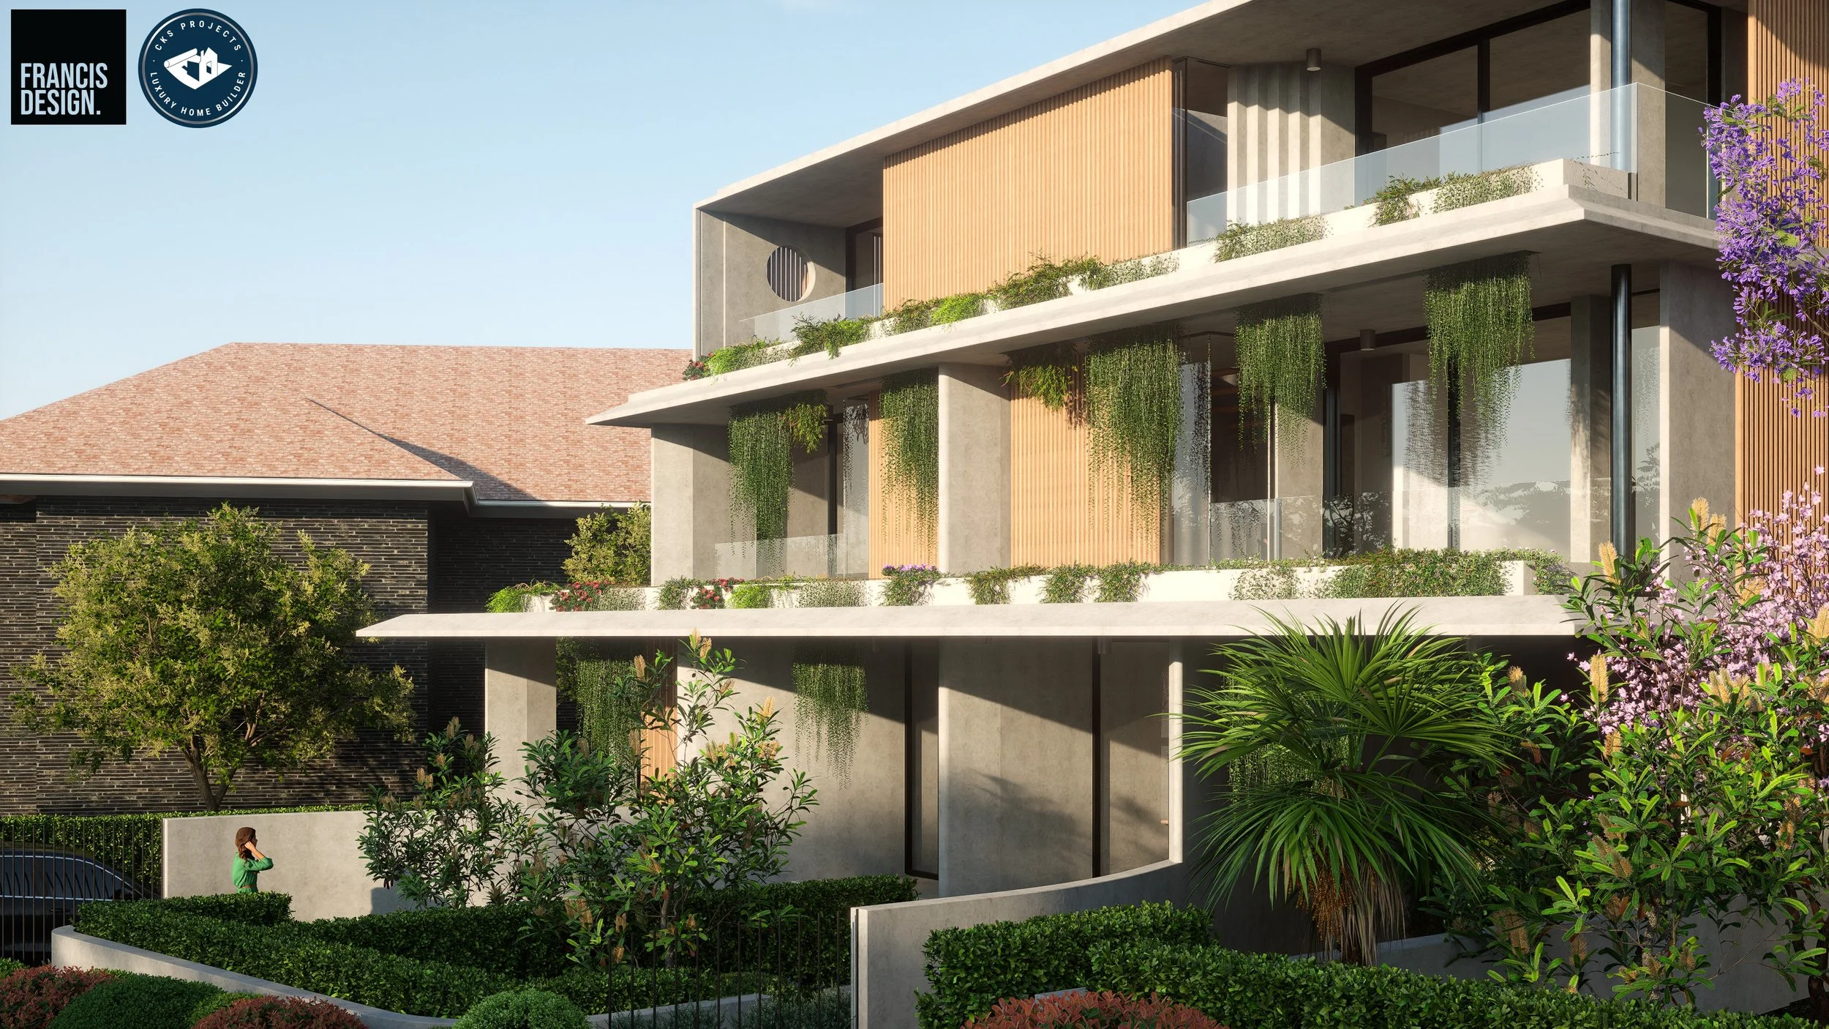
Yield, Design, and Cost Clarity Before You Commit a Dollar
What poorly planned townhouse development costs you
Where Townhouse Projects Come Unstuck Without Builder Involvement
Small-scale residential development on the Illawarra attracts landowners and investors for good reason. The yield potential is real. But without a builder at the table from the start, the same set of costly problems appears repeatedly:
Designs are produced and submitted to Wollongong City Council or Shellharbour City Council that do not comply with LEP density controls, minimum lot size requirements, setback rules, or DCP landscaping provisions, triggering rejections, redesign fees, and approval delays that could have been avoided with a site-specific feasibility review before the design phase began
Townhouse plans are drawn and costed after the design is finalised, when the structural implications, material choices, and subdivision requirements are locked in, rather than being reviewed for constructability and margin impact during the design process while changes are still straightforward to make
Torrens title and strata subdivision pathways are confused or not correctly determined early, meaning the project reaches practical completion with an approval structure that does not match what the owner or buyers need, requiring legal and surveying corrections that delay settlement and add cost
Separate town planners, surveyors, structural engineers, and builders are engaged in sequence with no single point of coordination, creating misaligned documentation, RFI delays, and a project timeline that extends far beyond what a coordinated development process would take
Finishes and specifications are selected without reference to the target market, producing a development that passes council and meets NCC requirements but does not attract the rental yield or sale price the project needed to deliver the expected return on development
Builder-led townhouse development addresses each of these risks by bringing construction knowledge, cost planning, and subdivision strategy into the process before the design is finalised.
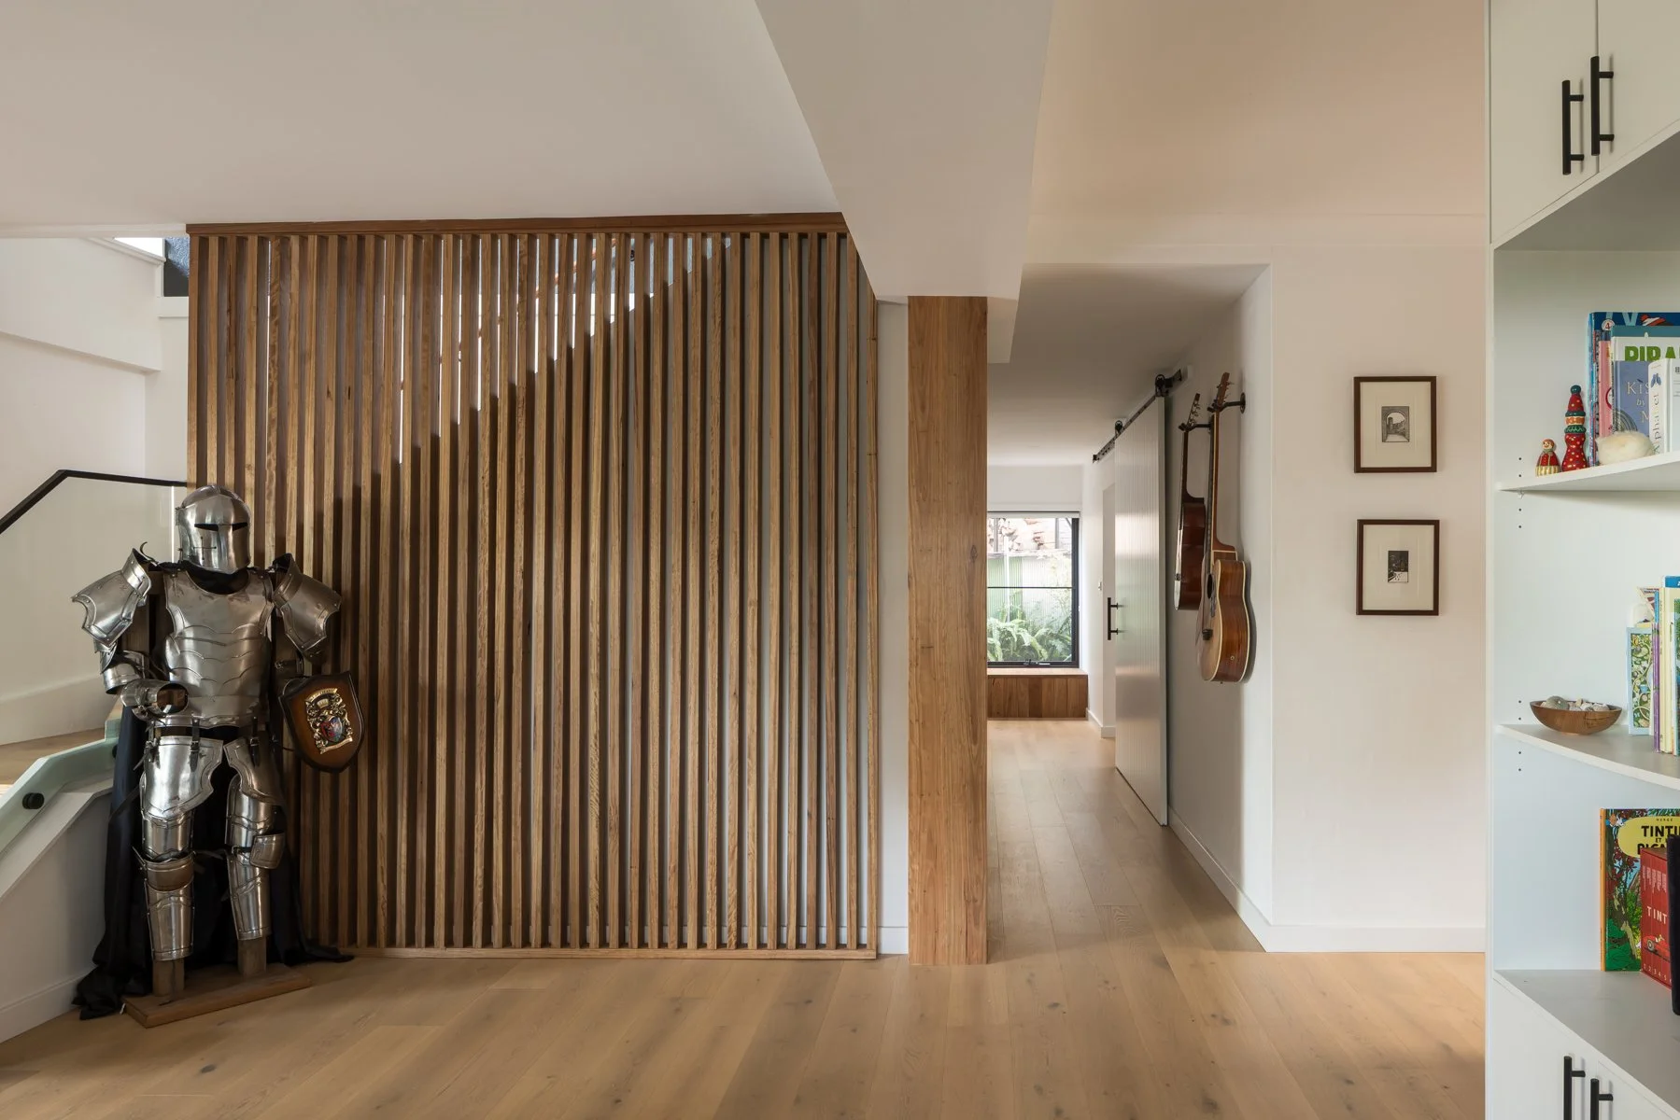
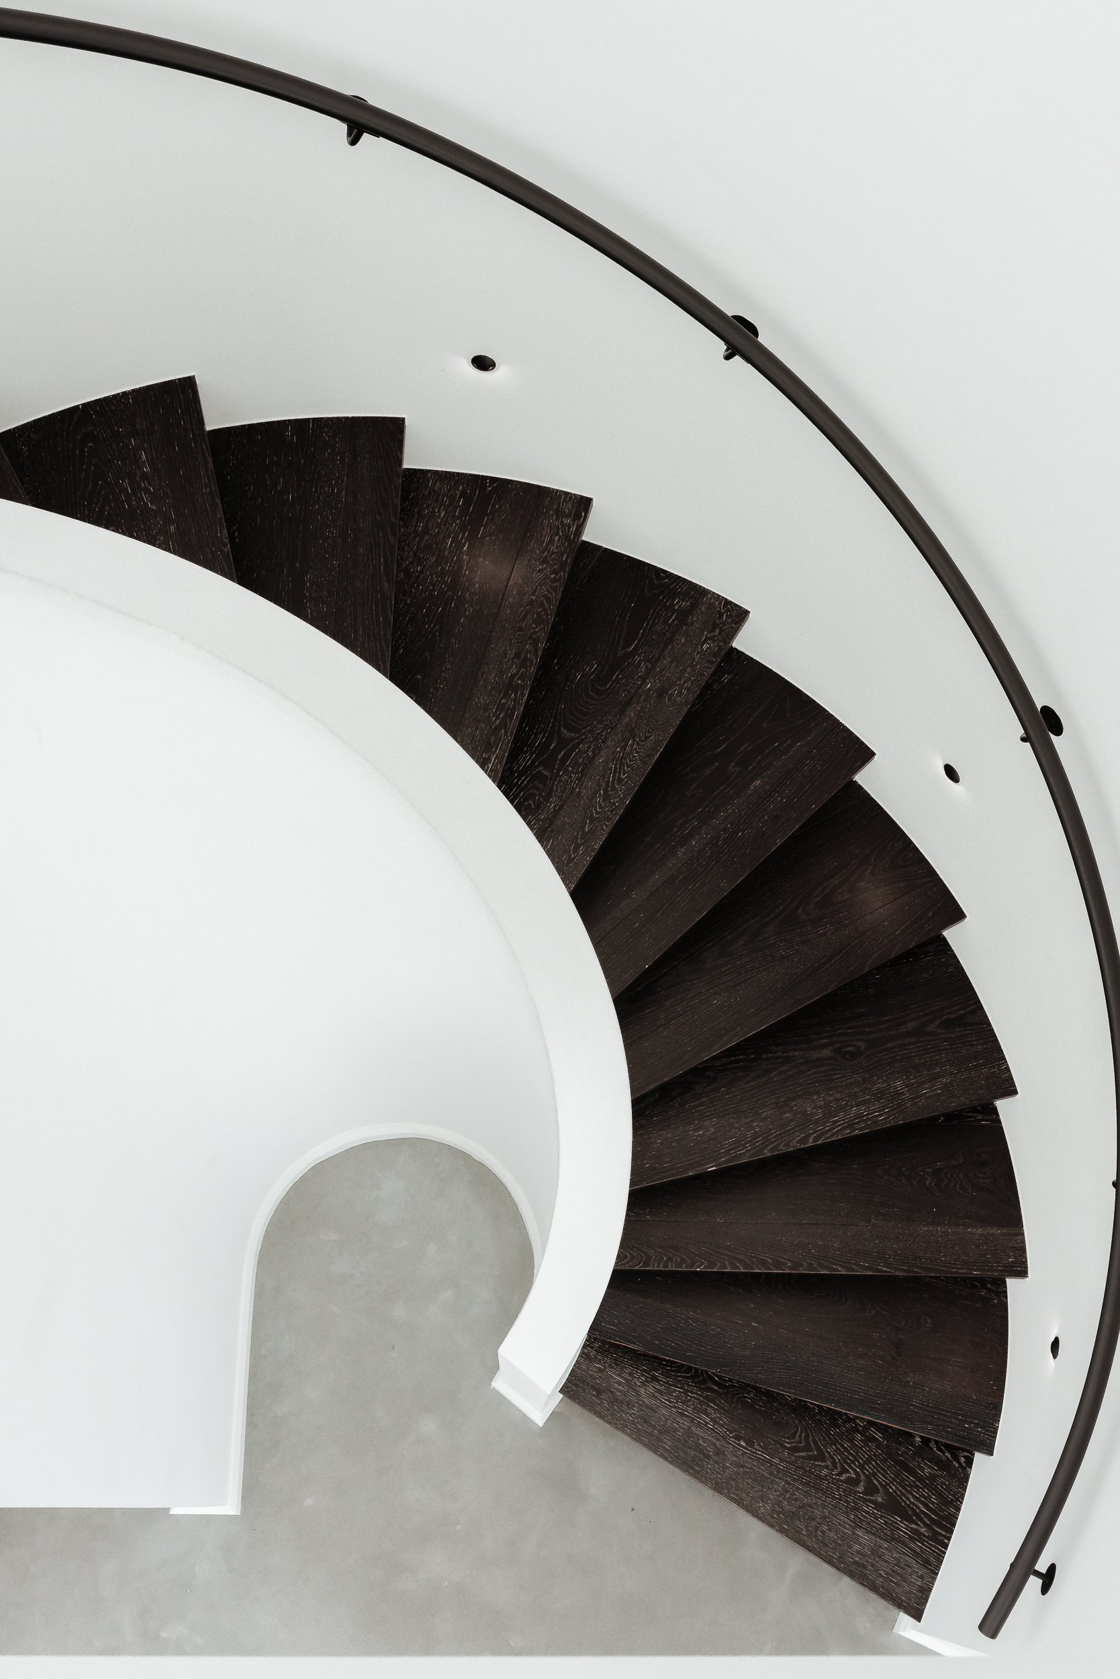
The CKS townhouse and dual occupancy service covers every stage of the development process under one coordinated team, from initial site assessment and yield analysis through to registered title and practical completion.
Free site feasibility and yield analysis, reviewing your block's dimensions, zoning, and development potential against the Wollongong, Shellharbour, Kiama, or Shoalhaven LEP and DCP before any design costs are incurred, confirming whether a dual occupancy, townhouse, or multi-dwelling development is achievable on your specific site
Custom townhouse design, producing site-optimised floorplans and 3D renders for attached or detached dual occupancy configurations, with layouts tailored to the specific dimensions, orientation, and access of your block rather than adapted from a standard template
Builder-led cost planning and constructability review, assessing the structural, material, and site-specific construction implications of the design while changes can still be made, so the fixed-price contract at the end of the design phase reflects what the project actually costs to build
DA or CDC lodgement and council management, preparing and submitting the full compliance documentation package for Wollongong City Council, Shellharbour City Council, Kiama Municipal Council, or Shoalhaven City Council and managing all Requests for Information through to consent
Torrens or strata subdivision coordination, advising on the appropriate title structure for your project and coordinating the surveying, legal, and registration steps required to achieve separate titles on each dwelling at or before practical completion
Fixed-price build contract and construction management, providing a clear scope, structured construction program, and quality audit process across all phases of the build through to practical completion and defect rectification
Wunderbuild client portal access, giving you real-time visibility of build progress, approvals, selections, and documentation across every stage of your townhouse development without needing to chase updates
What CKS Projects delivers
A Complete Townhouse Development Service From Feasibility to Handover
How it works
The Townhouse Development Process With CKS Projects
Five structured stages take your project from an idea about your block's potential to a completed, titled, market-ready development, with full transparency at every step.
Step 01
Feasibility and Site Discovery
We review your site against current Illawarra council planning controls to confirm development potential, identify constraints, and give you an honest read on achievable yield, the appropriate approval pathway, and a realistic development budget range before any design fees are spent. This initial feasibility check is free.
Step 02
Design, Documentation, and Subdivision Strategy
We produce custom floorplans and 3D renders for your townhouse or dual occupancy layout, select the Torrens or strata subdivision pathway that suits your ownership goals, and prepare the full DA or CDC compliance documentation set including BASIX, shadow diagrams, materials schedules, and structural engineering coordination.
Step 03
Approvals and Condition Management
We lodge your Development Application or Complying Development Certificate via the NSW Planning Portal and manage all council communication through to consent, including Requests for Information, amended documentation, and compliance with approval conditions before construction begins.
Step 05
Construction, Handover, and Subdivision Finalisation
We build through structured phases with quality inspections at each stage, manage all inspections and certifications required for an Occupation Certificate, and coordinate the final surveying and registration steps to achieve separate titles on each dwelling at handover.
Step 04
Pre-Construction and Fixed-Price Contract
We finalise material and finish selections, confirm the construction program, and issue a fixed-price build contract with a clearly defined scope, so you know the full cost of your development before the first slab is poured and there are no surprises during the build phase.
Who this service suits
Landowners and Investors Ready to Unlock Site Potential
Custom townhouse construction at CKS Projects suits any project where the goal is to maximise the value of an Illawarra block through a well-designed, compliant, and buildable multi-dwelling development.
Landowners With Subdivisible Blocks
Owners of R2-zoned blocks in Wollongong, Shellharbour, Kiama, or Shoalhaven who want to understand whether their lot can yield a dual occupancy or townhouse and what the development would cost and return.
Families Planning Dual-Living
Families building a dual occupancy for multi-generational living, separate owner-occupier arrangements, or a combination of personal occupation and rental income on a single Illawarra site.
Downsizers Selling One, Keeping One
Homeowners redeveloping an established block to build two townhouses, selling one to fund the development and retaining the other as a smaller, lower-maintenance owner-occupied dwelling.
Investors Seeking Rental Yield
Property investors building for the Illawarra rental market who need a development designed and finished to attract quality long-term tenants without over-specifying the build at the cost of development margin.
Developers Managing Small Sites
Small-scale developers building two to four townhouses on Illawarra infill sites who need a builder that understands site yield, margin protection, and the council approval pathway for their specific project type.
Build-to-Sell Developers
Local developers building custom townhouses for sale to the Wollongong and Illawarra market who need a builder that can deliver high-specification finishes within a build cost that protects the project's sale margin.
The difference between a townhouse development that delivers the expected return and one that does not often comes down to decisions made in the first four weeks of the project, before the design is finalised and the costs are locked in.
Keiron Moore has been building residential projects across the Illawarra for over 25 years, including custom homes, dual occupancies, and small-scale townhouse developments on complex and constrained sites from Thirroul to Shoalhaven. When CKS Projects advises on site yield, subdivision pathways, or finish specifications, the advice comes from someone who has costed and built the product, not just consulted on it.
Builder-led development
Development Advice From Someone Who Has Built the Product
“Fixed-price build contracts are provided after design is finalised and approved. Statutory home warranty insurance is included with all NSW residential construction. A free, no-commitment feasibility check is your starting point.”
“Keiron worked with us and the architect with positivity and practical solutions throughout the design process.”
Common questions
Townhouse and Dual Occupancy Questions Answered
-
It depends on your lot's zoning, dimensions, frontage, and the planning controls that apply in your council area. Most R2-zoned residential blocks in the Wollongong, Shellharbour, Kiama, and Shoalhaven areas can be assessed for dual occupancy potential. Our free feasibility check reviews your specific block against current LEP and DCP controls and gives you a clear yes, no, or conditional answer before any design costs are incurred.
-
Torrens title (also called Torrens subdivision) gives each dwelling its own separate land title and is the preferred structure for most dual occupancy developments where the block can be physically divided. Strata title creates separate lots within a shared parcel and is typically used where the site cannot be Torrens subdivided due to size, shape, or planning constraints. CKS Projects advises on which structure suits your project and coordinates the surveying and legal steps required to register the appropriate title at or before handover.
-
A Complying Development Certificate is faster and available where the proposed development fully meets the NSW Housing SEPP and any applicable council development standards without discretion. A Development Application is required where the project needs council assessment against the LEP and DCP, which is common for sites with overlays, atypical lot configurations, or designs that seek variations to standard controls. CKS Projects determines the appropriate pathway as part of the free feasibility check.
-
The total timeline from feasibility to registered titles typically ranges from 18 to 30 months, depending on the DA or CDC pathway, the complexity of the design, the council assessment period, and the construction schedule. CDC projects can move to construction faster than DA projects, which involve a council assessment cycle that varies by council and by the complexity of the application. CKS Projects provides a project-specific timeline at the feasibility stage.
-
A CKS Projects fixed-price contract covers all labour, materials, and trade coordination required to build your townhouse development to the agreed design and specification through to practical completion and Occupation Certificate. Variations outside the agreed scope are documented and priced separately before any additional work proceeds. The fixed price is issued after design approval, when the full scope and specification are confirmed.
-
Yes. CKS Projects builds townhouse and dual occupancy developments across the Illawarra, including Shellharbour, Kiama, and Shoalhaven local government areas, as well as other South Coast NSW locations. Each council area has its own LEP and DCP controls, and CKS Projects applies the specific planning framework for your site's location in all feasibility advice and compliance documentation.
Ready to start planning?
Let's Talk About Your Project
Whether you have a detailed brief or just an early idea, contact Keiron Moore and the CKS Projects team for a free 60-minute feasibility discussion. No obligation. Honest, practical advice from a licensed Illawarra builder who understands both design and construction.
Wollongong office · By
appointment
Prefer to call directly? 0416 978 669 Wollongong office · By appointment



Proudly Partnered with

Illawarra Region | Stanwell Park | Scarborough | Clifton | Wombarra | Austinmer | Thirroul | Bulli | Woonona | Towradgi | Wollongong | Port Kembla | WIndang | Warilla | Shellharbour Region | Kiama | Gerringong | Gerroa | Shoalhaven Region | Berry | Huskisson | Southern Highlands Region | Bowral | Burradoo | Moss Vale
We use cookies to improve user experience. You can also check out our Privacy Policy