
 2026 MBA NSW Award WinnerContract Homes $1.9M–$2M, Southern Regions
Split Level Home Builders in Wollongong
CKS Projects designs and builds split-level homes across Wollongong and the Illawarra: staggered floors that follow a sloping block, lift living areas above flood levels, or join a new extension to an existing home. Engineering, approvals and the fixed price are settled before construction starts.
Free, no-obligation on-site consultation. We look at your block and tell you whether split-level suits it.
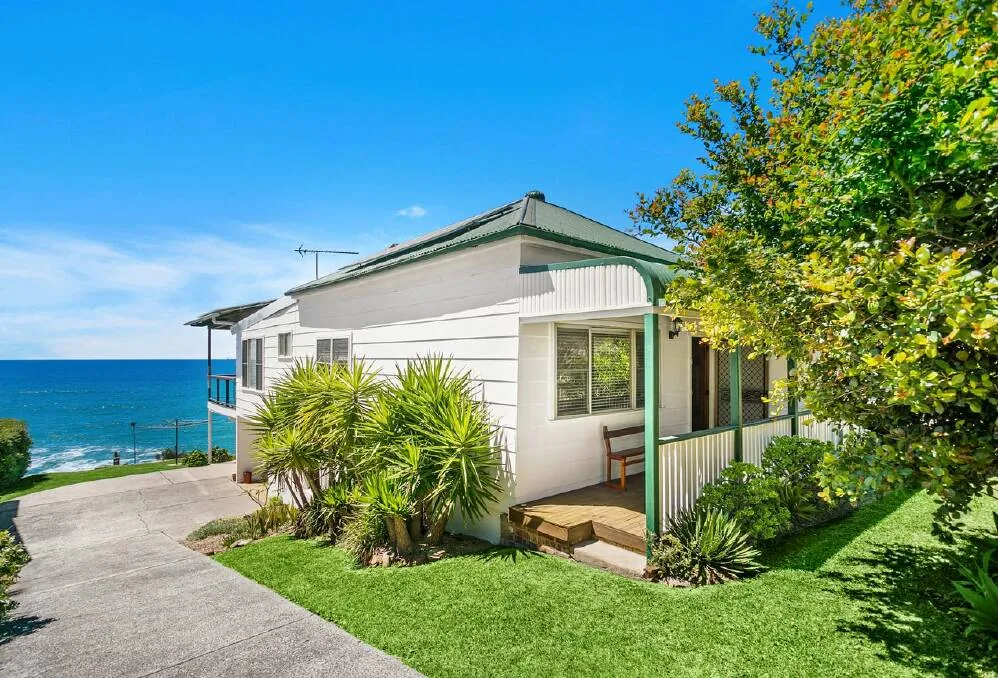
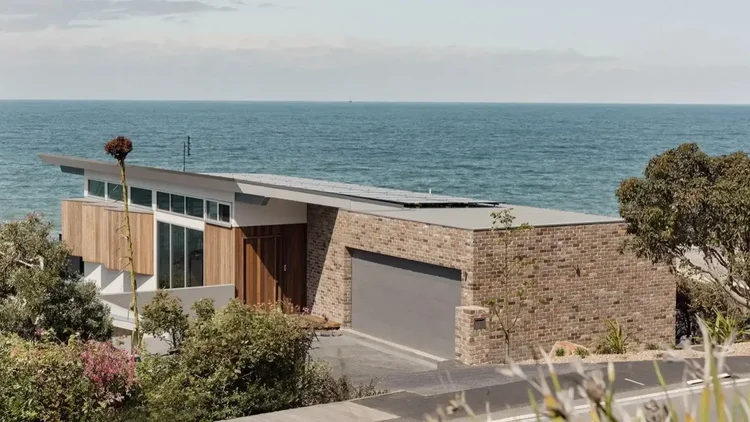
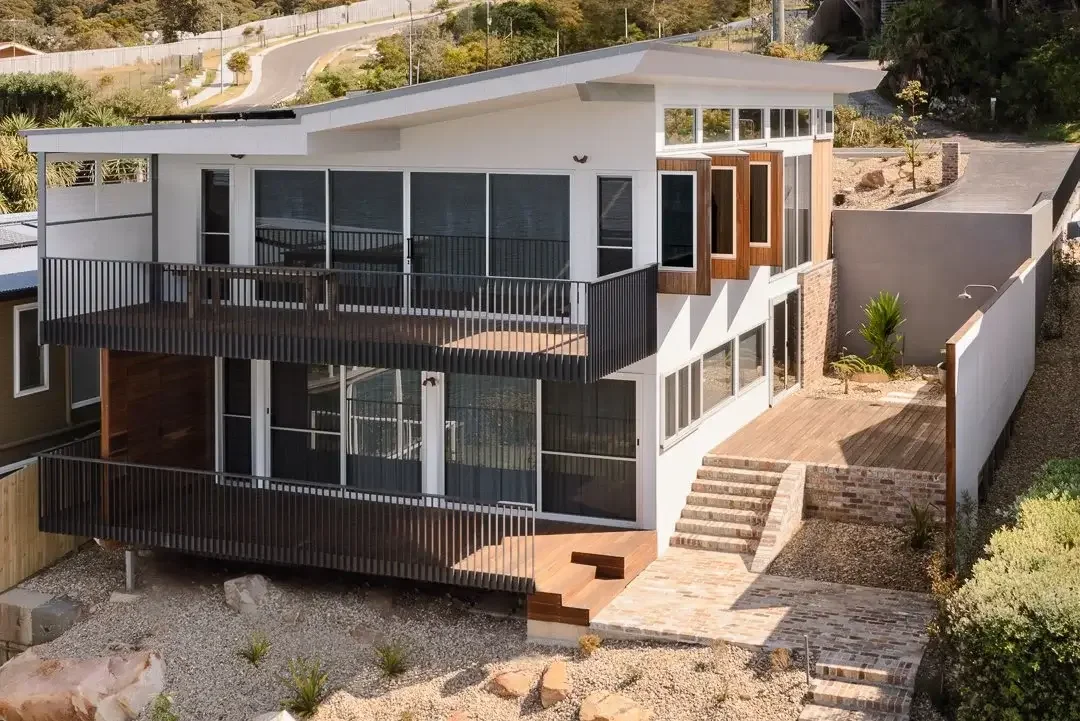
Wombarra Clifftops: same block, new split-level home. 2026 MBA NSW award winner. Tap a photo to enlarge.
- 2026 MBA NSW WinnerSplit-level clifftop rebuild
- Licence 258735CNSW contractor licence, builder
- Flood-zone split levelOcean Windang extension
- 5.0 Google rating26 reviews
Background: Wombarra Clifftops, a split-level home stepping down a clifftop block. Before and after: the same Wombarra block, from cottage to award-winning split-level knockdown rebuild.
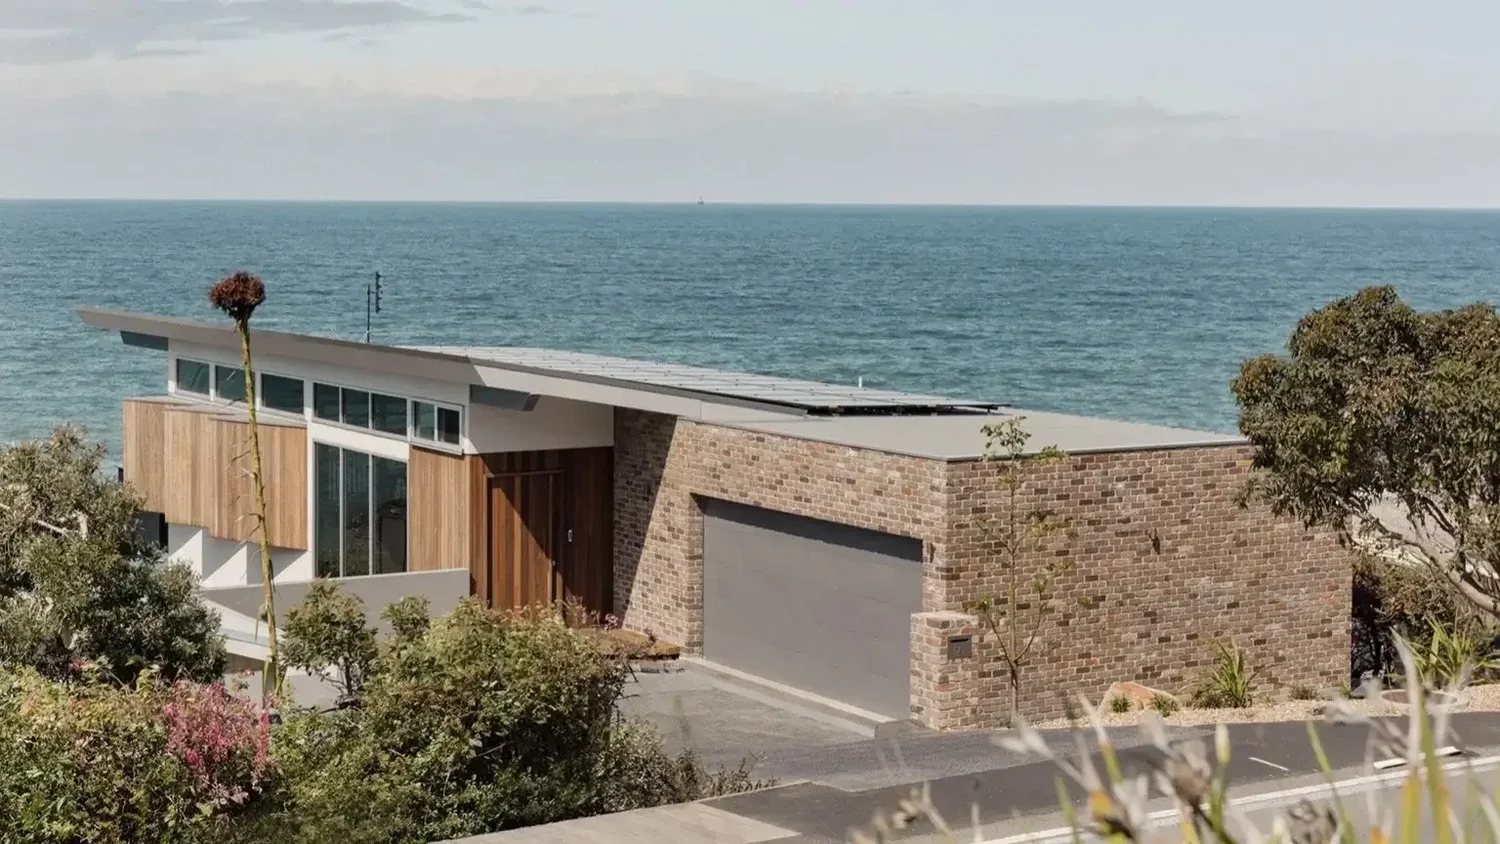
Wombarra Clifftops: the old cottage, and the split-level CKS Projects knockdown rebuild that won its category at the 2026 MBA NSW Southern Regions awards.
Book my site assessmentWhere a Split-Level Design Earns Its Place
A split-level home staggers its floors by half a storey or less, joined by short flights of stairs. It isn't only an answer to a slope. These are the situations where CKS Projects has used it, or where it is usually worth considering.
| Site situation | What split-level does | CKS Projects example |
|---|---|---|
| A block that falls toward the view | Floors step down with the contour, so the home cuts less into the hill and each level looks over the one below | Wombarra Clifftops, a clifftop knockdown rebuild |
| Flood-affected land | Living areas are raised to the floor level council requires, while the rest of the home stays close to the ground | Ocean Windang: rear extension raised four steps |
| Extending an existing home | A new wing sits at its own level and joins the original house with a few steps, instead of forcing one floor height through both | Ocean Windang renovation and rear extension |
| Living, sleeping and work that need separating | Half-levels zone the home: living on one level, bedrooms or a study a few steps away, without a full second storey | Wombarra Clifftops: distinct living zones across the levels |
| A moderate slope where levelling would be costly | Less excavation and retaining than cutting the whole block flat. The trade-off is priced at concept stage | Land assessment before design |
Split-Level Homes Are Won or Lost at the Concept Stage
Every change in floor level touches the structure, the stairs, the drainage and the price. CKS Projects works with designers and engineers so these are resolved together, before the plans go to council:
- Floor levels: set from the site survey, the fall of the land and any flood or council requirements.
- Structure: floor system selection, stair geometry, foundation requirements and the connections between levels, engineered from concept stage.
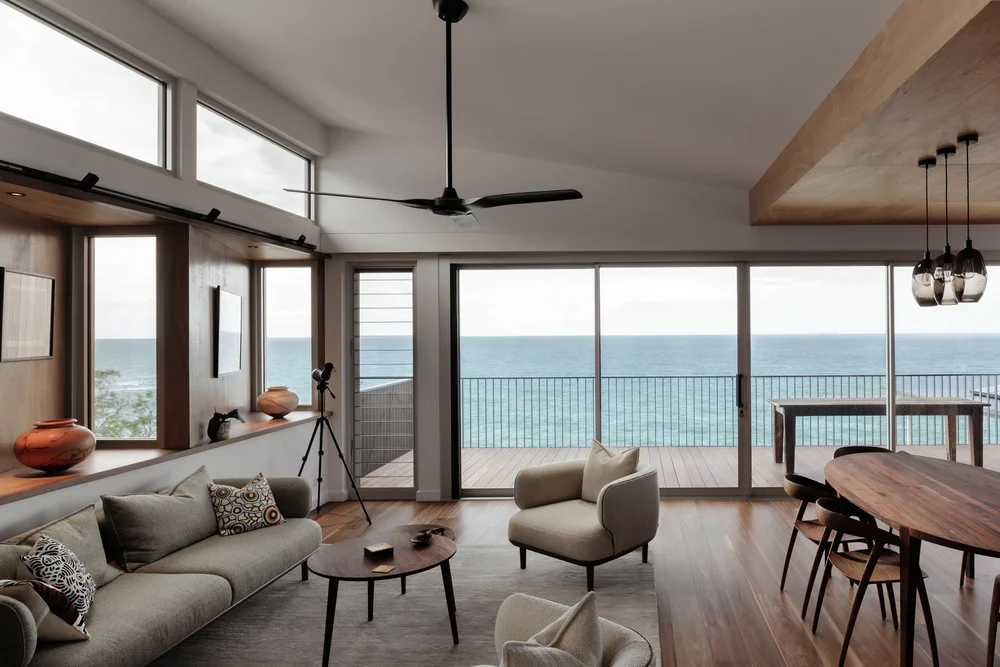
- Living zones: sunken or elevated living areas, open-plan spaces that follow the gradient, and bedrooms separated by half a level.
- Light and views: large windows and skylights placed so each level gets its own outlook.
- Garage and outdoor areas: undercroft garaging or storage under a raised level, and tiered decks and terraces that step with the site.
- Drainage and access: stormwater for every level, and access for machinery and deliveries during the build.
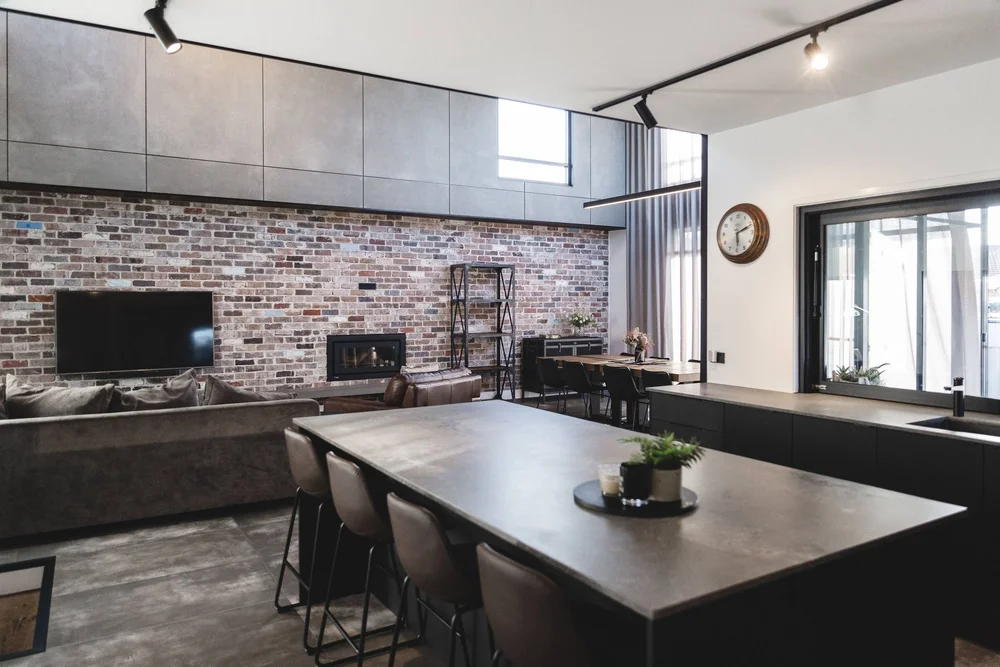
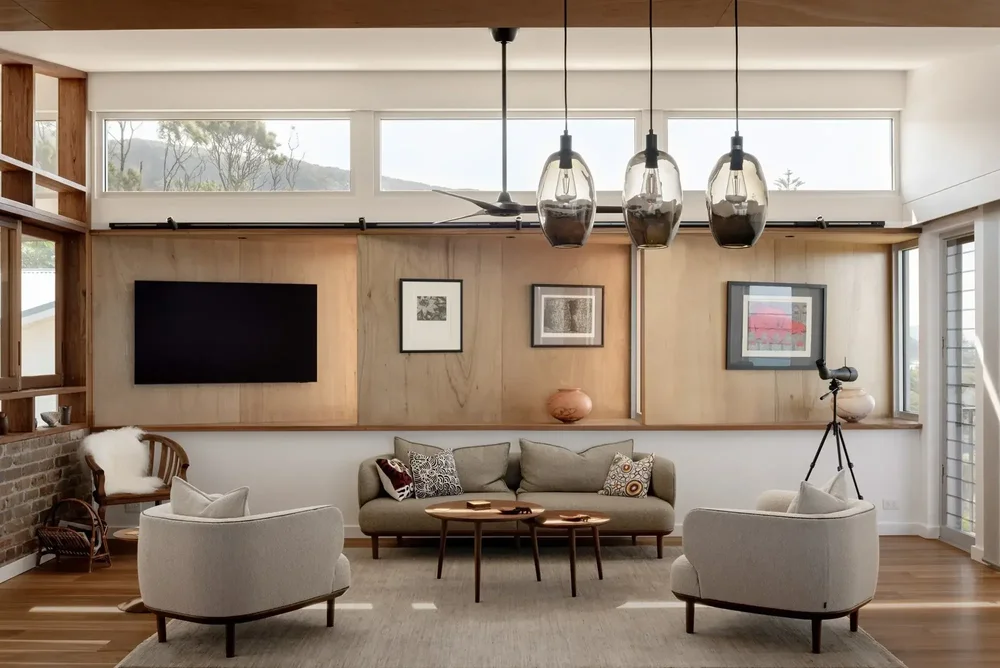
At Wombarra Clifftops, the lower level has polished concrete floors, recycled brick feature walls and timber stairs. The upper levels move to polished timber floors and timber ceilings.
Wondering whether your block suits a split-level home? Get a builder's view before you commission plans.
Split-Level Compared With the Alternatives
A split level isn't always the answer. On the first site visit, CKS Projects compares it with the other ways to build on your land.
| Design | How it works | Usually suits |
|---|---|---|
| Split-level | Floors staggered by part of a storey, connected by short stairs | Moderate to steep slopes, flood-affected land, extensions to an existing home |
| Single level on a levelled pad | The block is cut and filled flat, with retaining around the pad | Flat or gently sloping blocks, and owners who want no internal stairs |
| Stepped or cantilevered multi-level | Full storeys that step down the site or extend over the level below, as at The Barn Woonona | Very steep escarpment blocks |
| Two-storey | Two full floors stacked on one footprint | Narrow or small blocks where the footprint is limited |
If your block is steep, read how CKS Projects handles building on a sloping block, or see the design ideas in split-level home designs for sloping blocks.
Our Split-Level Design and Build Process
Six stages, from the first look at your site to the keys.
Free on-site consultation
We walk your property, look at the fall of the land, flood or bushfire constraints and access, and talk through how you want to live across the levels.
Design and engineering
Floor levels set from the site survey, with the design, structural engineering and stair layout resolved together so each level gets its light and views.
Council approvals
DA or CDC, BASIX, and any flood, escarpment or Bushfire Attack Level (BAL) requirements, all managed for you.
Fixed-price contract
The levels, footings, retaining and drainage are priced before you sign, so the split level is part of the price rather than a variation.
Construction
Experienced local trades and CKS Projects' project management team build each level, with regular communication throughout.
Move-in ready handover
Final inspections, certification and the keys to your new home.
Three Sites, Three Reasons for Changing Level
A clifftop, a flood zone and a steep escarpment block.
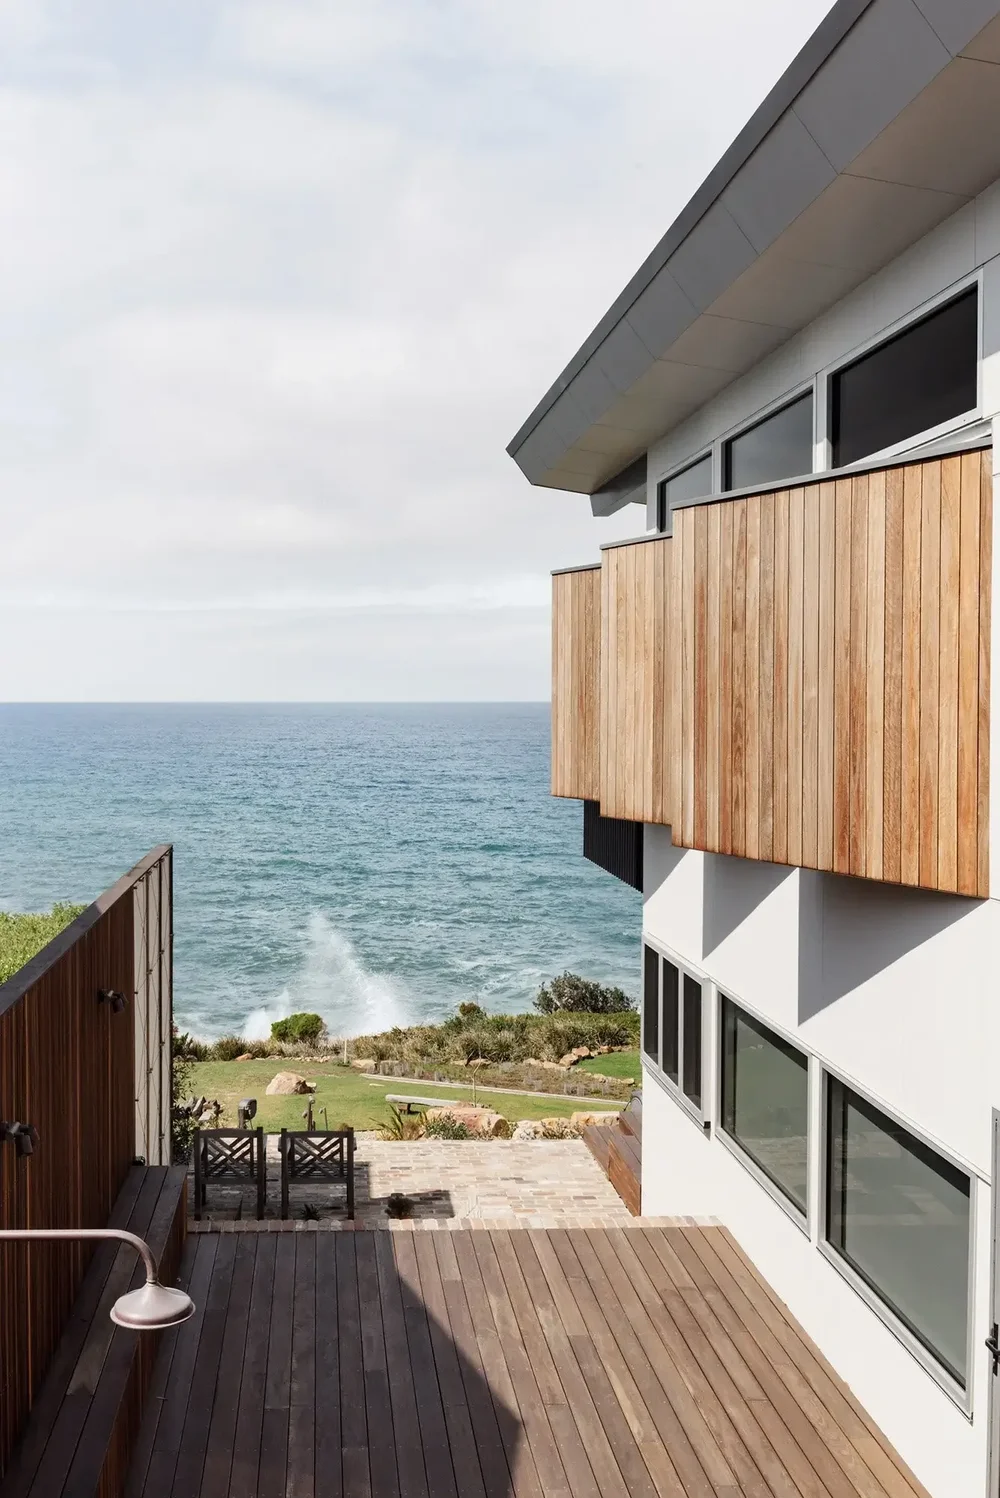
Wombarra Clifftops
A split-level custom home on a clifftop slip area, built as a full knockdown rebuild. The levels resolved complex engineering, stormwater and slope challenges, and create distinct living zones with ocean views. Winner, Contract Homes $1.9M–$2M, MBA NSW 2026 Southern Regions Excellence in Building Awards.
View Wombarra ClifftopsOcean Windang
A renovation and rear extension in a high flood-risk zone. The extension was raised four steps, and the split-level design met council flood requirements while adding architectural interest.
View Ocean Windang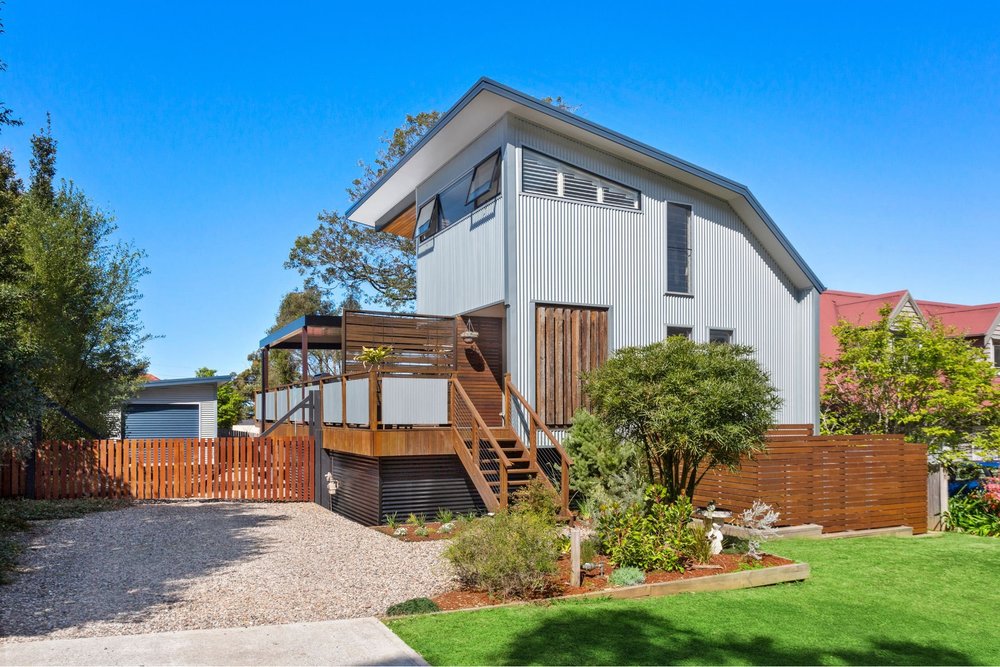
The Barn Woonona
The alternative on a very steep block: three full levels, each cantilevering over the one below, on a BAL-40 escarpment site in Woonona.
View The Barn WoononaCouncil Requirements and What Drives the Price
NSW & Wollongong requirements · confirm for your site
- Flood-affected land: floor levels are set to council flood requirements. At Ocean Windang, that is why the rear extension sits four steps up.
- Escarpment land: Wollongong DCP 2009, Chapter B6 controls development in the Illawarra Escarpment, and the design usually starts with a geotechnical report.
- Bushfire-prone land: development must meet the NSW RFS Planning for Bush Fire Protection 2019.
- Approval pathway: a CDC where the home meets the state standards, or a DA to council. BASIX is required for every new home.
What drives cost. The number of levels and stairs, engineered footings, retaining and drainage, the amount of excavation, and access for machinery. CKS Projects doesn't publish square-metre rates. You receive a detailed fixed-price quote before construction.
As a guide to site works alone, CKS Projects allows about $10,000–$20,000 on a flat block, $40,000–$70,000 on a moderate slope and $80,000–$120,000 on a steep escarpment block. The full table is in 7 sloping block house designs from our builds.
Sources: Wollongong City Council, DCP · NSW RFS, building in a bush fire area · NSW Planning, complying development.
A Builder Who Sets the Levels From the Land
CKS Projects is an Unanderra-based builder with over a decade of experience on complex sites across the Illawarra, Wollongong and the Shoalhaven. Managing Director Keiron Moore walks each block personally, looking at the slope, flood and soil indicators, access and orientation before any design work starts.
That's why the floor levels, and what they cost, are settled before the design is locked in, rather than discovered during construction.
Read more about CKS Projects and Keiron Moore, or check the licence and insurance details on the verified credentials page.
| Business | CKS Projects (CKS Projects Aust Pty Ltd) |
|---|---|
| Managing Director | Keiron Moore, 25+ years in residential building. NSW Qualified Supervisor Certificate 69005S |
| NSW Contractor Licence | 258735C (Builder) |
| Award | Winner, Contract Homes $1.9M–$2M, 2026 MBA NSW Southern Regions Excellence in Building Awards (Wombarra Clifftops) |
| Memberships | Master Builders Association · Association of Professional Builders |
| Office | Unit 45/7 Waynote Place, Unanderra NSW 2526 Mon–Fri 8:00am–4:30pm, by appointment |
| Phone | 02 4271 5132 |
Split-Level Homes Across the Illawarra
Split-level homes suit the escarpment suburbs of the northern Illawarra and the low-lying coastal suburbs near Lake Illawarra alike. CKS Projects builds across the published service area below. See how conditions and councils change from suburb to suburb on the Wollongong and Illawarra service areas page.
Wollongong City Council
- Stanwell Park
- Scarborough
- Clifton
- Wombarra
- Coledale
- Austinmer
- Thirroul
- Bulli
- Woonona
- Towradgi
- Wollongong
- Port Kembla
- Windang
Shellharbour City Council
- Warilla
Kiama Municipal Council
- Kiama
- Gerringong
- Gerroa
Shoalhaven City Council
- Berry
- Huskisson
Wingecarribee Shire Council
- Bowral
- Burradoo
- Moss Vale
Split-Level Home FAQs
What is a split-level home?
A split-level home has floors at staggered heights, connected by short flights of stairs rather than a full staircase. The levels usually follow the contour of the land, which creates separate living zones and reduces excavation.
Are split-level homes only for sloping blocks?
No. Slopes are the most common reason, but CKS Projects also used a split-level design at Ocean Windang, where the rear extension was raised four steps to meet council flood requirements on flood-affected land.
Is a split-level home cheaper than levelling a sloping block?
Often, because the home cuts less into the hill and needs less excavation and retaining. Extra stairs, footings and engineering add cost back, so CKS Projects compares the options for your site at concept stage and prices the chosen design before you sign.
How much does it cost to build a split-level home in Wollongong?
It depends on the size, design, finish and site. CKS Projects doesn't publish square-metre rates. As a guide to site works alone, allow about $40,000–$70,000 on a moderate slope and $80,000–$120,000 on a steep escarpment block, against $10,000–$20,000 on a flat block. You receive a detailed fixed-price quote before construction.
Split-level or two-storey: which is better?
A split level suits land that falls or flood levels that vary, and keeps each change of level to a few steps. A two-storey home suits narrow or small blocks where the footprint is limited. On the first site visit CKS Projects explains which fits your block.
Can you add a split-level extension to my existing home?
Yes. At Ocean Windang, CKS Projects renovated the home and built a rear extension at its own level, four steps up from the original house. See home extensions.
Can a knockdown rebuild be split-level?
Yes. Wombarra Clifftops was a full knockdown rebuild designed as a split-level home on a clifftop slip area, and won its category at the 2026 MBA NSW Southern Regions awards.
Do I need an engineer for a split-level home?
Yes. A structural engineer designs the footings, floor systems and the connections between levels, and on steep Illawarra blocks a geotechnical report usually comes first. CKS Projects coordinates the engineers as part of the design stage.
Will the stairs be a problem as we get older?
Think about it early. Each change of level adds steps, so many owners keep the kitchen, main living area and one bedroom on the entry level. CKS Projects plans the levels around how you want to live long term.
How do I get started?
Book a free on-site consultation through the contact page or phone 02 4271 5132. We’ll look at your site and tell you whether a split-level design suits it.
Find Out What Your Site Allows
Tell us where your block is and what you'd like to build. We'll walk the site, explain whether split-level suits it, and show you how the design, approvals and fixed price come together.
Related services
Wollongong Custom Home Builder
CKS Projects Custom Home Builder Designer Wollongong
A refined business snapshot for the Wombarra Cliff Tops page, highlighting the builder's rating, location, and specialty services without competing with the project gallery.
Business Summary



Proudly Partnered with

Illawarra Region | Stanwell Park | Scarborough | Clifton | Wombarra | Austinmer | Thirroul | Bulli | Woonona | Towradgi | Wollongong | Port Kembla | WIndang | Warilla | Shellharbour Region | Kiama | Gerringong | Gerroa | Shoalhaven Region | Berry | Huskisson | Southern Highlands Region | Bowral | Burradoo | Moss Vale
We use cookies to improve user experience. You can also check out our Privacy Policy