
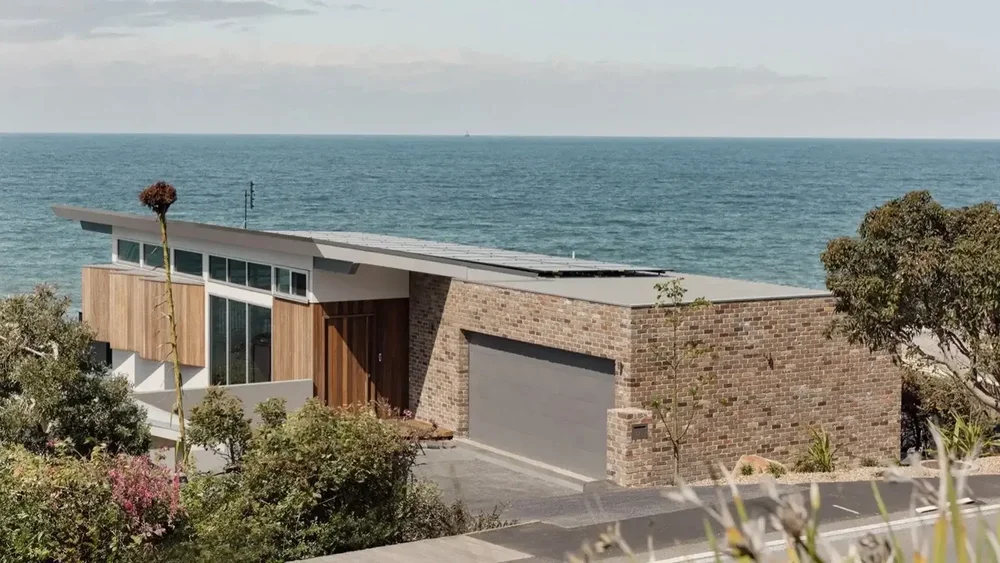
The best sloping block designs work with the fall of the land
The designs that suit sloping blocks best are split-level, stepped multi-level, cantilevered, garage-under, street-level garage with the home below, raised on posts and piers, and building up instead of out. Each one cuts less into the hill than a flat-block plan, which saves on excavation, retaining and drainage. Below, each design is shown on a home CKS Projects has built in the Illawarra.
- Block rises from the street?Garage at the base, living above, or split-level.
- Block falls away from the street?Garage at the street, home stepping down to the view.
- Very steep or escarpment?Cantilevered or raised designs that touch less ground.
- Steep, narrow, existing home?Add a storey instead of extending out.
Free, no-obligation on-site consultation. We walk your block and tell you what it allows. NSW contractor licence 258735C.
By Keiron Moore, Founder and Managing Director of CKS Projects, with 25+ years in residential construction. Updated October 2026.
7 sloping block house designs, from real Illawarra builds
Every design below is shown on a home CKS Projects has built or renovated on a sloping site between Austinmer and Woonona. Tap a photo to see the full project.
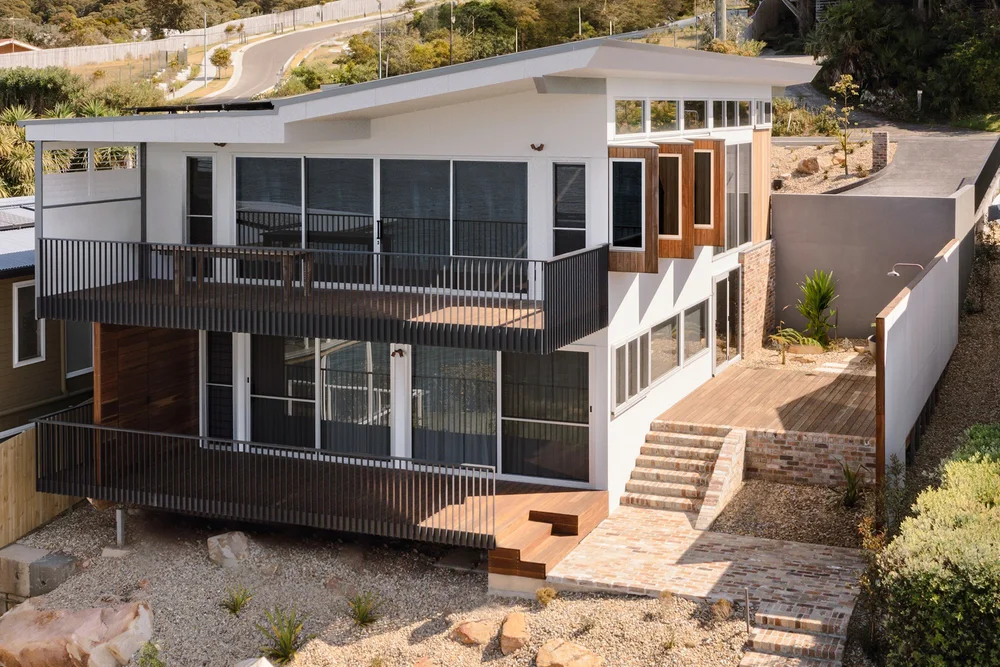
Split-level
Floors sit at staggered heights, joined by short flights of stairs, so the house follows the contour instead of cutting a flat pad into the hill. Less excavation means less retaining and less spoil to truck away, and each level becomes its own zone.
At Wombarra Clifftops, a knockdown rebuild on a clifftop slip area, the split-level design resolved complex engineering, stormwater and slope challenges. It won Contract Homes $1.9M–$2M at the MBA NSW 2026 Southern Regions Excellence in Building Awards. See Wombarra Clifftops
Best for: Moderate to steep blocks, either upslope or downslope
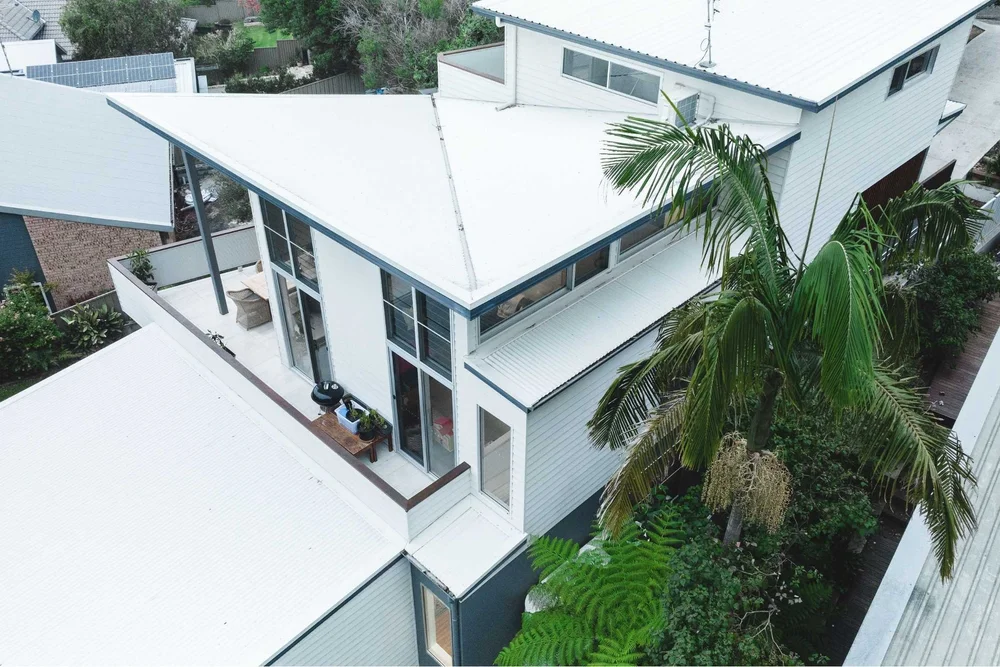
Stepped, multi-level
Full storeys stack and step back up the slope. Each floor gets its own outlook, and the floor area goes up rather than out, which suits narrower blocks where a sprawling plan won't fit.
Sandhurst Bulli is built over three floors and designed around its northeast aspect, for light and views across the ocean and the escarpment. See Sandhurst Bulli
Best for: Growing families who want separate zones and views from every level
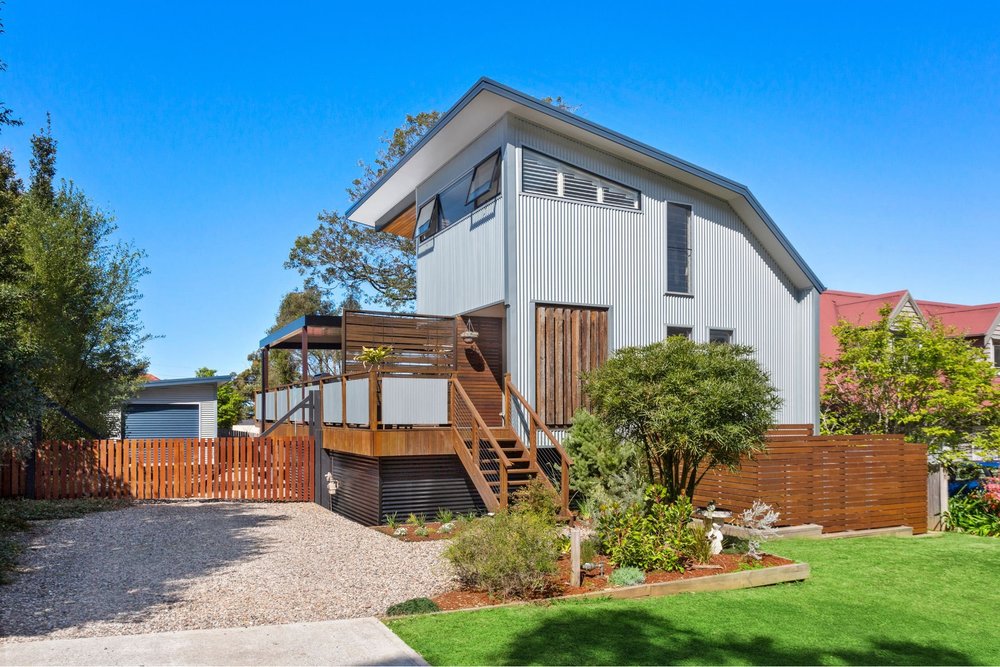
Cantilevered levels
Each level reaches out over the one below. The home touches less of the ground, so a steep site needs less earthworks, while the upper floors push out toward the view and over outdoor space.
The Barn Woonona has three full levels on a steep escarpment block, each cantilevering above the next: a parents' retreat on top, living in the middle and a kids' level below. The structure is socketed into the mountain. See The Barn Woonona
Best for: Very steep blocks where a conventional footprint would need deep cuts
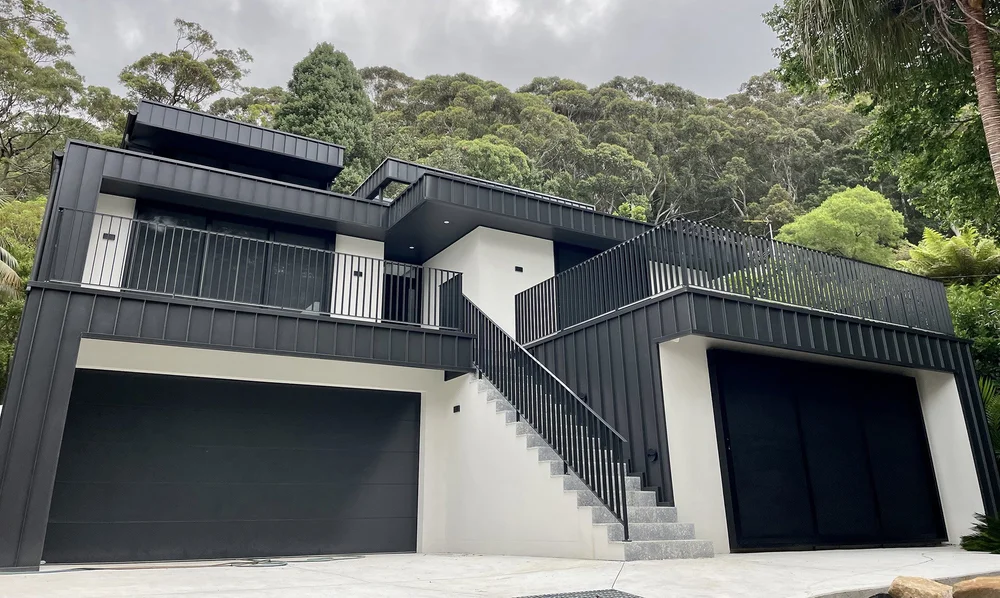
Garage at the base, living above
On an upslope block, the garage goes at street level, cut into the bottom of the hill, and the living areas sit above it, where the light and views are. The garage wall does double duty as retaining.
Railway Austinmer is nestled into the escarpment: a double garage at the street, stairs climbing the slope, and heated polished concrete floors on two levels upstairs. See Railway Austinmer
Best for: Upslope blocks that rise from the street
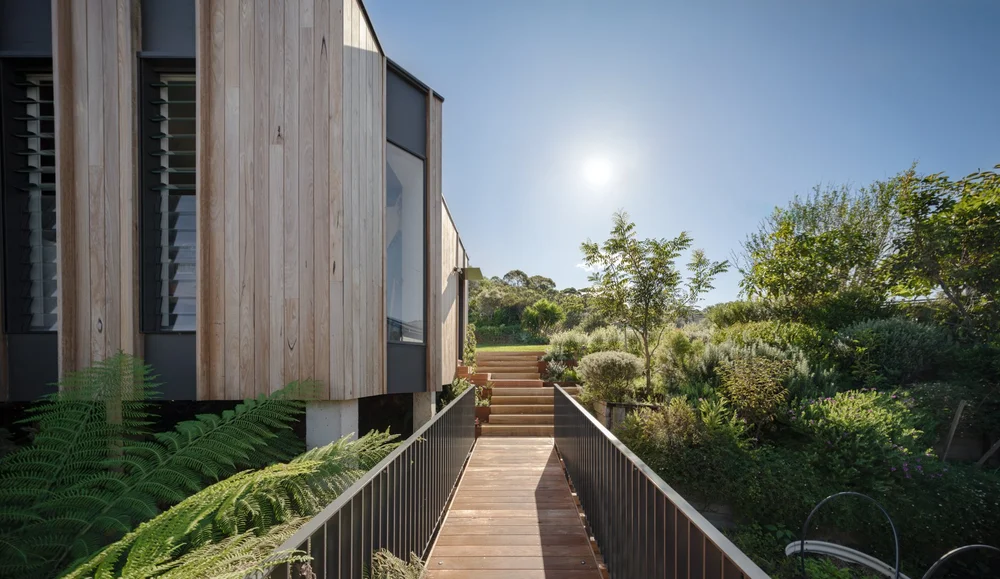
Garage at the street, home below
On a downslope block, the reverse works: the garage stays up at street level and a walkway or bridge drops down to the front door. You avoid a steep driveway, and the home below opens to the view.
At Elanora Four in Coledale, a new timber-clad garage anchors the street, and a timber walkway links the street above to the home below. See Elanora Four, Coledale
Best for: Downslope blocks that fall away from the street
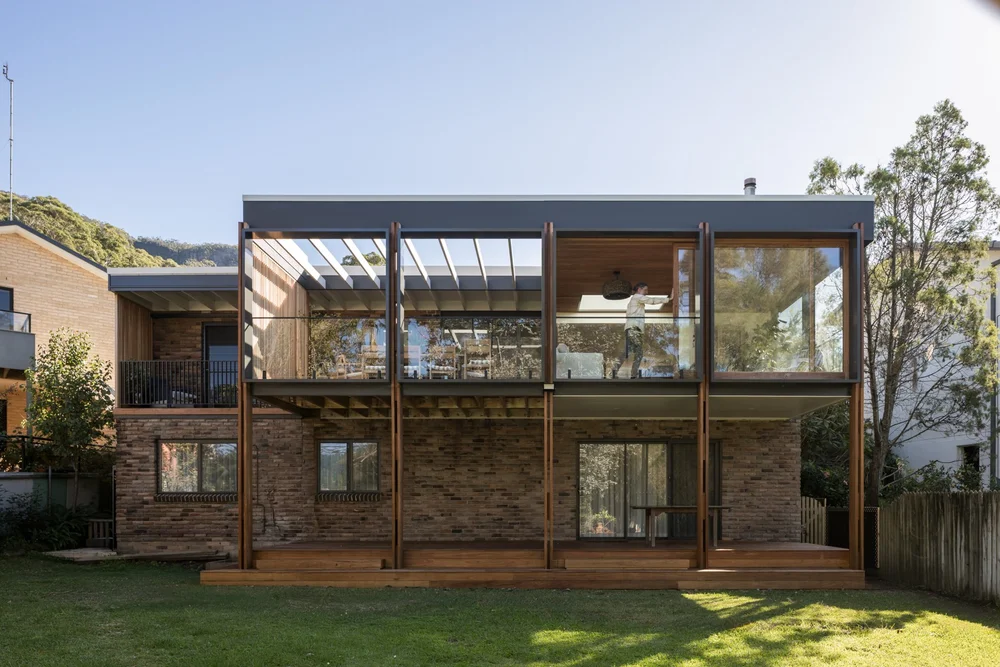
Raised on posts and piers
Instead of filling or excavating, the living floor and deck are lifted on posts, piers or stumps. The ground below stays close to natural, and the floor lands level with the view.
The rear of Elanora Four was reworked with an expanded living area and a new balcony framed by paired timber posts. At The Barn Woonona, adjustable stumps let the home be relevelled if needed, because a natural spring runs through the site. See Elanora Four, Coledale
Best for: Steep or wet ground, and blocks where you want to keep the trees
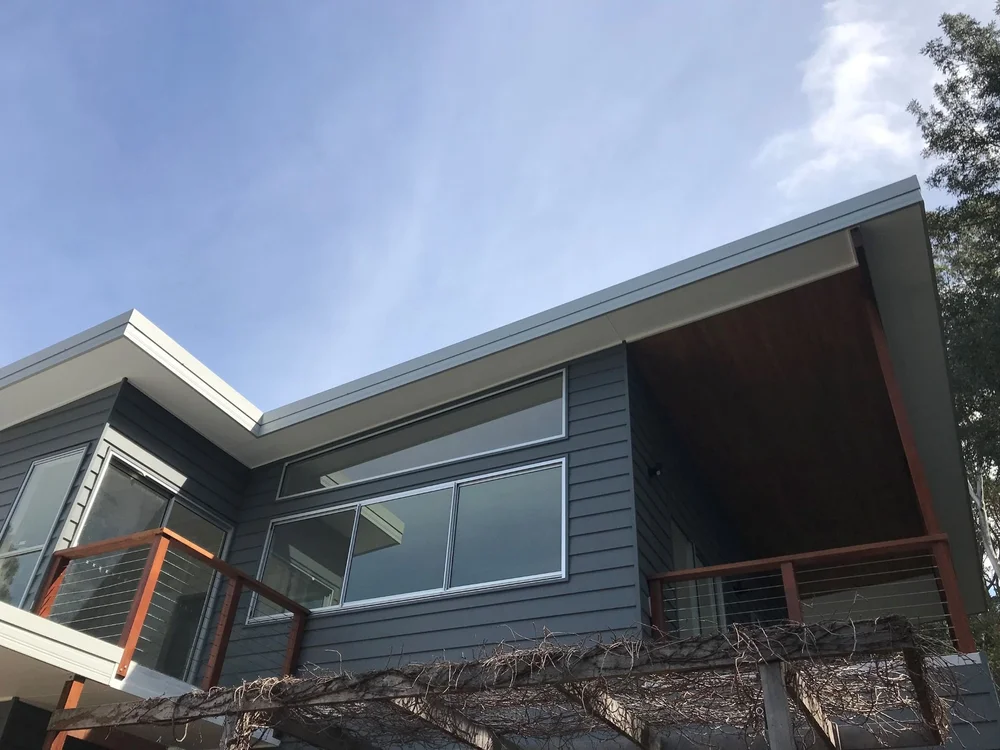
Build up, not out
When the block is too steep or too tight to extend sideways, add a storey on top of the existing footprint. You gain floor area without new excavation or retaining.
On a steep, narrow block in Wombarra, with the railway nearby, CKS Projects couldn't extend outward, so a second storey was added for multi-generational living, with a stair lift and wider spaces for access. See Wombarra Second Storey
Best for: Existing homes on steep or narrow blocks
Which design suits your slope?
Two things decide most of it: how steep the block is, and whether it rises from the street (upslope, higher at the back) or falls away from it (downslope, higher at the front). A block can also fall side to side, which usually suits a split-level stepped across the width.
| Slope | Upslope block | Downslope block | What to expect on site |
|---|---|---|---|
| Gentle fall | Split-level | Stepped or raised floor | Least site work of any slope |
| Moderate | Split-level, or garage at the base with living above | Split-level, or street-level garage with the home stepping down | Cut and fill, retaining walls, drainage |
| Steep or escarpment | Stepped multi-level, cut in with engineered retaining | Cantilevered or raised on piers, with a walkway from the street | Geotechnical report first; escarpment and bushfire controls may apply |
| Steep and narrow, existing home | Build up, not out | Build up, not out | Avoids new excavation and retaining |
On an upslope block, stormwater runs toward the house, so the drainage behind any cut and retaining wall matters as much as the wall. On a downslope block, the view is usually on the low side, and getting cars and materials down the site is the bigger question.
What a slope adds to the cost of building
The house itself is priced on floor area and finish, like any home. The slope shows up in the site works below the floor. These are CKS Projects' guide ranges for site preparation:
| Site condition | What the work covers | Guide range |
|---|---|---|
| Flat block | Levelling and service trenches | $10,000–$20,000 |
| Moderate slope | Cut and fill, retaining walls and drainage | $40,000–$70,000 |
| Steep or escarpment block | Earthworks, multiple retaining walls and complex drainage | $80,000–$120,000 |
| Rock | Removal, per cubic metre | $150–$250 / m³ |
| Severe rock | Additional excavation | $30,000–$60,000 |
| Reactive clay | Deeper footings than a standard slab | +$20,000–$40,000 |
| Geotechnical report | Soil and rock investigation before design | $1,500–$2,500 |
| Engineering reports | Footing detail and drainage design | $5,000–$10,000+ |
| Split-level design | More complex plans mean more drawings | $5,000–$15,000+ |
| Staircase allowance | Internal stairs between levels | $3,000–$10,000+ |
The design choice moves these numbers. A split-level, cantilevered or raised home that follows the slope needs less cut and fill than a flat-block plan forced onto the same site. That's why CKS Projects prices the slope before the design is locked in, so it's part of a fixed price rather than a surprise during construction. For a full budget with fees and government charges, see our duplex cost guide.
Approvals, escarpment and bushfire rules
Escarpment land
In Wollongong, Chapter B6 of the Wollongong Development Control Plan 2009 controls development in the Illawarra Escarpment. The design usually starts with a geotechnical report.
Bushfire-prone land
Development must meet the NSW RFS Planning for Bush Fire Protection 2019. The Bushfire Attack Level (BAL) rating affects cladding, glazing and decking. The Barn Woonona sits in a BAL-40 zone.
CDC or DA
A complying development certificate (CDC) is possible where the home meets the state standards. Steep, escarpment or bushfire-prone sites often need a development application (DA) to council.
BASIX
Every new home in NSW needs a BASIX certificate for energy, water and thermal performance. Orientation on a slope can help: Sandhurst Bulli was designed around its northeast aspect.
Sources: Wollongong City Council, development control plans; NSW RFS, building in a bush fire area; NSW Planning, complying development; NSW Planning Portal, BASIX.
Before you choose a design: start with the land
Free on-site consultation
We walk your property, look at the slope, soil indicators, access and orientation, and talk through how you want to live.
Geotechnical report and survey
The ground and the levels tell the designer and engineer what the footings, retaining and drainage need to do.
Design and engineering
A split-level, stepped, cantilevered or raised layout tailored to your block's gradient, aspect and views.
Fixed-price contract
The slope is understood and priced before the design is locked in, so your build is quoted at a fixed price.
Ready to build? See our sloping block builders in Wollongong page for the full design and build process, or read about knockdown rebuilds if there's an old house on the block now.
Sloping block FAQs
What is the best house design for a sloping block?
It depends on which way the land falls and how steep it is. A split-level or stepped design that follows the contour usually needs the least excavation. On an upslope block, a garage at the base with living above works well. On a downslope block, keep the garage at the street and step the home down. Very steep sites suit cantilevered or raised designs that touch less of the ground.
Is it more expensive to build on a sloping block?
Usually, yes. On CKS Projects' guide figures, a flat block needs about $10,000–$20,000 of site works. A moderate slope needs $40,000–$70,000 for cut and fill, retaining walls and drainage, and a steep escarpment block can need $80,000–$120,000. A design that works with the slope keeps those costs down.
Is an upslope or a downslope block better?
Both can work well. An upslope block, rising from the street, often suits a garage cut in at the bottom with living above. A downslope block, falling away from the street, often has the better view and suits a street-level garage with the home stepping down. Drainage is designed differently for each, because water runs toward the house on an upslope block.
What is a split-level home?
A split-level home has floors at staggered heights, connected by short flights of stairs. On a sloping block, the levels follow the natural contour, which reduces excavation and creates distinct living zones.
Can I use a standard house plan on a sloping block?
You can, but a plan drawn for a flat block needs a level pad cut into the slope, which adds excavation, retaining and drainage. A design adapted to the fall of the land often gets more out of the block for less site work.
Do I need a geotechnical report for a sloping block?
On most steep Illawarra blocks, yes. It tells the engineer how the ground will behave and shapes the footings, retaining and drainage. It typically costs $1,500–$2,500. On escarpment land in Wollongong, Chapter B6 of the Wollongong Development Control Plan 2009 also applies.
What if my sloping block is bushfire-prone?
Building on bushfire-prone land must meet the NSW RFS Planning for Bush Fire Protection 2019. The Bushfire Attack Level (BAL) rating affects cladding, glazing and decking. CKS Projects built The Barn Woonona in a BAL-40 zone.
Can I get a fixed price for a sloping block build?
Yes. Once soil testing and the site assessment are done, CKS Projects prices the slope, footings, retaining and drainage into a fixed-price contract, so the slope is costed before the design is locked in rather than during construction.
How long does it take to build a split-level home?
Expect about 10–14 months from planning to handover, depending on the approval pathway and the weather.
Do sloping block homes need a DA?
Not always. A complying development certificate (CDC) is possible where the home meets the state standards. Steep escarpment sites, bushfire-prone land or a design outside the standards often mean a development application (DA) to council instead.
See what your sloping block can take
Tell us where your block is and what you'd like to build. We'll walk the site for free, explain what the slope allows, and show you how the design, approvals and fixed price come together.
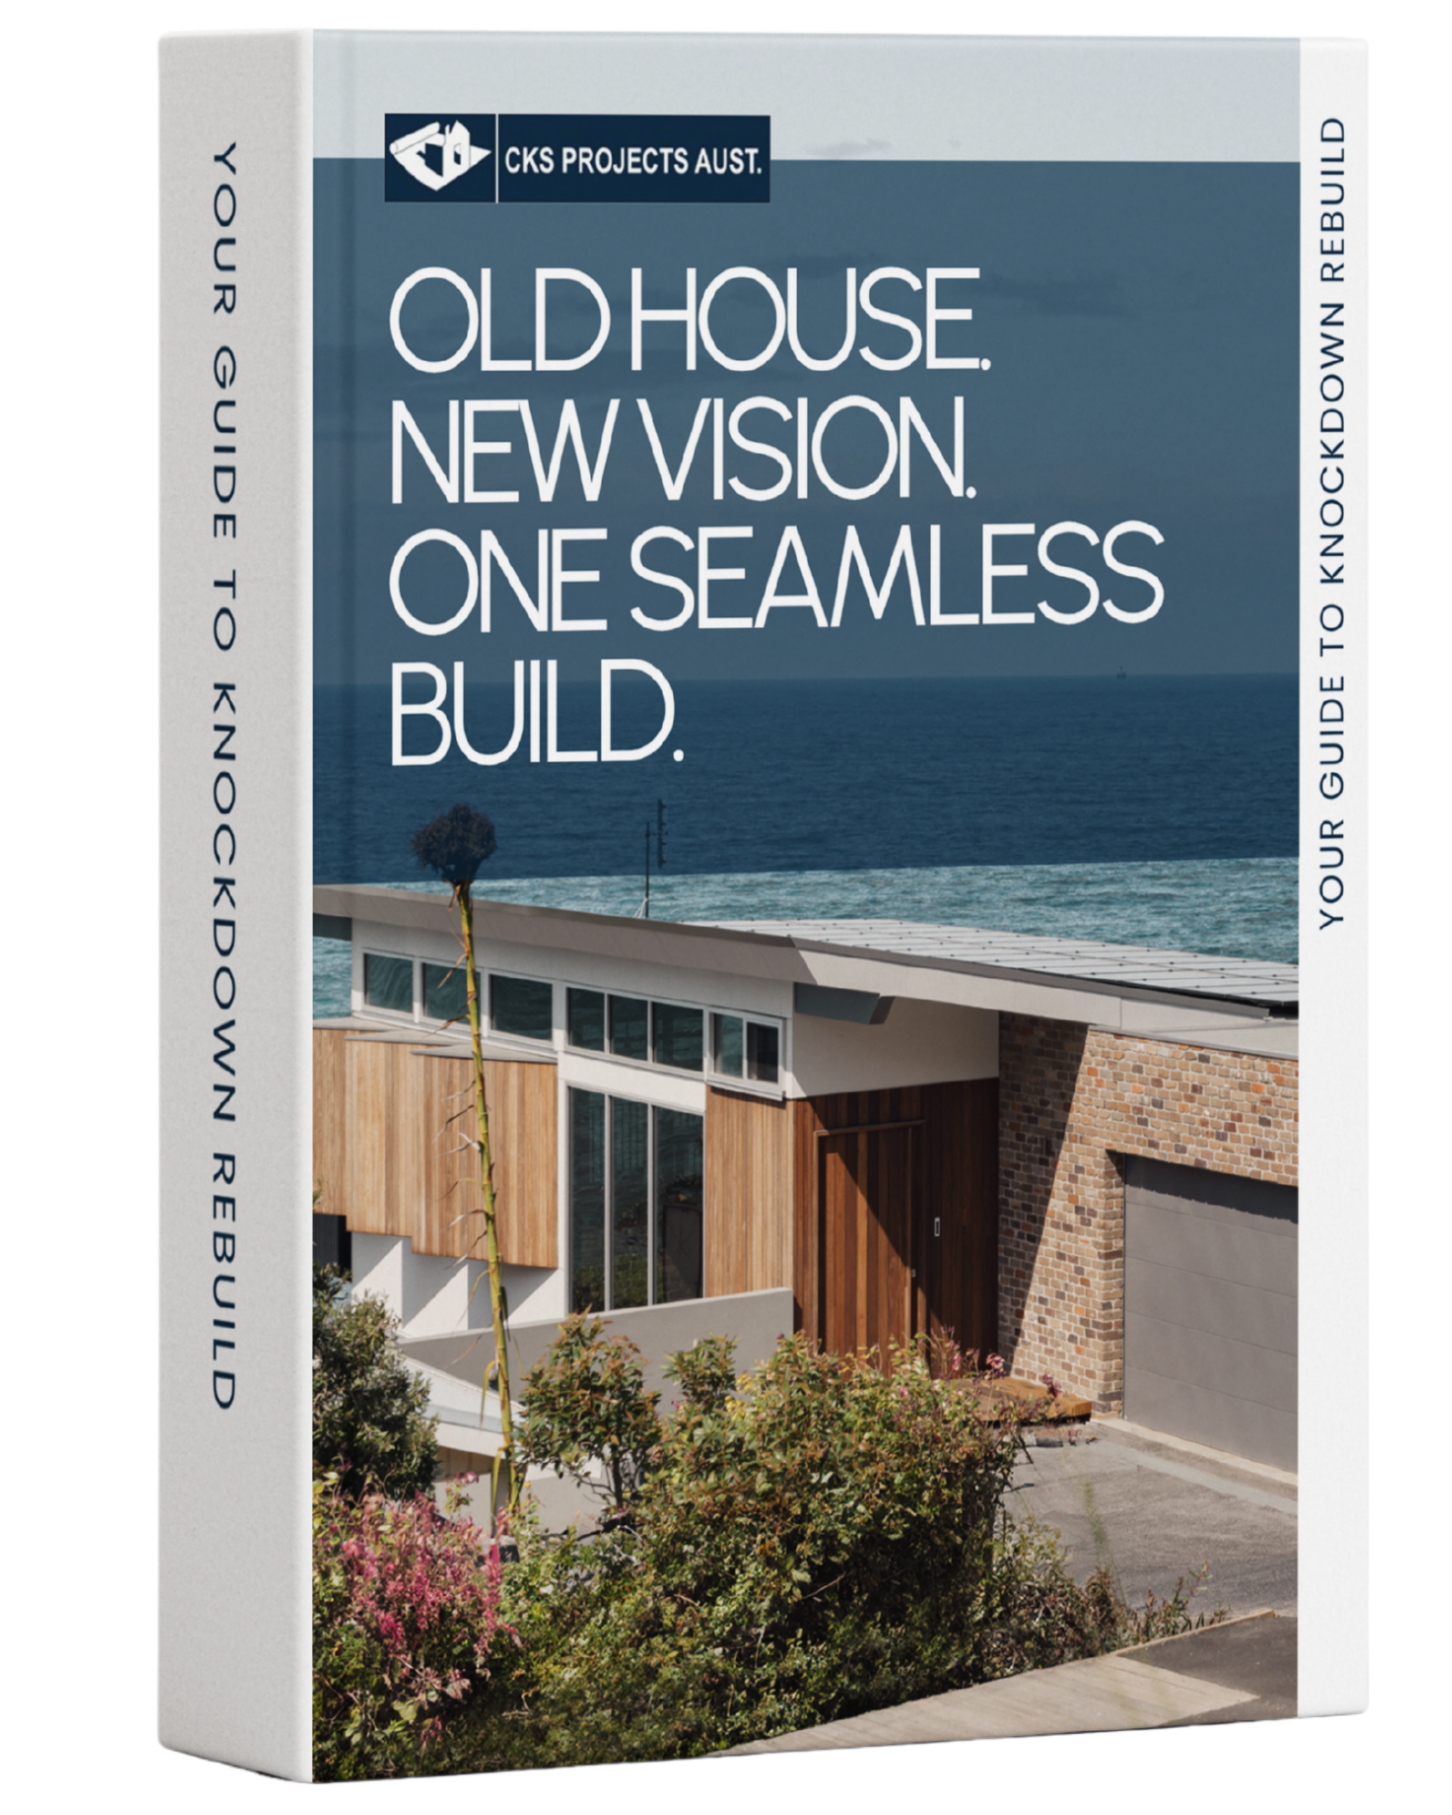
YOUR ULTIMATE GUIDE TO A KNOCKDOWN & REBUILD
Want a fresh start in a new home at your old location? Here are the things you should know!