
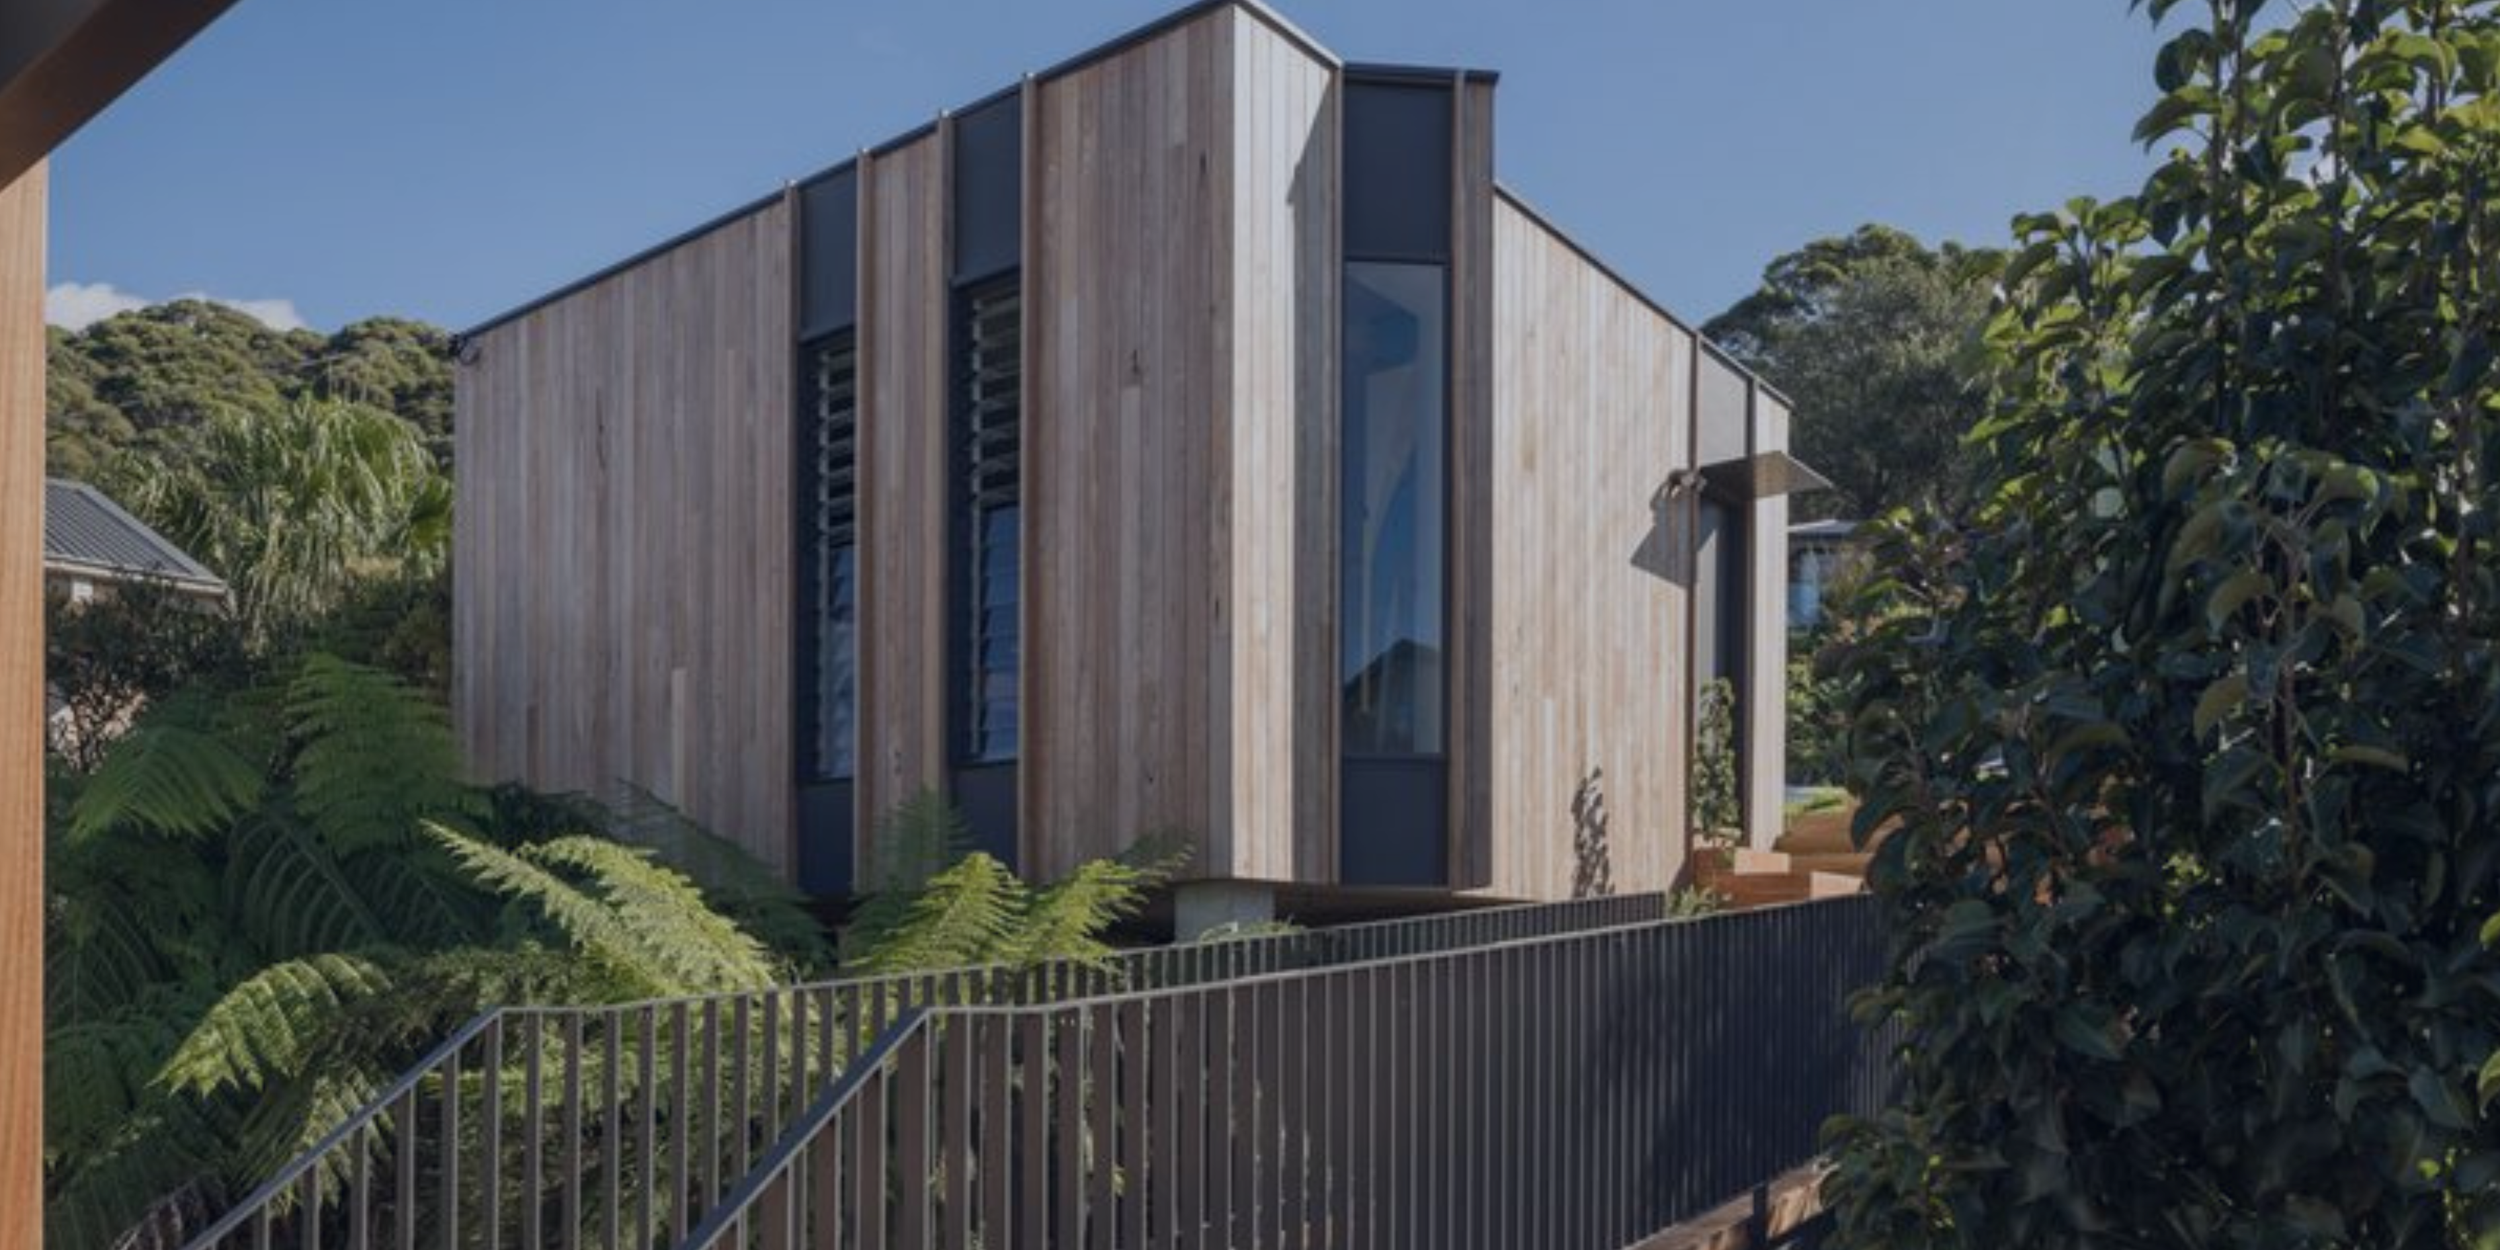
Concept Designs · Wollongong, Illawarra, & Shoalhaven RegionsTurn Your Early Ideas Into a Clear Project Direction
Before you commit to construction drawings or a build contract, a concept design gives you a practical, site-specific picture of what is achievable on your block, within your budget, and in line with local council requirements.
Accredited & Award-Winning
Trusted Wollongong Builder Since 2014
-

Master Builders Association -

Association of Professional Builders -

5.0 Google Rated · 2026
NSW Builders Licence 258735C
A concept design is an early-stage layout and design direction for your custom home, duplex, renovation, or addition, developed before you commit to detailed construction drawings or a Development Application. It shows you what your project could look like, how the spaces could work together, and whether your idea is genuinely feasible on your specific block.
At CKS Projects in Wollongong, every concept design is developed by Keiron Moore, a licensed builder with over 25 years of experience across the Illawarra and South Coast. Every layout reflects real construction knowledge, not just what looks good on paper, but what can be built, approved by council, and delivered within a realistic budget.
Whether you are planning a custom home in Wollongong, a duplex in Shellharbour, a knockdown rebuild in Kiama, or a major renovation anywhere across the Illawarra, concept design is the clearest way to start with confidence.
What is a concept design?
A Clear Starting Point Before You Commit to Anything Expensive
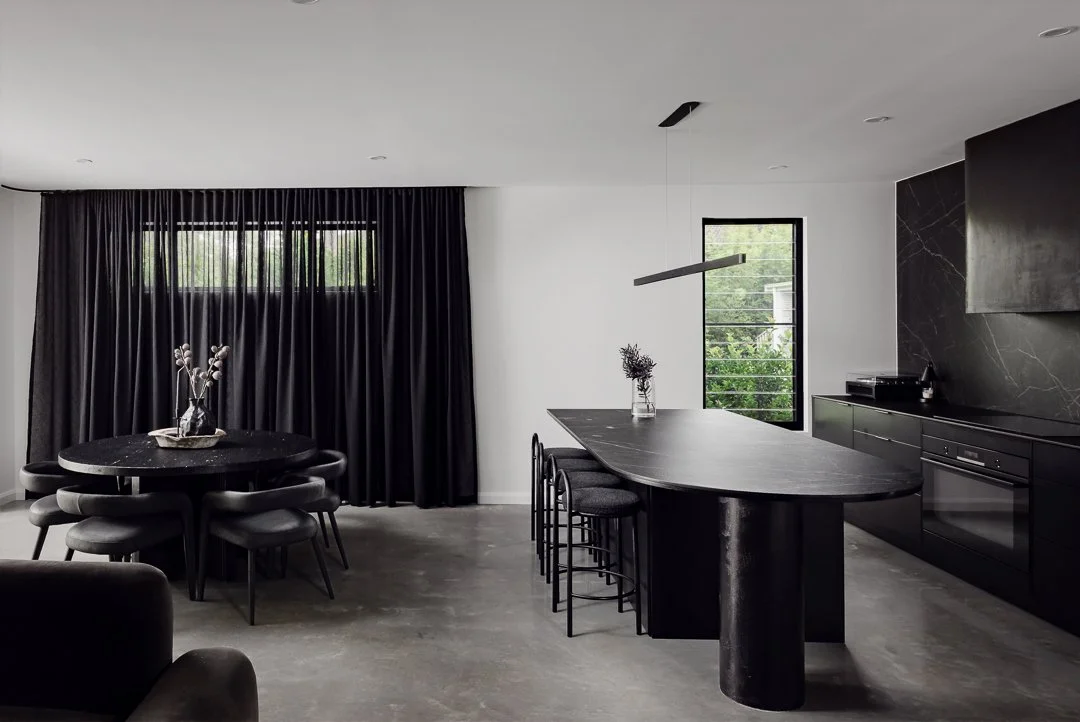
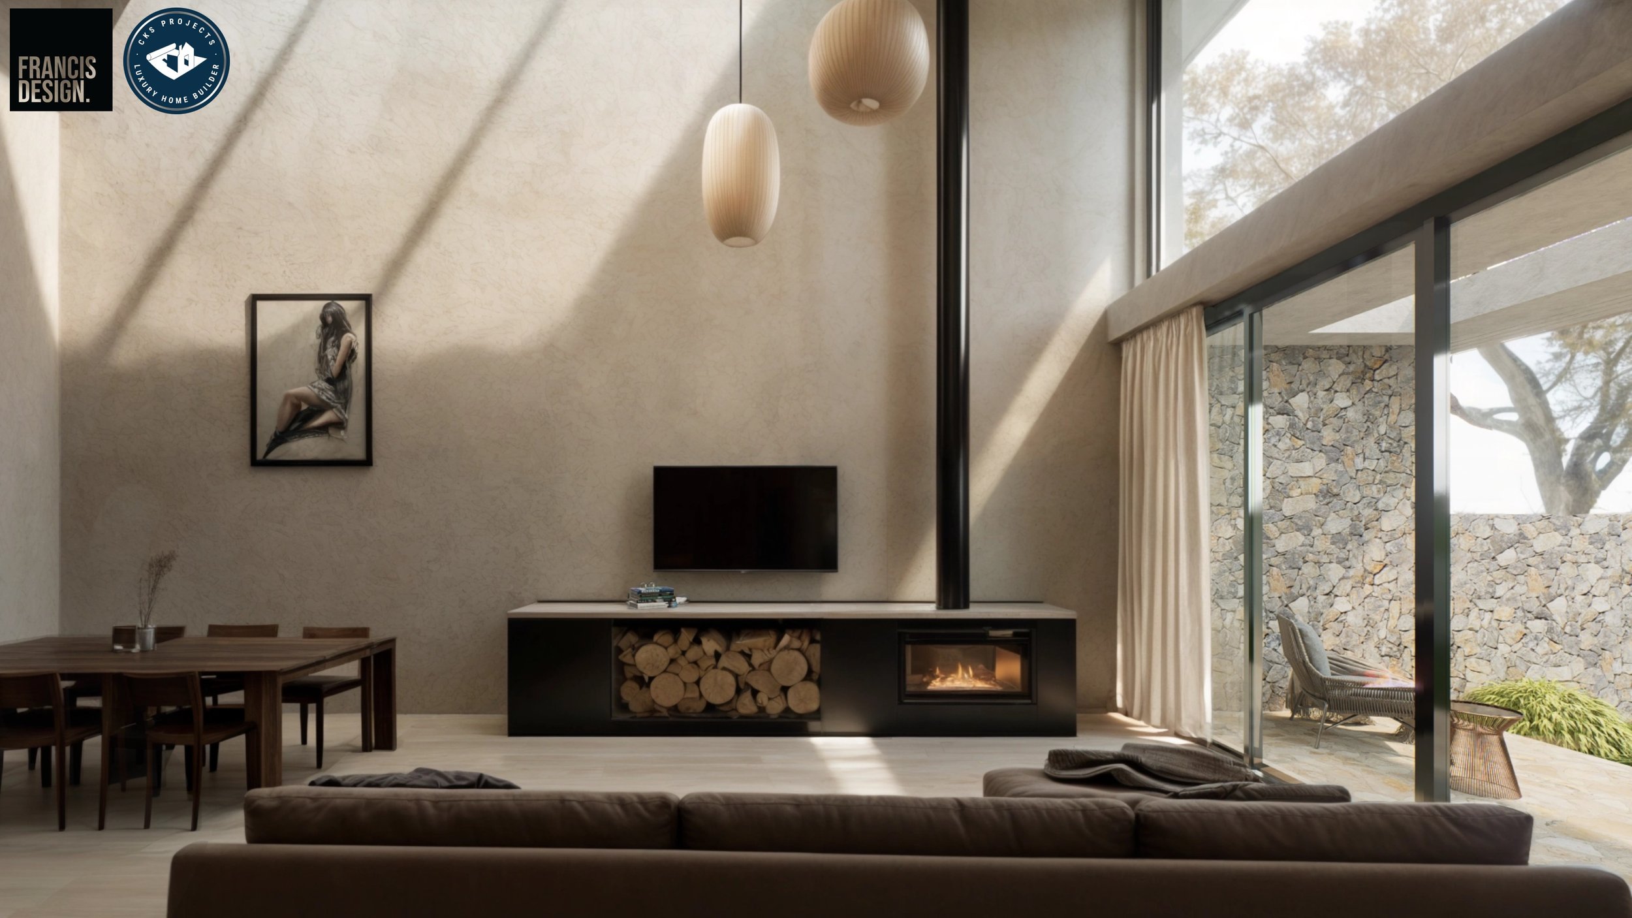
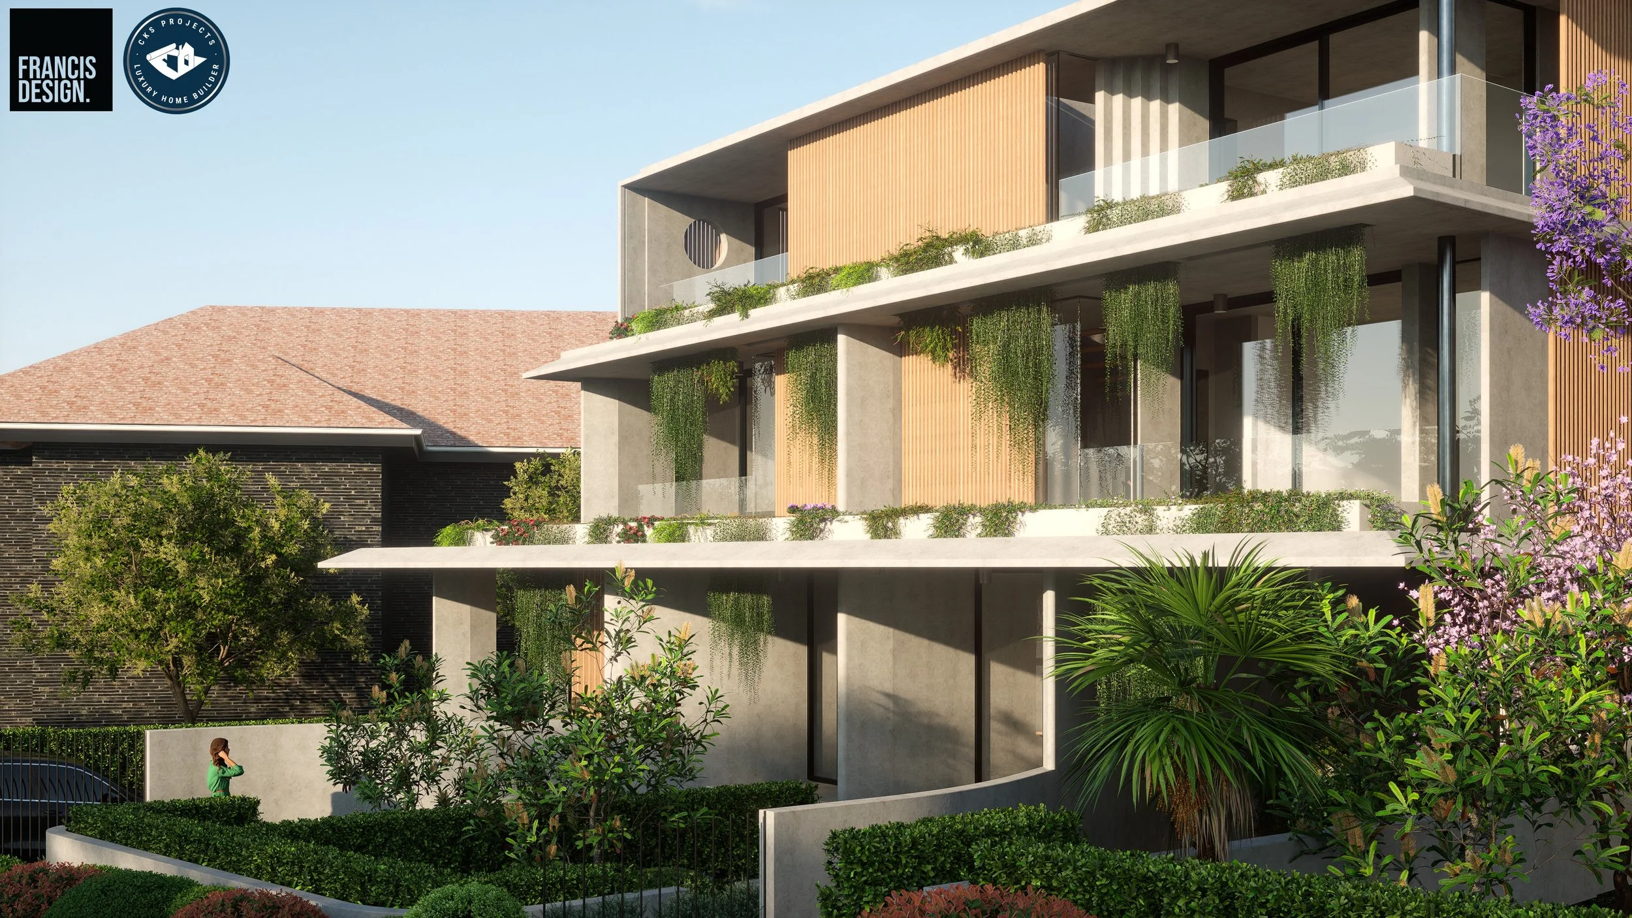
Why early planning matters…
What Happens When You Skip the Concept Stage?
Most homeowners who skip concept design end up spending more time and money further down the track. Here is what that typically looks like across the Illawarra:
Paying for detailed construction drawings, only to discover the design does not suit the site conditions or pushes the budget well past what is comfortable
Lodging a Development Application with Wollongong City Council or Shellharbour Council, then waiting months, only for it to come back requiring significant changes because the design did not account for setbacks, height limits, or site coverage requirements
Getting to tender stage and receiving builder quotes $200,000 to $400,000 over expectation, because no one checked buildability or cost range at the design stage
Spending 12 to 18 months working between an architect, a builder, and council with no clear outcome and mounting professional fees
A concept design addresses each of these risks early, before you have committed to anything expensive. When you do move forward, you do it with clarity.
Our concept design service covers the full range of early planning decisions that determine whether your project moves forward clearly or hits costly obstacles later.
Drafting preliminary floor plans and layout options shaped by your lifestyle, your site, and your goals
Site opportunities and constraints, including slope, orientation, frontage, easements, and neighbouring structures
DA & council approvals against Wollongong, Shellharbour, Kiama, and Shoalhaven requirements, including setbacks, height limits, BASIX, and site coverage
Buildability assessment built into every design decision, so what we draw can actually be built
Early cost range guidance so your design choices are grounded from the start
Clear preparation for the next stage, whether that is detailed drawings, a DA submission, or a full design and build package
What CKS Projects Help You Work Through?
From Early Ideas to a Practical Design Direction
Our Process
How the Concept Design Process Works
We keep the process clear and practical so you always know where you stand and what comes next.
Step 01
Free 60-Minute Feasibility Discussion
We start with a no-cost, no-obligation feasibility discussion by phone, video, or in person at our Wollongong office. We listen to what you are planning, ask the right questions about your site and budget, and give you an honest early read on what is achievable before any fees are involved.
Step 02
Site and Project Review
We review your site conditions, existing structures, survey data, and council planning controls across Wollongong, Shellharbour, Kiama, or Shoalhaven. This gives us a clear, specific picture of what your block can accommodate before any design work begins.
Step 03
Concept Design Development
We develop your concept, including preliminary floor plans, spatial layout options, and exterior form, with buildability and budget awareness built into every decision. We aim to complete concept designs within three to four weeks from engagement.
Step 04
Refinement and Next Steps
We review the concept design with you, work through any adjustments, and give you a clear picture of your options, whether that is moving to detailed construction drawings, preparing a DA submission, or proceeding with a full design and build contract with CKS Projects.
Is This Right For You?
Who This Service Is For?
Concept design is the right starting point if you are planning any of the following across Wollongong, Shellharbour, Kiama, Shoalhaven, or the broader Illawarra.
You are planning a custom home and want to understand what your Wollongong or Illawarra block can genuinely accommodate before committing to detailed drawings or a builder.
You are planning a knockdown rebuild and need to understand your design options, site constraints, and realistic cost range before making any firm commitments.
You have a heritage-listed or character property in the Illawarra and need a design direction that works within heritage overlay and council requirements.
You are planning a custom home and want to understand what your Wollongong or Illawarra block can genuinely accommodate before committing to detailed drawings or a builder.
Renovations, Additions & Extensions
You are planning a major renovation, second-storey addition, or extension and want a practical layout direction before engaging a draftsperson or architect.
Early Feasibility Planning
You have ideas but no clear picture of how to move them forward. You want an honest read on what is achievable before spending money on detailed documentation.
When an architect or draftsperson creates your concept design, they bring genuine value in space planning, form, and design thinking. But they are not the one who will price the job, coordinate the trades, pour the slab, or frame the walls. That gap between design intent and construction reality is where many projects run into problems.
Keiron Moore and the CKS Projects team approach concept design from a different position. We know what a floor plan decision costs in real terms. We know which structural and material choices add $40,000 to a project budget and which ones do not. We know how Wollongong City Council and Shellharbour Council respond to specific design approaches, and we understand what details are likely to come back for amendment from a certifier.
Why builder-led design makes a difference
The Practical Advantage of Working With a Builder at the Design Stage
“CKS Projects has been building custom homes, duplexes, renovations, and additions across the Illawarra for over 25 years. We have completed more than 200 residential projects and navigated over 50 council approvals across Wollongong, Shellharbour, Kiama, and Shoalhaven. When we develop your concept design, that experience shapes every decision we make.”
“Keiron worked with us and the architect with positivity and practical solutions throughout the design process.”
And if you proceed to a full design and build contract with CKS Projects, your concept design fees are credited toward your build contract.
Common questions
Frequently Asked Questions About Concept Designs
-
A concept design is an early-stage set of plans, typically including a preliminary floor plan, site layout, and exterior form, that shows how a home, duplex, or renovation could be arranged on your block. It is the step between having an idea and committing to full construction drawings or a DA submission. The goal is to test your idea against your site, your budget, and local planning requirements before spending money on detailed documentation.
-
It is not a legal requirement, but it is one of the most practical investments you can make before committing to a project. A concept design helps you confirm that your idea is buildable on your specific site, gives you an early cost reference, and helps you avoid the expensive changes that often come when design decisions get made too late in the process.
-
Yes. That is exactly the stage we work best at. You do not need a finished brief, a set of floor plans, or any prior design experience. We start with a conversation about what you are hoping to achieve, ask the right questions about your site and budget, and use your early ideas as the starting point for a practical design direction that suits your block and your lifestyle.
-
No. Concept designs are early-stage layouts used for planning, feasibility, and client decision-making. Construction drawings, also called working drawings or construction documentation, are the detailed technical documents used by builders, structural engineers, certifiers, and councils for approvals and on-site construction. Concept designs come first and inform everything that follows.
-
Yes. Because our concept designs are developed by a licensed builder, we can give you a realistic ballpark cost range based on the scale, complexity, and material direction of the design, before you have spent money on detailed documentation. This helps you make informed decisions about scope, finishes, and project priorities from the very beginning.
-
Yes. CKS Projects works across the Illawarra and South Coast, including Wollongong, Shellharbour, Kiama, Shoalhaven, Thirroul, Corrimal, Bulli, and surrounding areas. We have detailed working knowledge of Wollongong City Council, Shellharbour City Council, Kiama Municipal Council, and Shoalhaven City Council planning requirements, which is a genuine practical advantage at the concept design stage.
Ready to start planning?
Let's Talk About Your Project
Whether you have a detailed brief or just an early idea, contact Keiron Moore and the CKS Projects team for a free 60-minute feasibility discussion. No obligation. Honest, practical advice from a licensed Illawarra builder who understands both design and construction.
Wollongong office · By
appointment
Prefer to call directly? 0416 978 669 Wollongong office · By appointment



Proudly Partnered with

Illawarra Region | Stanwell Park | Scarborough | Clifton | Wombarra | Austinmer | Thirroul | Bulli | Woonona | Towradgi | Wollongong | Port Kembla | WIndang | Warilla | Shellharbour Region | Kiama | Gerringong | Gerroa | Shoalhaven Region | Berry | Huskisson | Southern Highlands Region | Bowral | Burradoo | Moss Vale
We use cookies to improve user experience. You can also check out our Privacy Policy