
Drafting Services · Wollongong & the Illawarra
Building Plans Drawn by People Who Actually Build
Before you approach builders for quotes, lodge a DA, or commit to construction, you need drawings that are accurate, compliant, and detailed enough to build from confidently. That is what builder-led drafting delivers.
NSW Licensed Builder 258735c · HIA, MBA & APB Member · 200+ Projects Documented & Built
Accredited & Award-Winning
Trusted Wollongong Builder Since 2014
-
Master Builders Association -
Association of Professional Builders -

5.0 Google Rated · 2026
NSW Builders Licence 258735C
Drafting services produce the detailed technical drawings and documentation your project needs to get approved by council, accurately priced by builders, and confidently built on site. This goes well beyond concept sketches or 3D renders. It is the full package of floor plans, elevations, sections, construction details, and compliance documentation that a qualified builder and certifier can actually work from.
At CKS Projects in Wollongong, every drawing package is produced by Keiron Moore and the team, a licensed builder with over 25 years of construction experience across the Illawarra and South Coast. That means every set of drawings reflects real construction knowledge, not just code compliance minimums. If we draw it, we can build it.
Whether you are planning a custom home in Wollongong, a duplex in Shellharbour, a renovation in Kiama, or a second-storey addition anywhere across the Illawarra, proper construction documentation is the foundation every successful project is built on.
What are drafting services?
From Rough Ideas to Construction-Ready Documentation
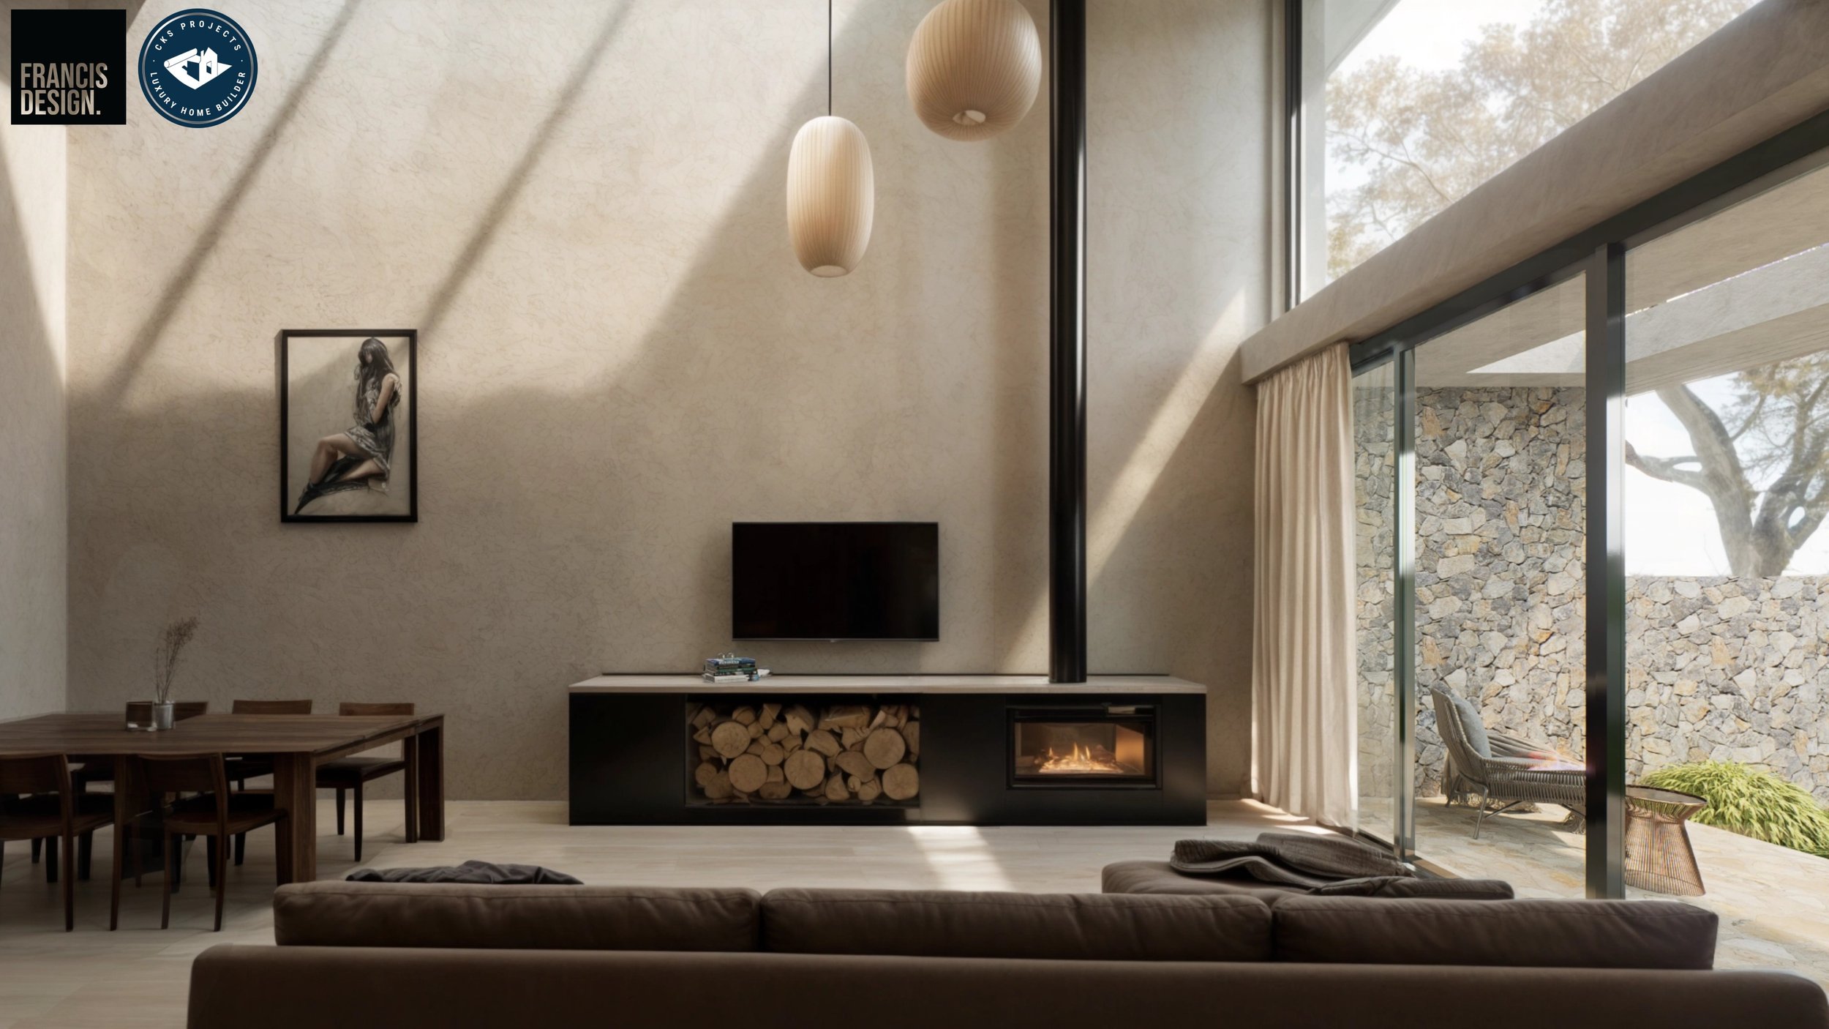
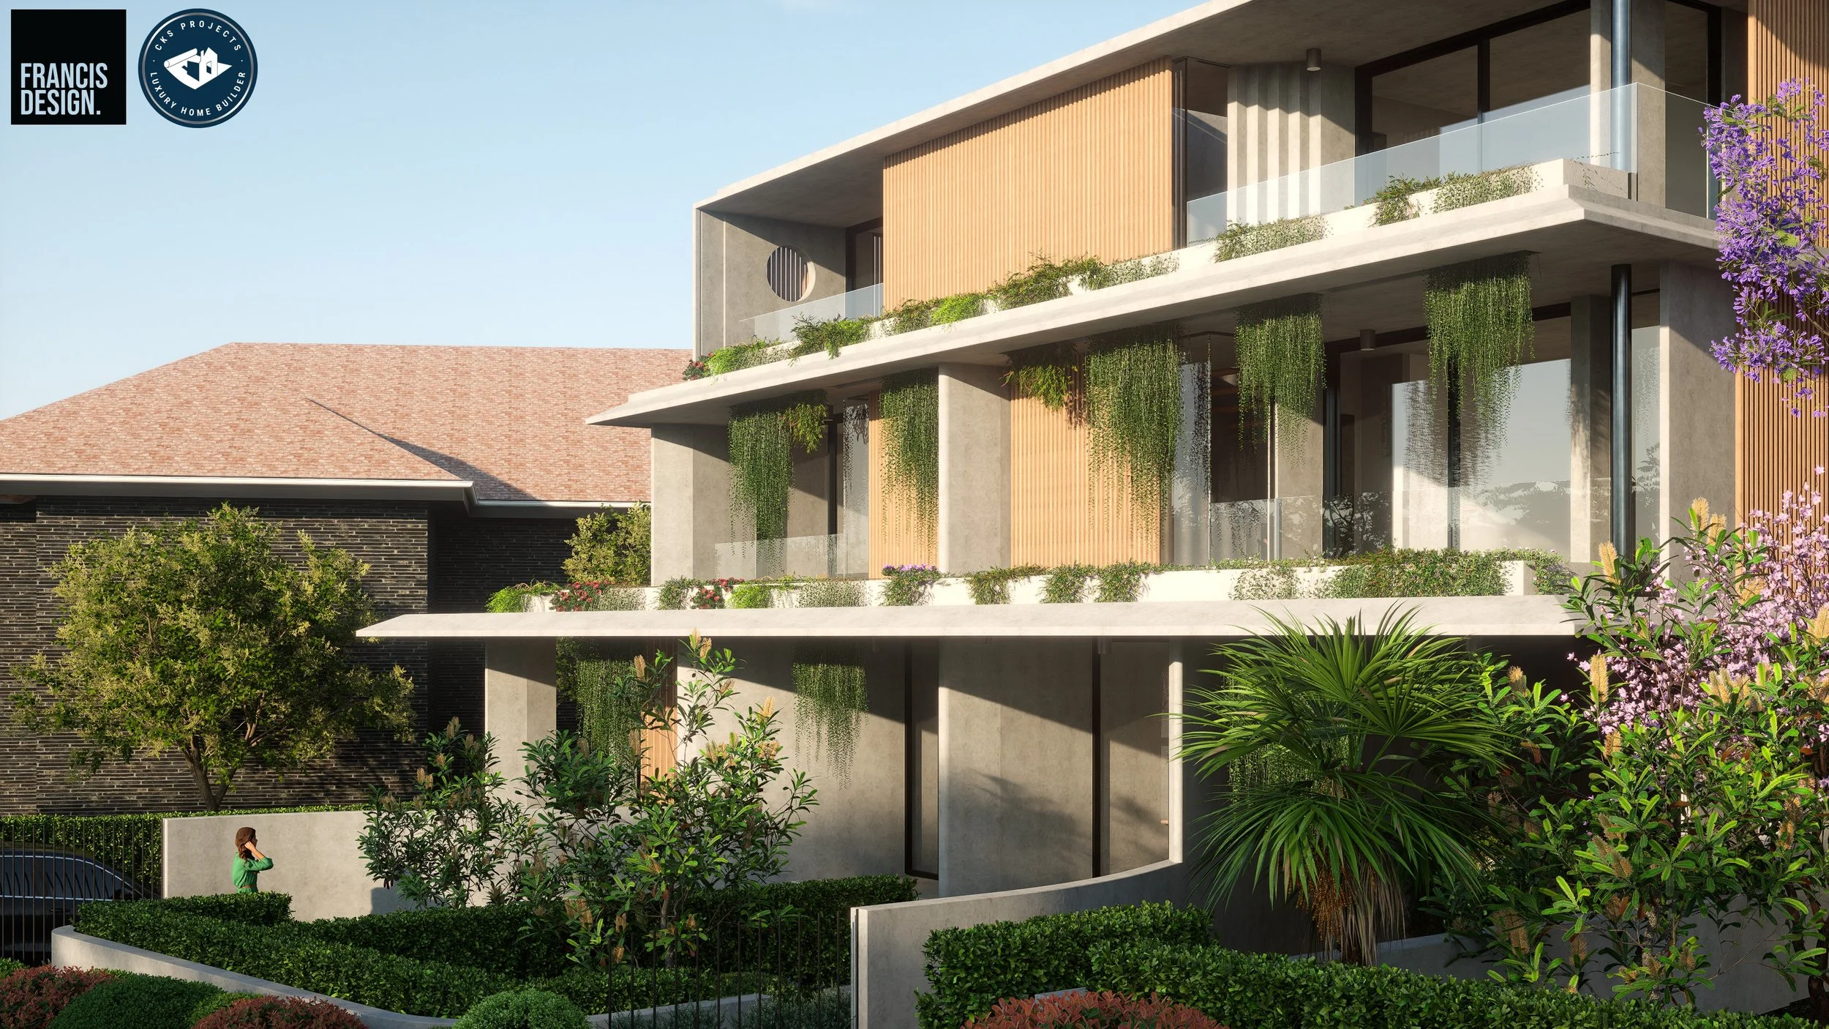
Why early planning matters…
What Happens When You Skip the Concept Stage?
Most homeowners who skip concept design end up spending more time and money further down the track. Here is what that typically looks like across the Illawarra:
Paying for detailed construction drawings, only to discover the design does not suit the site conditions or pushes the budget well past what is comfortable
Lodging a Development Application with Wollongong City Council or Shellharbour Council, then waiting months, only for it to come back requiring significant changes because the design did not account for setbacks, height limits, or site coverage requirements
Getting to tender stage and receiving builder quotes $200,000 to $400,000 over expectation, because no one checked buildability or cost range at the design stage
Spending 12 to 18 months working between an architect, a builder, and council with no clear outcome and mounting professional fees
A concept design addresses each of these risks early, before you have committed to anything expensive. When you do move forward, you do it with clarity.
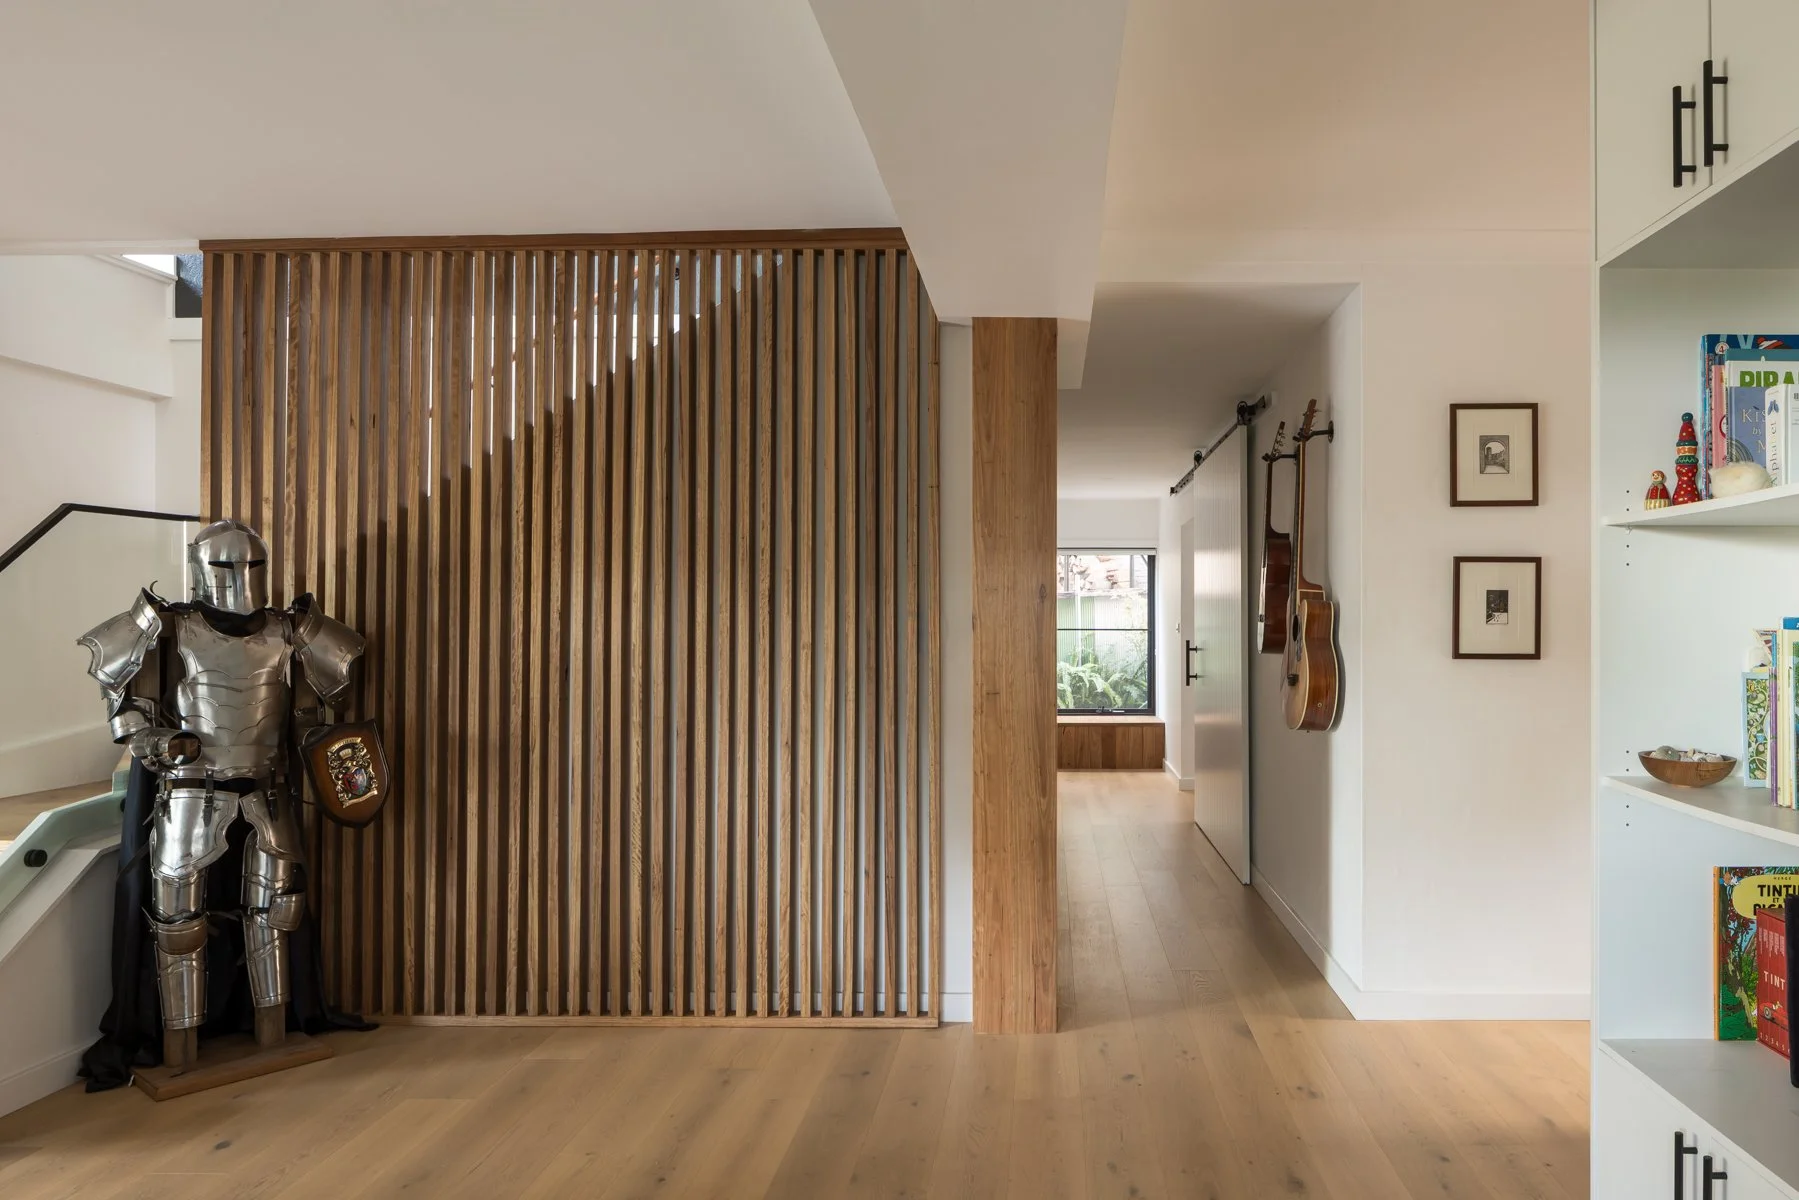

Our drafting service covers everything from preliminary drawings through to council-ready and construction-issue documentation, with engineering coordination managed throughout.
Architectural drafting, including floor plans, elevations, sections, and site plans for custom homes, duplexes, and dual-occupancy developments
Renovation and addition drawings for major renovations, second-storey additions, and extensions, including as-built survey documentation of existing structures
Construction detail drawings covering joinery, stairs, structural details, and the specifics that builders and certifiers need to proceed with confidence
DA-ready documentation packages prepared to meet Wollongong, Shellharbour, Kiama, and Shoalhaven council submission requirements, including BASIX, BAL compliance, and heritage considerations where applicable
Engineering coordination, managing the engagement and documentation flow between structural engineers, geotechnical engineers, hydraulic engineers, and building certifiers
Construction-issue drawing sets formatted for builder and trades use, with enough detail to price accurately and build confidently
What CKS Projects helps you document
A Full Drafting and Documentation Service for Illawarra Projects
Our drafting process
How the Drafting and Documentation Process Works
We keep the process transparent and methodical so every drawing decision is grounded in your site, your council, and real construction requirements.
Step 01
Project Discussion and Scope
We start with a detailed discussion about your project, your existing plans or ideas, your site, and what the drawings need to achieve, whether that is builder quotes, a DA submission, a CDC application, or a full construction documentation package. We give you a clear scope and timeline before any work begins.
Step 02
Site Measurement and Review
We carry out a site visit and measurement, documenting existing conditions, site constraints, and relevant council planning controls across Wollongong, Shellharbour, Kiama, or Shoalhaven. For renovations and additions, this includes an as-built survey of the existing structure.
Step 03
Drafting and Documentation Development
We develop the full drawing package, working through floor plans, elevations, sections, and construction details. We coordinate engineering scope early so structural and compliance requirements are resolved in the drawings, not discovered during construction. Preliminary drawings are issued for your review before finalisation.
Step 04
Refinement, Coordination, and Next Steps
We incorporate your feedback and any engineering or certifier requirements, finalise the drawing set, and prepare your documentation for the next stage, whether that is a council DA lodgement, a CDC application, builder tender, or construction start. Revision rounds are included in the process.
Is This Right For You?
Who This Service Is For?
Drafting services are the right next step if you are in any of the following situations across Wollongong, Shellharbour, Kiama, Shoalhaven, or the broader Illawarra.
You have a concept or design direction and need full construction documentation to get builder quotes, lodge a DA, and start your build with confidence.
You are demolishing an existing home and need a complete documentation package for the new build, from site survey through to DA-ready drawings.
Owner-Builders
You are building your own home and need detailed, construction-issue drawings that any certified trades person and council certifier can work from without confusion.
You are planning a duplex or dual-occupancy development and need complete drawing packages that satisfy Wollongong or Shellharbour Council DA requirements.
Renovations and Addition Clients
You are planning a major renovation, second-storey addition, or rear extension and need accurate construction drawings that include the existing structure and proposed changes.
Approval Preparation
You have rough ideas or an architect sketch and need a proper documentation package before approaching council, a certifier, or builders for competitive quotes.
A standalone draftsperson produces drawings that meet code requirements. That is necessary, but it is not sufficient. What separates buildable documentation from technically compliant documentation is the construction knowledge behind every decision on the page.
Keiron Moore and the CKS Projects team know how a wall section is actually framed, how a stair detail is constructed, how a structural connection works on site, and how a Wollongong Council planner reads a DA submission. That knowledge is embedded in every drawing we produce, not added as an afterthought.
Why builder-led drafting makes a difference
Construction Knowledge Built Into Every Drawing
“CKS Projects has been building custom homes, duplexes, renovations, and additions across the Illawarra for over 25 years. We have completed more than 200 residential projects and navigated over 50 council approvals across Wollongong, Shellharbour, Kiama, and Shoalhaven. When we develop your concept design, that experience shapes every decision we make.”
“Keiron worked with us and the architect with positivity and practical solutions throughout the design process.”
Common questions
Frequently Asked Questions About Concept Designs
-
Drafting services produce the detailed technical drawings your project needs for council approval, engineering certification, and builder construction. This includes floor plans, elevations, sections, construction details, site plans, and the documentation required for a Development Application or Complying Development Certificate. Drafting goes beyond concept sketches to produce the full documentation package that qualified builders, certifiers, and councils can act on.
-
Yes, if you want accurate and comparable quotes. Without proper construction drawings, builders are quoting on assumptions, and the gap between quotes can be $100,000 or more. Detailed documentation sets out exactly what needs to be built, how it needs to be built, and what materials and specifications are required, so every builder is pricing the same scope of work.
-
Yes. We regularly start from a client brief, a rough sketch, or an early concept plan developed with an architect or designer. Our drafting service takes that starting point and develops it into construction-ready documentation, with buildability and council compliance addressed throughout the process.
-
Drafting plans and construction drawings are the same thing. Both refer to the detailed technical documents used to build a project. This is different from concept plans or renders, which show what a project might look like but do not include the structural detail, compliance documentation, and construction specifications needed by a builder or council.
-
Yes, in a direct and practical way. Detailed construction drawings allow builders to provide accurate, itemised quotes rather than broad estimates. Because CKS Projects drafting is led by a licensed builder, the drawing decisions are also guided by real cost awareness. Material choices, structural approaches, and layout decisions that would add significant cost are identified during drafting, not discovered during construction.
-
Yes. CKS Projects works across the Illawarra and South Coast, including Wollongong, Shellharbour, Kiama, Shoalhaven, Thirroul, Corrimal, Bulli, and surrounding areas. We have detailed working knowledge of Wollongong City Council, Shellharbour City Council, Kiama Municipal Council, and Shoalhaven City Council planning requirements, which is a genuine practical advantage at the concept design stage.
Ready to move forward?
Discuss Your Drafting Requirements With the CKS Projects Team
Whether you have a detailed brief, a concept plan, or just a clear idea of what you want to build, contact Keiron Moore and the CKS Projects team. We will give you an honest read on what your project needs, what the documentation process involves, and what comes next.
Wollongong office · By
appointment
Prefer to call directly? 0416 978 669 Wollongong office · By appointment



Proudly Partnered with

Illawarra Region | Stanwell Park | Scarborough | Clifton | Wombarra | Austinmer | Thirroul | Bulli | Woonona | Towradgi | Wollongong | Port Kembla | WIndang | Warilla | Shellharbour Region | Kiama | Gerringong | Gerroa | Shoalhaven Region | Berry | Huskisson | Southern Highlands Region | Bowral | Burradoo | Moss Vale
We use cookies to improve user experience. You can also check out our Privacy Policy