
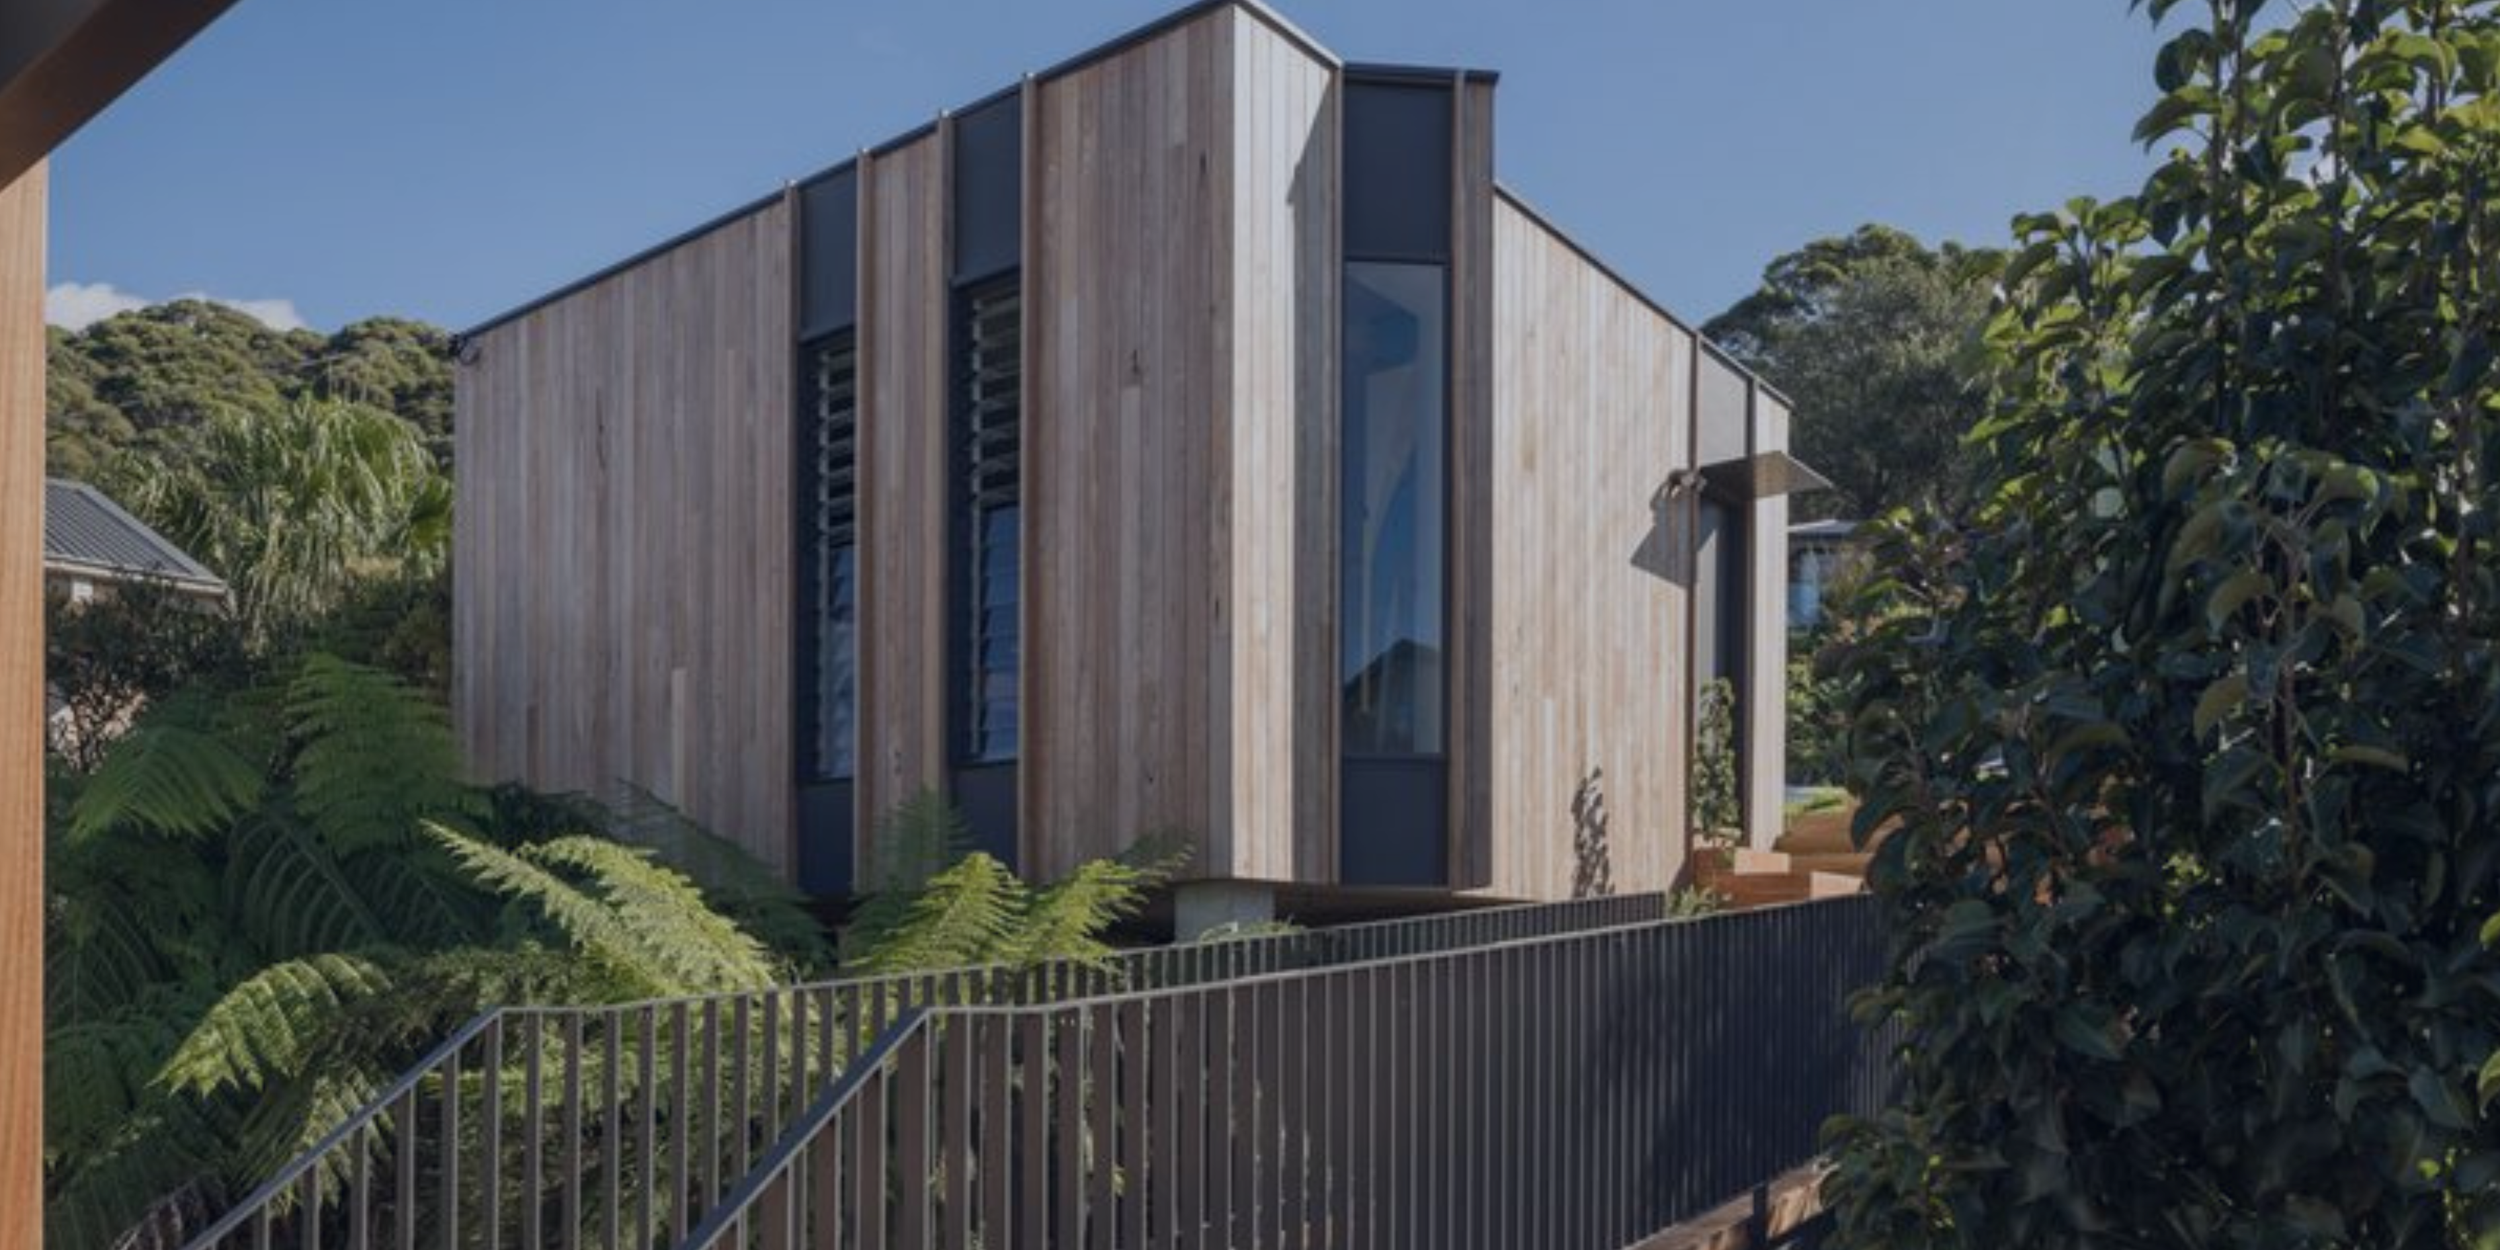
PROJECT GALLERY
Wombarra Cliff-Top Home
A split-level custom residence perched on the Wombarra cliffs, where modern architecture meets the Illawarra coastline.
Houses for Narrow Blocks Wollongong
Accredited & Award-Winning
Trusted Wollongong Builder Since 2014
-

Master Builders Association -

Association of Professional Builders -

5.0 Google Rated · 2026
NSW Builders Licence 258735C
This Wombarra cliff-top home is a split-level custom build designed to take full advantage of its coastal position. The project involved demolishing the existing dwelling and delivering a new residence that responds to the site's natural slope, ocean views, and the Illawarra escarpment backdrop.
CKS Projects managed the full build from demolition through to handover, coordinating structural engineering, site preparation, and the detailed construction work required on a cliff-side block. The result is a home that feels grounded in its environment while delivering the level of finish coastal homeowners expect.
Project Overview
Luxury Living on the Wombarra Cliffs
The Challenge
Demolition, Engineering, and a Cliff-Side Site
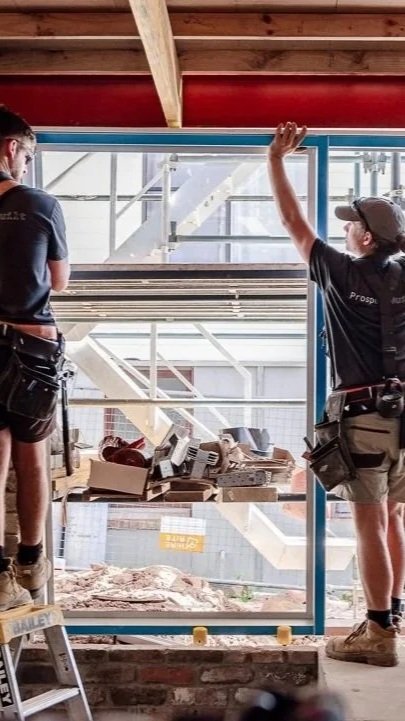
Building on a cliff-top block in Wombarra brings a specific set of challenges. The site required careful demolition of the existing home, followed by structural engineering that accounted for the slope, coastal exposure, and the stability of the cliff edge itself.
Access to the site, material delivery, and sequencing of the structural works all demanded close planning. CKS Projects coordinated with engineers and specialist contractors to ensure the foundation and retaining elements were executed correctly before the above-ground build began.
For homeowners considering a coastal knockdown rebuild, the key is choosing a builder who understands the Illawarra terrain and can manage the engineering complexity without compromising the design vision..

The Build
Industrial Design Meets Coastal Living
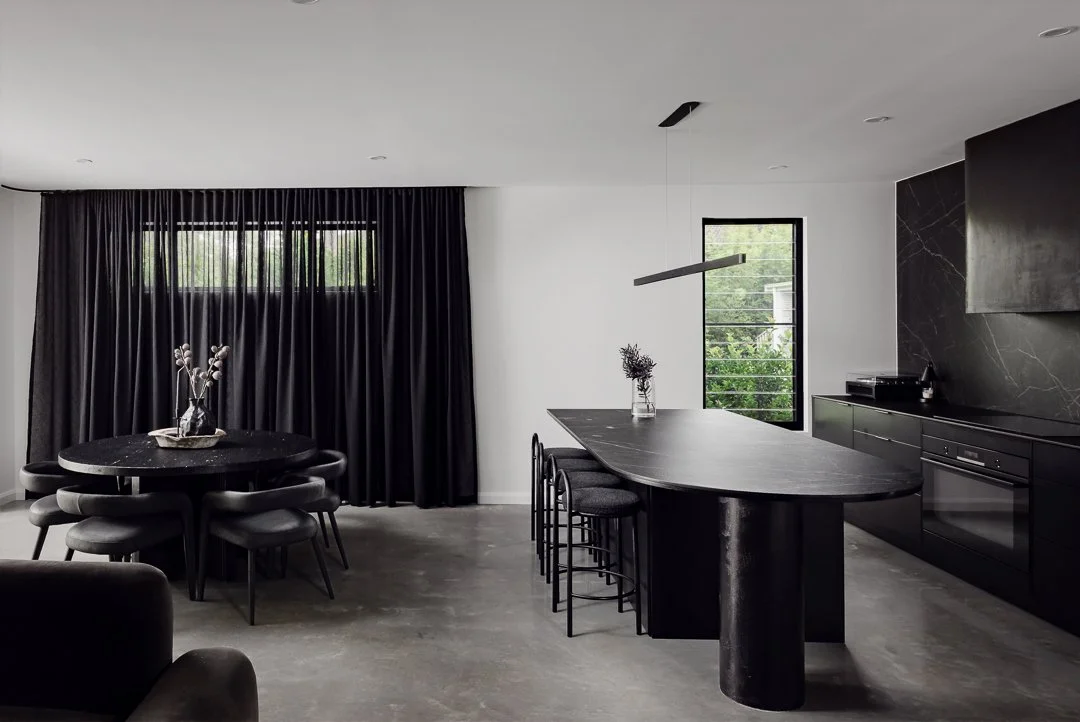
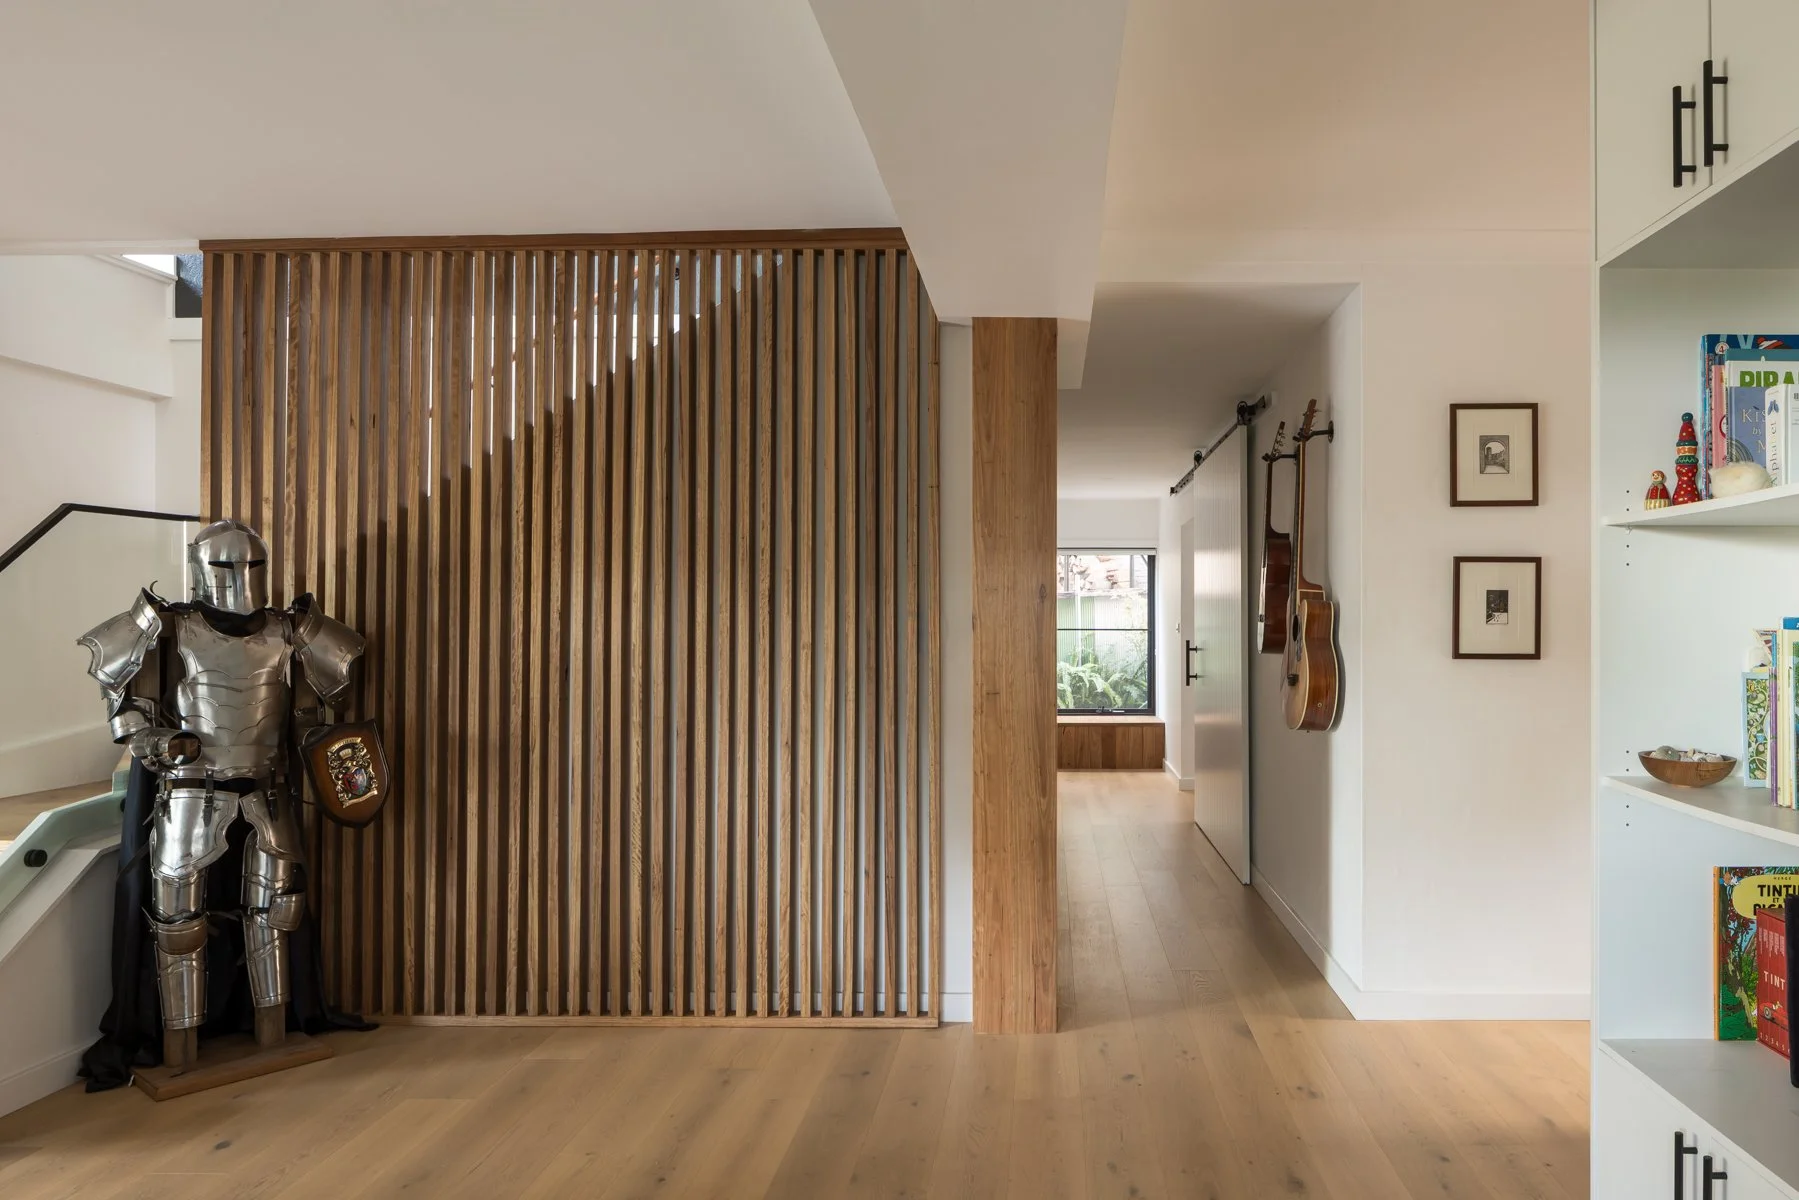
The architectural direction for this home blended industrial design cues with the relaxed character of the Illawarra coast. Exposed structural elements, clean lines, and robust material choices give the home a grounded, contemporary feel.
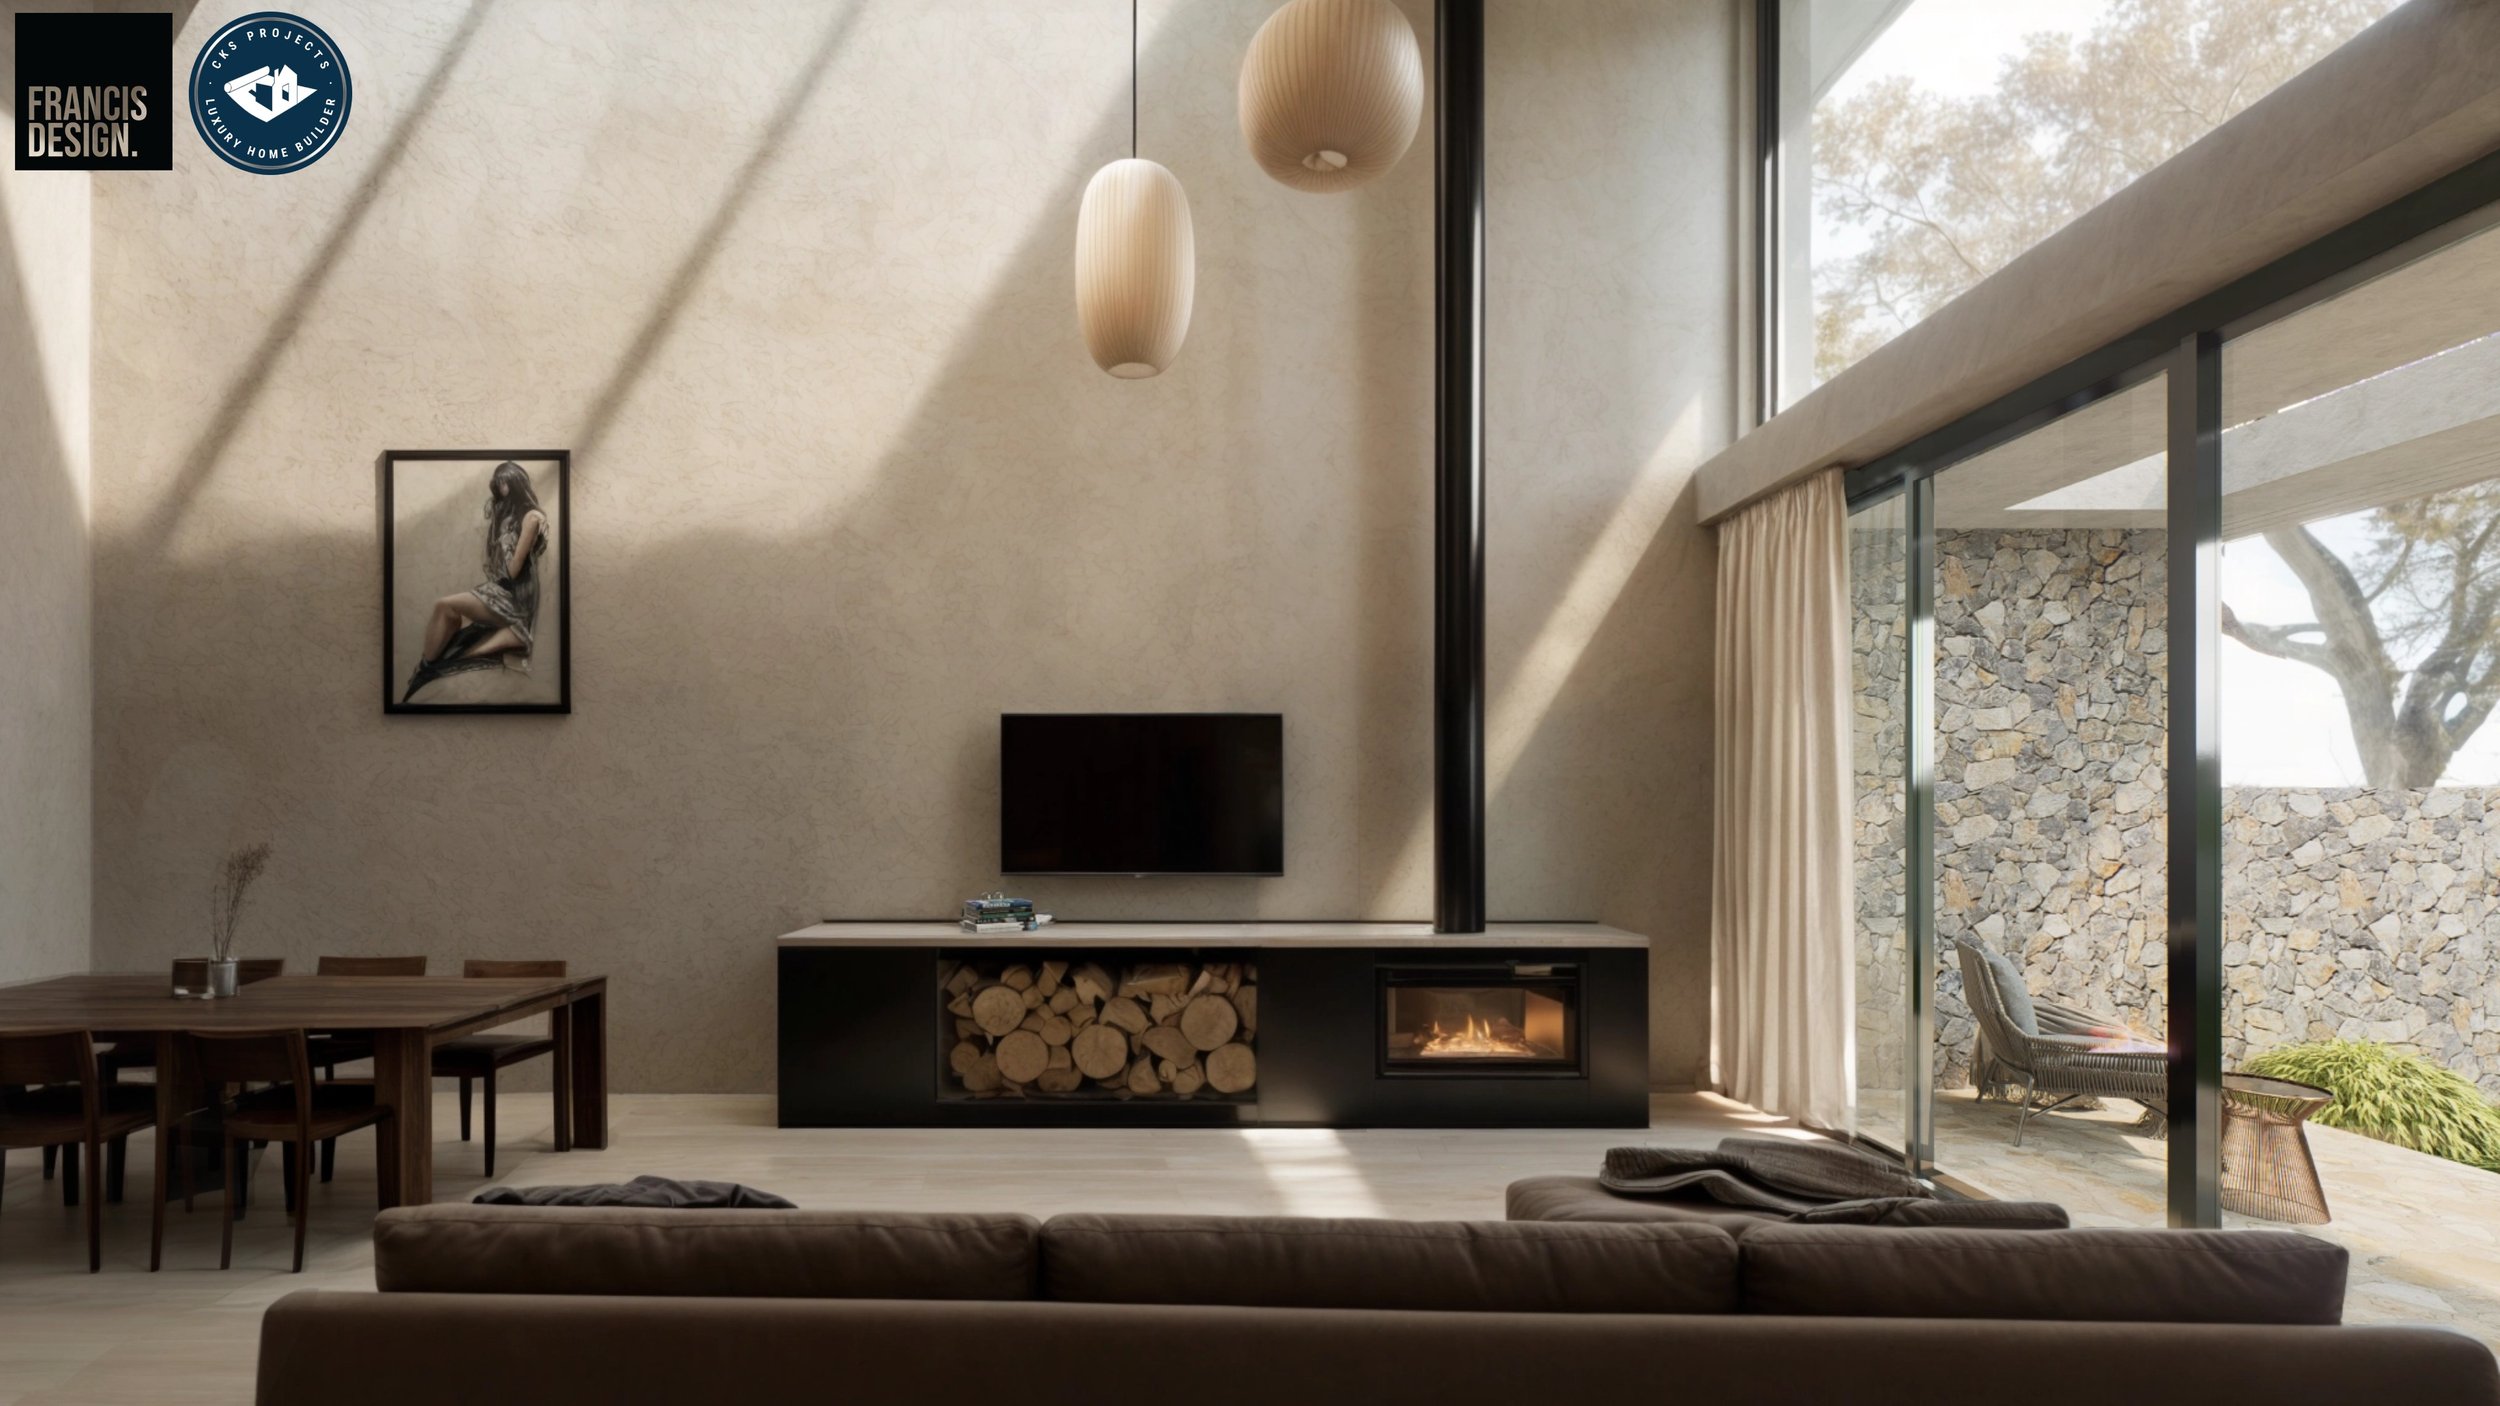
Inside, the split-level layout creates distinct living zones while maintaining a sense of flow. Large windows frame the ocean views, and the material palette balances durability with the refined finish expected in a custom coastal residence.
CKS Projects worked closely with the architect, Mike Vail, to translate the design intent into a buildable, code-compliant structure that met Wollongong City Council requirements and the practical demands of a cliff-side location.
The Process
Five Stages from Site Assessment to Handover
Step 01
Discovery & Site Assessment
Block dimensions, setback rules, zero-lot wall provisions, overshadowing controls, and site access reviewed. Constraint map and go/no-go on narrow lot feasibility confirmed before design spend is committed, and while the brief can still be shaped around what the block actually allows.
Step 02
Concept & 3D Walkthrough
Custom narrow lot layout designed with light and airflow strategy, vertical zoning, open-plan flow, stair placement, and material direction. A 3D walkthrough produced so you can assess the livability of the layout before engineering documentation and council submissions begin.
Step 03
Engineering & Approvals
Structural documentation, privacy and shadow compliance diagrams, BASIX, and NCC wind rating requirements prepared. DA or CDC submission lodged with the relevant council and tracked through to approval, conditions discharge, and construction certificate.
Step 05
Construction & Handover
Staged quality audits at framing, lock-up, and pre-lining phases. Practical completion, HBCF home warranty insurance documentation, and occupation certificate coordinated through to Wunderbuild portal closeout and client key handover.
Step 04
Pre-Construction Lock
Fixed-price contract issued with all tight-site logistics, structural engineering, and site access costs included. Final selections confirmed. Build program set against the approval timeline and site-specific logistics requirements, with no scope for hidden post-contract variations.
Not every builder is equipped to handle a cliff-top knockdown rebuild. This Wombarra project demonstrates the kind of complex residential construction where experience matters, structural understanding, site logistics, and coastal building knowledge all come into play.
If you are planning a custom home, duplex, major renovation, or knockdown rebuild along the Illawarra coast, from Thirroul to Shoalhaven, this project shows what is possible when the right builder, architect, and engineering team work together from the start.
CKS Projects has delivered 200+ custom homes, duplexes, and renovations across Wollongong, Shellharbour, Kiama, and the Shoalhaven over 25+ years. We understand the local council requirements, the terrain challenges, and the level of finish that coastal homeowners expect.
Why This Project Matters
A Coastal Build That Demands the Right Builder
“Keiron worked with us and the architect with positivity and practical solutions throughout the design process.”
Planning a Coastal Build?
Book a free 60-minute feasibility check with Keiron Moore, Managing Director of CKS Projects. We will discuss your site, your vision, and whether a custom build or renovation is the right path forward.
Prefer to call directly? 0416 978 669 Wollongong office · By appointment
Wollongong Custom Home Builder
CKS Projects Custom Home Builder Designer Wollongong
A refined business snapshot for the Wombarra Cliff Tops page, highlighting the builder's rating, location, and specialty services without competing with the project gallery.
Business Summary



Proudly Partnered with

Illawarra Region | Stanwell Park | Scarborough | Clifton | Wombarra | Austinmer | Thirroul | Bulli | Woonona | Towradgi | Wollongong | Port Kembla | WIndang | Warilla | Shellharbour Region | Kiama | Gerringong | Gerroa | Shoalhaven Region | Berry | Huskisson | Southern Highlands Region | Bowral | Burradoo | Moss Vale
We use cookies to improve user experience. You can also check out our Privacy Policy