
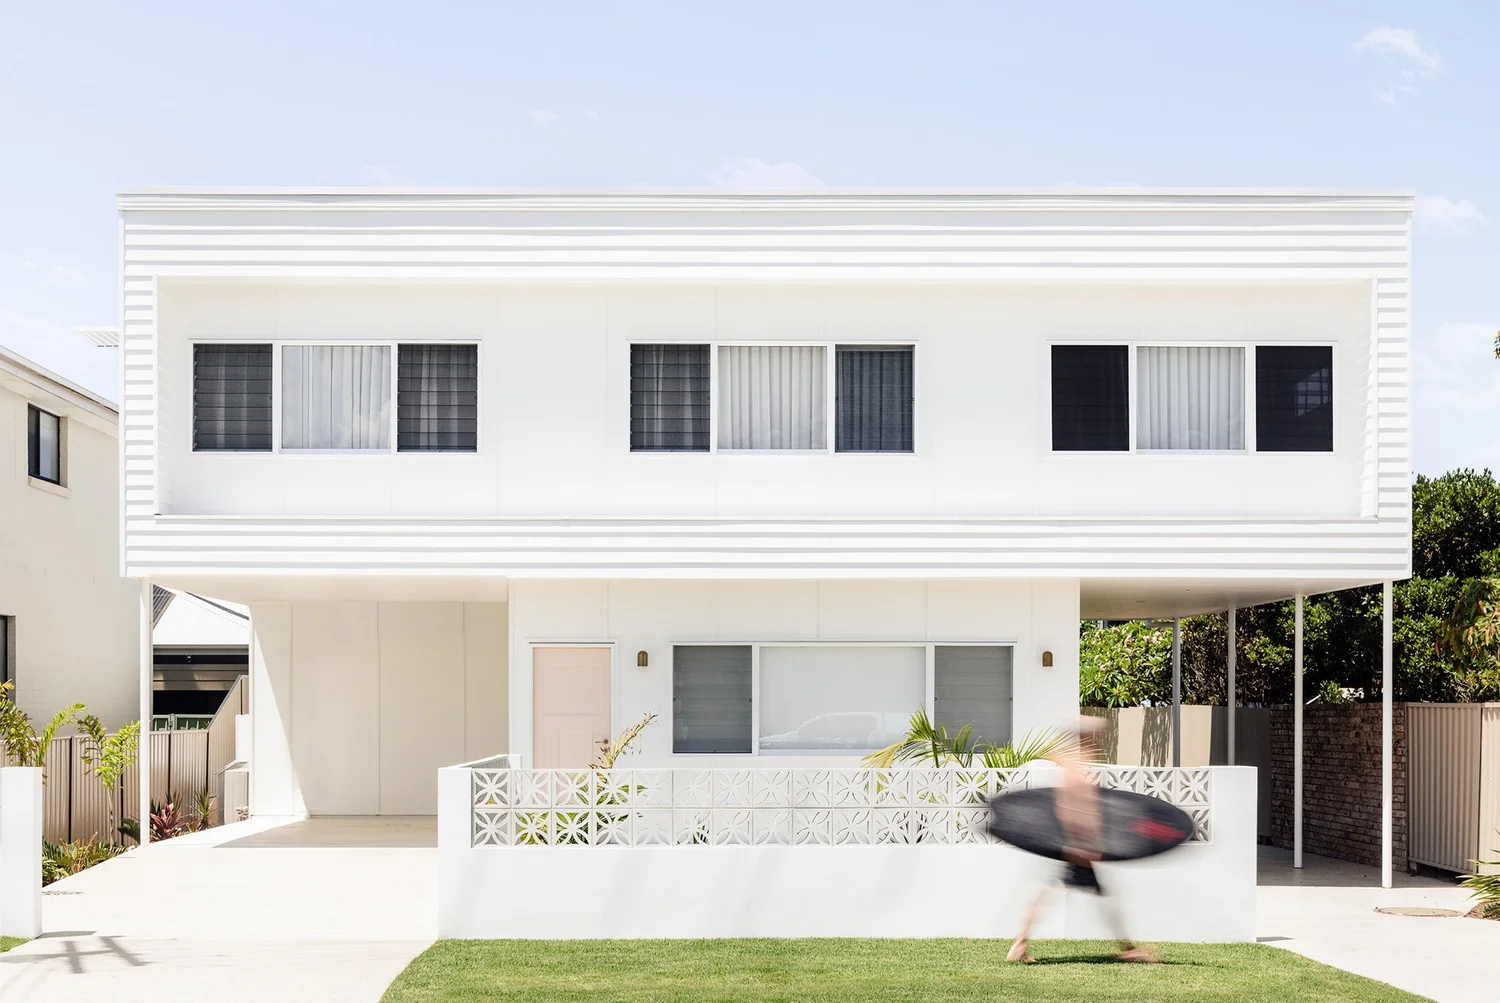
Completed project · Warilla, Shellharbour
Beach House Renovation and First Floor Addition, Warilla
- Renovation + first floor addition
- Pool and alfresco kept
- Classic Australian beach house
A modest single-storey house near the beach, fully refurbished and given a new first floor, without losing the garden or the pool.
★ 5.0 Google rating (20 reviews)Building across the Shellharbour LGANSW licence 258735C
Book a site assessment
Thinking of adding a floor? Talk to Keiron, the builder.
Prefer to talk? Call 0468 080 469
- Location
- Warilla, Shellharbour LGA
- Scope
- Whole-house renovation + first floor addition
- Style
- Classic Australian beach house
- Outdoors
- Pool, glass fencing, covered alfresco
- Builder
- CKS Projects (licence 258735C)
- Photography
- Light and Lines
The brief
What the Warilla house asked for
Keep the block, the pool and the street. Find the extra room upstairs. Make it feel like a holiday house.
A modest single-storey house
ChallengeThe family loved the street and the block, but the house had run out of room.
What we builtA full first floor added above the original footprint, so the garden, pool and alfresco at the rear were all kept.
Nowhere to entertain
ChallengeBefore the build there was no real space for the family to have people over.
What we builtAn open-plan kitchen, living and dining area that opens through stacking doors to the covered alfresco and pool.
A holiday house, every day
ChallengeThe owners wanted the feeling of the South Coast weatherboard holiday homes they grew up with.
What we builtRetro beach house detailing: a breeze-block screen wall, white panelling, oak floors, pink feature tiles and brushed brass.
In their words
Hear from Terri and Corey
“We fell in love with those old weatherboard holiday homes around Sussex Inlet, Manyana and Bendalong. That was the design and aspiration of the home we’ve built today.”
Corey, owner
Book a site assessment“Before the build we didn’t really have a space to entertain. Now we have this open space, heaps of light, and everything has its place. We’re able to entertain more, and it’s become a real family home. We’re just really happy that the brief was met.”
Terri, owner
“CKS Projects was chosen for our home renovation because of their reputation for excellence. Our second floor addition to the existing house included an internal stair case, vaulted ceiling, balcony and renovation of existing bathroom and bedrooms. We can honestly say that the end result exceeded our expectations.”
Anna Ambrose, renovation + second floor addition, Google review“We engaged CKS Projects for a major renovation and second-storey addition to our Wollongong home ... Timelines were realistic from the outset, council approvals were handled smoothly ... No surprise costs, no cutting corners.”
Alicia Mora, renovation + second storey, Google reviewInvestment
What a first floor addition like this costs
Every home is different, so we inspect before we price, then give you a detailed fixed-price quote before you sign.
| Cost driver | CKS published range | At this Warilla home |
|---|---|---|
| Building up: first floor addition Construction only, set mostly by finish level | $2,400–$4,400 /m² | AppliedThe path taken at this Warilla home |
| Building out at ground level For comparison | $2,000–$3,800 /m² | Would have taken the pool and garden |
| Second storey premium Over equivalent ground-floor work | +$400–$600 /m² | AppliedRoof off, footings and walls strengthened, new stair |
| Designer, engineer, certifier Of construction | 8–12% | AppliedStructural assessment is essential when you build up |
| Approval: CDC or DA CDC low end, DA high end | $4,500–$37,500 | Pathway confirmed for your home at the site assessment |
| Contingency to hold back Of construction | 10–15% | Recommended on every renovation |
Benchmark: whole-house renovation + full first floor, mid-range finish, all-in including approvals, professional fees and a 10–15% contingency$455,000–$605,000
See the full cost guideTimeline
How a first floor addition runs with CKS Projects
- Site assessmentKeiron walks your home and block and says honestly whether building up is the right move.
- Design and engineeringWith your designer or one of our partners, plus the structural assessment of the existing house.
- Fixed-price quoteA detailed fixed price and documented scope before you sign.
- ApprovalCDC in as little as 20 days, or a DA to Shellharbour City Council in 12–16 weeks minimum.
- Build and handoverRegular site meetings and an online client portal.
Gallery
Inside the Warilla beach house
Plan your own renovation
Warilla renovation and first floor addition questions
Adding a first floor in Warilla
Can I add a first floor to a single-storey house in Warilla?
How do I know if my existing house can structurally support a second storey?
Do I lose my backyard or pool by adding a first floor?
Is it better to add a first floor or knock down and rebuild?
Cost
How much does a beach house renovation with a first floor addition cost?
What does a first floor addition cost all-in, including fees?
Why is building up more expensive per square metre than building out?
Approvals in Shellharbour
Do I need a DA or a CDC to add a first floor in Shellharbour?
Do I need a BASIX certificate for a renovation like this?
During the build
Can we live at home during a first floor addition?
How is a coastal house protected from salt and weather during the build?
About this project
Where is the Warilla beach house and what was done to it?
What makes it a classic Australian beach house?
Who did CKS Projects work with on this home?
How do I start a renovation like this in Warilla?
Thinking of adding a floor?
We inspect before we price, then give you a detailed fixed-price quote before you sign.